13,018 Results

EDIT SEARCH FILTERS
Clear All Filters3 Beds
Sort By:  

13,018 RESULTS

SEARCH FILTERS

    Plan Type
    Square Feet
    Bedrooms
    Bathrooms
    Stories
    Garage (Vehicle Spaces)
    Architectural Styles

    Outdoor Living

    Bedroom Options
    Kitchen & Dining
    Laundry Location
    Additional Rooms

    Garage Type

    Garage Features
    Other Features
    Foundation Type

    Plan Width (FT)
    Plan Depth (FT)
    Plan Height (FT)
    Framing Type
    Media Filters
SEARCHING...
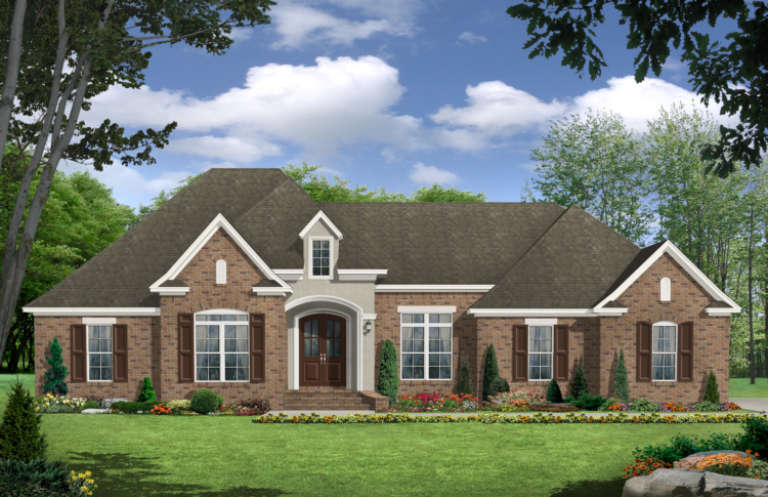
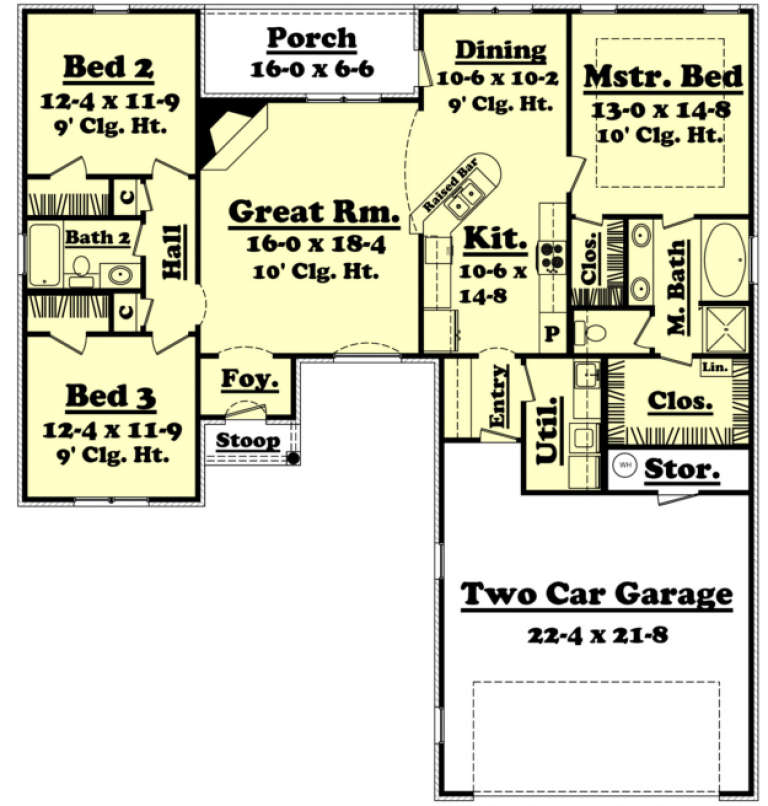
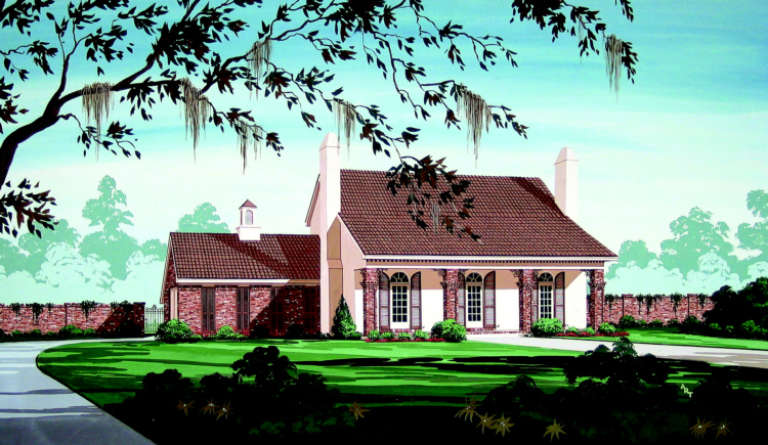
House Plan House Plan #4641 Angled Front Elevation

PLAN #402-00727

Starting at

$1,255
Sq Ft 1,919
Beds 3
Baths 2
½ Baths 0
Cars 2
Stories 1
Width 56'
Depth 58'
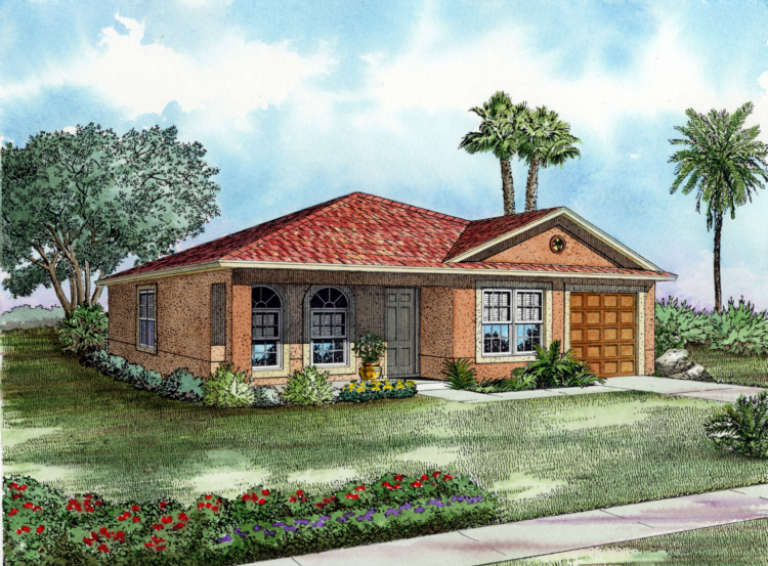
House Plan House Plan #3747 Front Elevation

PLAN #348-00143

Starting at

$1,400
Sq Ft 2,369
Beds 3
Baths 2
½ Baths 1
Cars 2
Stories 1
Width 69' 2"
Depth 65' 6"
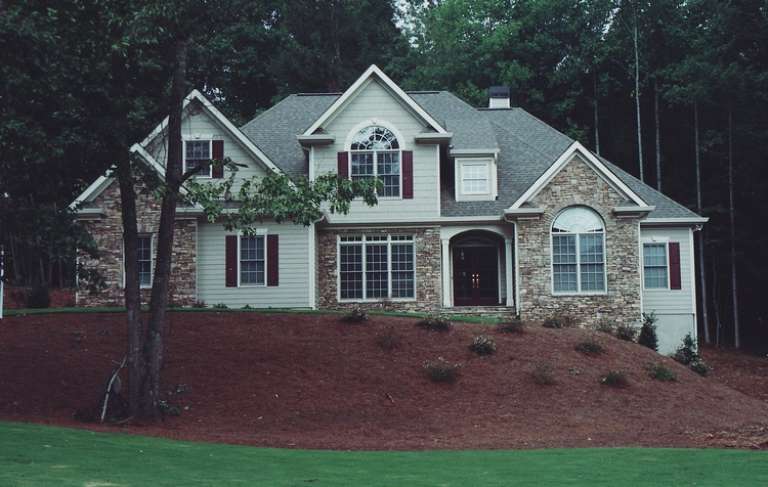
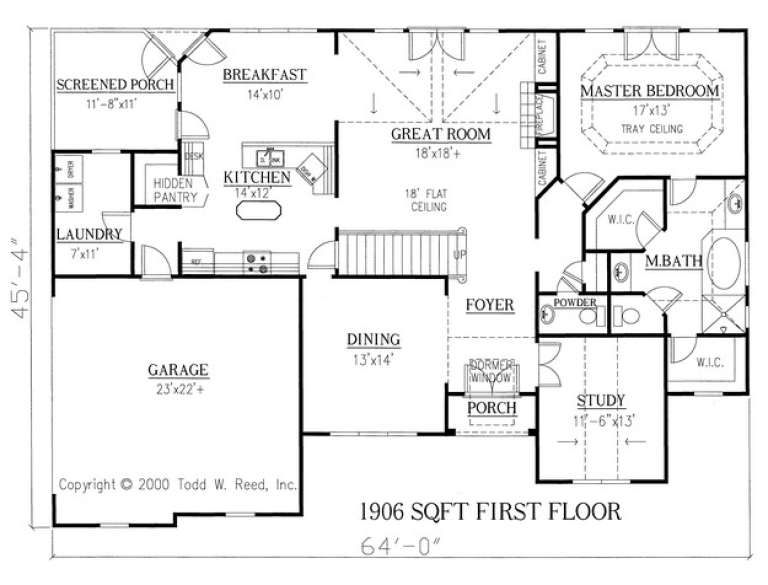
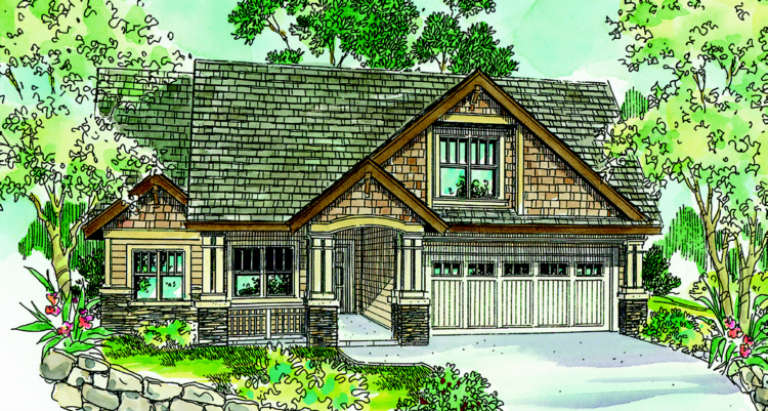
House Plan House Plan #3506 Front Elevation

PLAN #286-00025

Starting at

$1,200
Sq Ft 2,502
Beds 3
Baths 2
½ Baths 1
Cars 2
Stories 1.5
Width 64'
Depth 45' 4"
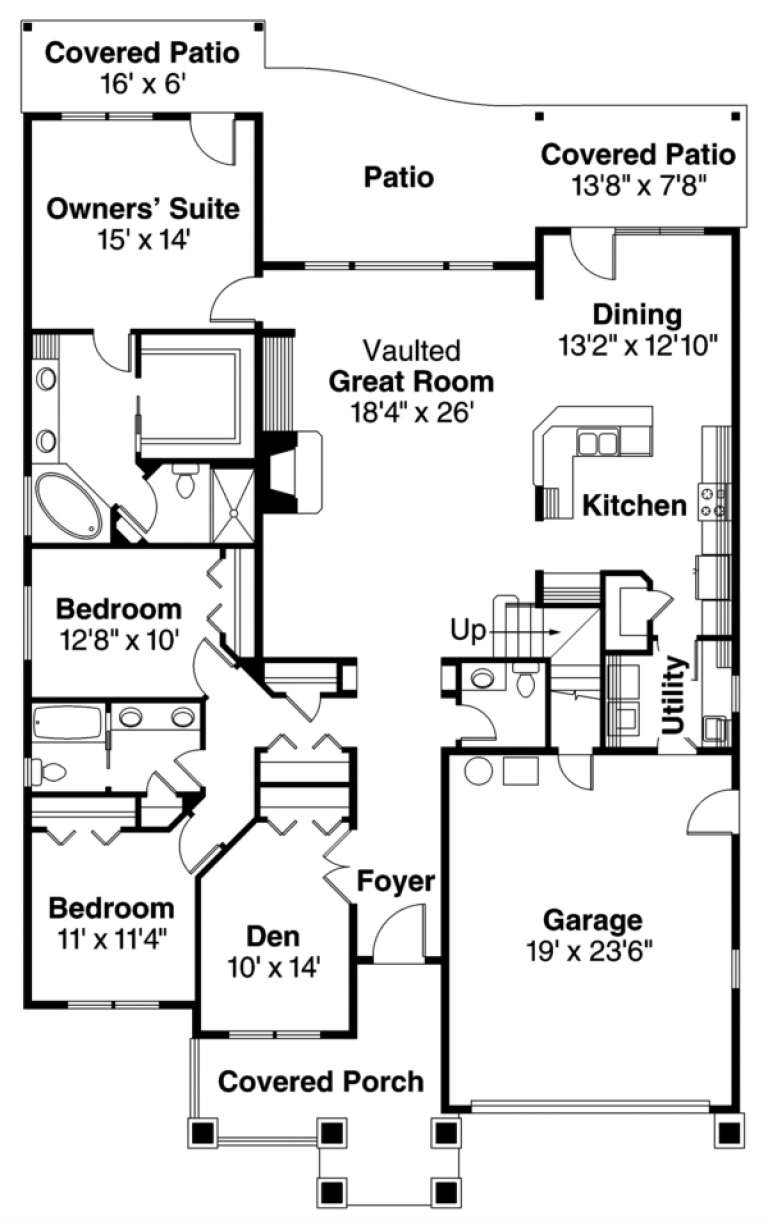
House Plan House Plan #3485 Angled Front Elevation

PLAN #110-00183

Starting at

$1,200
Sq Ft 1,490
Beds 3
Baths 2
½ Baths 0
Cars 2
Stories 1
Width 31' 6"
Depth 72' 10"
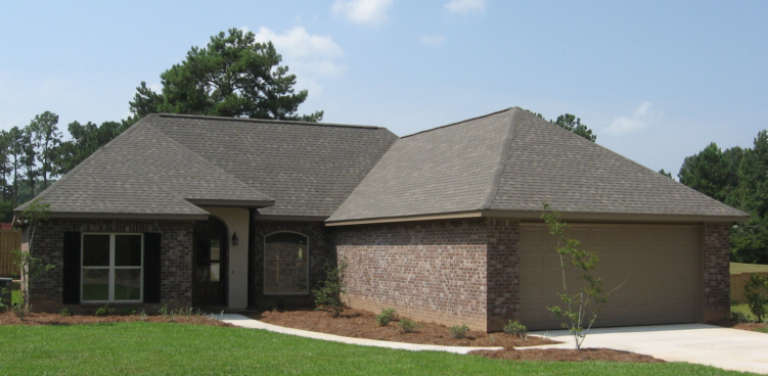
House Plan House Plan #3421 Front Photo

PLAN #041-00028

Starting at

$1,395
Sq Ft 1,600
Beds 3
Baths 2
½ Baths 0
Cars 2
Stories 1
Width 53' 6"
Depth 57' 6"
House Plan House Plan #3197

PLAN #168-00002

Starting at

$1,100
Sq Ft 1,243
Beds 3
Baths 2
½ Baths 0
Cars 1
Stories 1
Width 38'
Depth 42'
House Plan House Plan #3004 Front Elevation

PLAN #035-00404

Starting at

$1,140
Sq Ft 2,264
Beds 3
Baths 2
½ Baths 1
Cars 2
Stories 1
Width 48'
Depth 79'
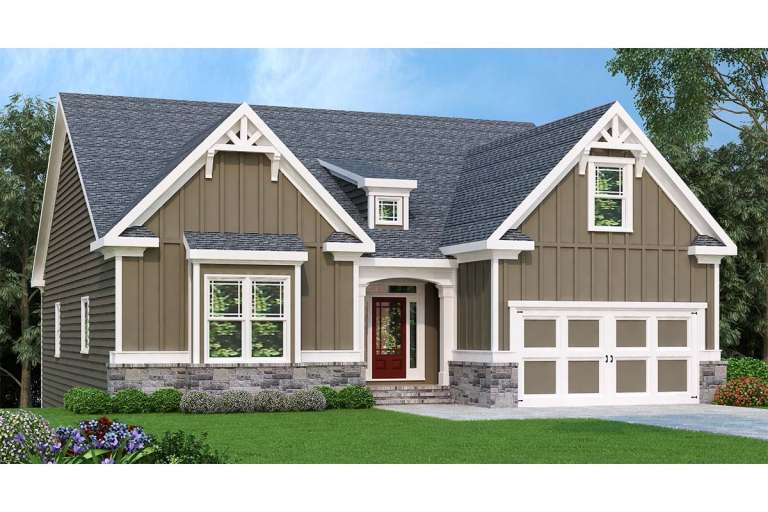
Brown Craftsman front elevation with board-and-batten siding, stone base, gabled roof, covered porch, and 2-car garage. House Plan # 009-00138 Digital Rendering by America's Best House Plans, Inc.
EXCLUSIVE

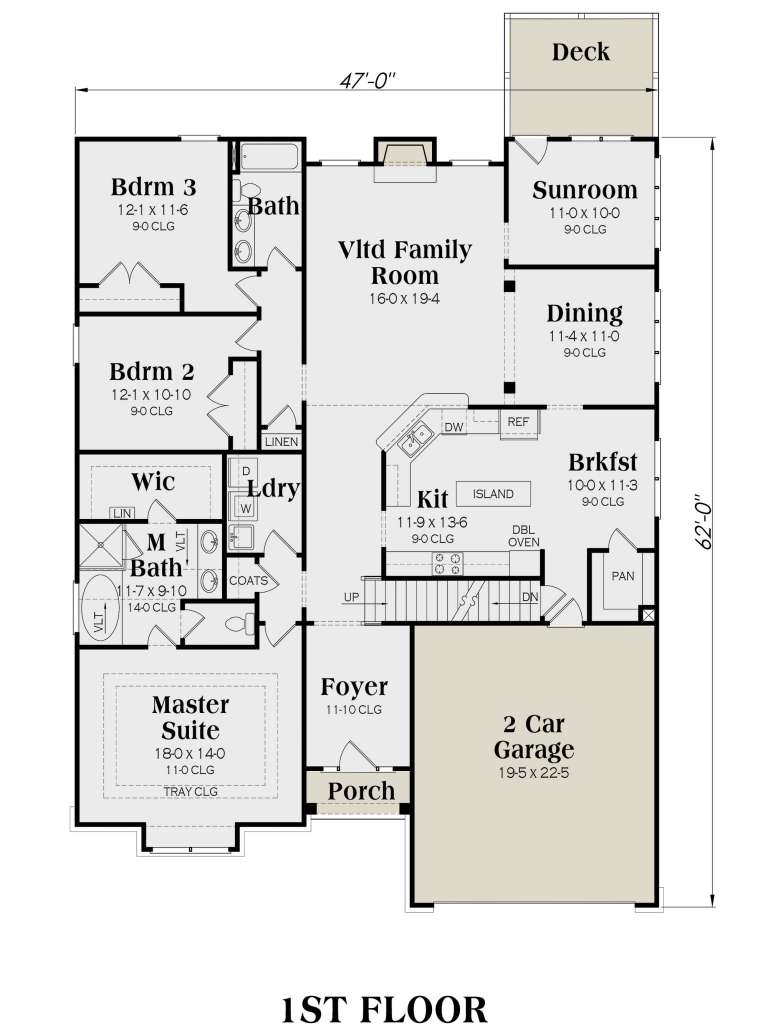
PLAN #009-00138

Starting at

$1,300
Sq Ft 2,234
Beds 3
Baths 2
½ Baths 0
Cars 2
Stories 1
Width 47'
Depth 62'
House Plan House Plan #2983 Angled Front Elevation

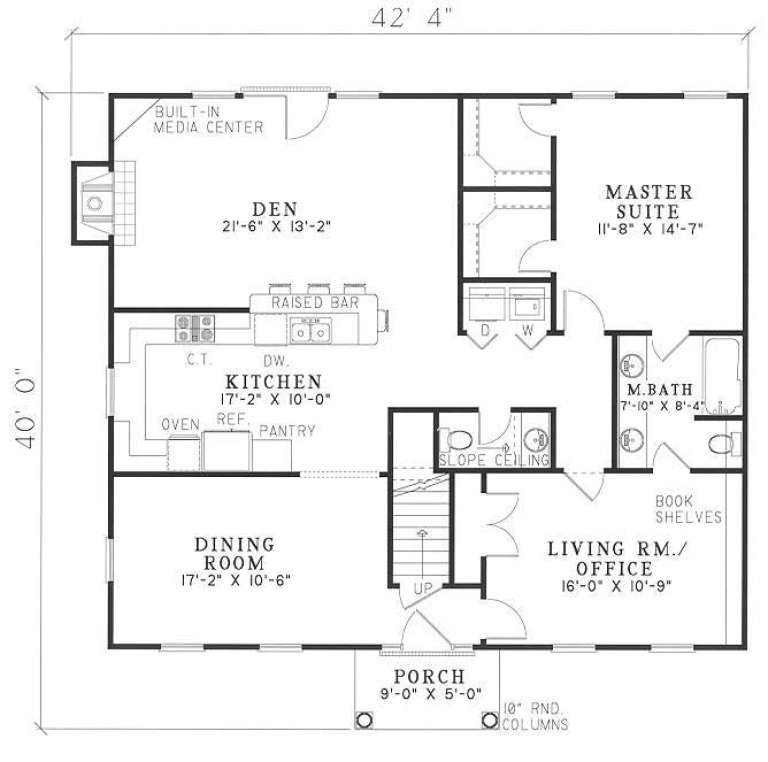
PLAN #110-00073

Starting at

$1,000
Sq Ft 2,044
Beds 3
Baths 2
½ Baths 1
Cars 0
Stories 1.5
Width 42' 4"
Depth 40'
House Plan House Plan #2969 Angled Front Elevation

PLAN #035-00391

Starting at

$1,140
Sq Ft 2,091
Beds 3
Baths 2
½ Baths 1
Cars 2
Stories 2
Width 45'
Depth 61'
House Plan House Plan #2699 Front Elevation

PLAN #053-00378

Starting at

$899
Sq Ft 1,437
Beds 3
Baths 2
½ Baths 0
Cars 0
Stories 1
Width 40'
Depth 48'
House Plan House Plan #2585 Front Elevation

PLAN #053-00301

Starting at

$994
Sq Ft 1,828
Beds 3
Baths 3
½ Baths 0
Cars 0
Stories 2
Width 46'
Depth 40'
House Plan House Plan #2526 Front Elevation

PLAN #053-00259

Starting at

$899
Sq Ft 1,290
Beds 3
Baths 2
½ Baths 0
Cars 0
Stories 1
Width 23'
Depth 64'
House Plan House Plan #2457 Front Elevation

PLAN #053-00218

Starting at

$899
Sq Ft 1,253
Beds 3
Baths 2
½ Baths 0
Cars 2
Stories 1
Width 33'
Depth 56'
House Plan House Plan #2330 Front Elevation

PLAN #053-00183

Starting at

$899
Sq Ft 1,272
Beds 3
Baths 2
½ Baths 0
Cars 2
Stories 1
Width 34'
Depth 61'
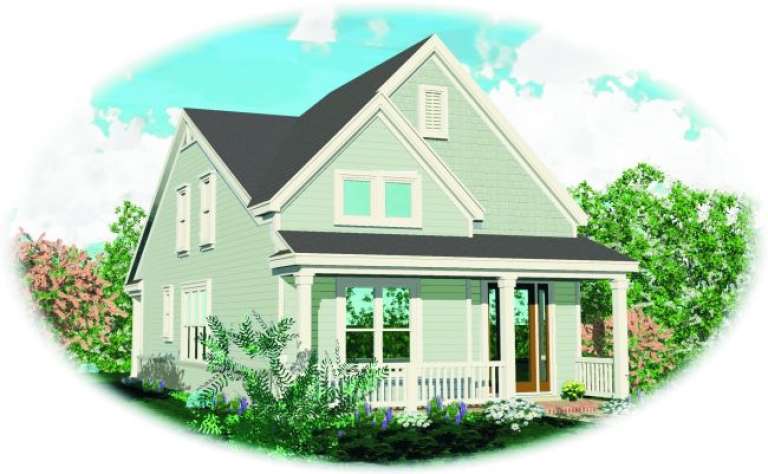
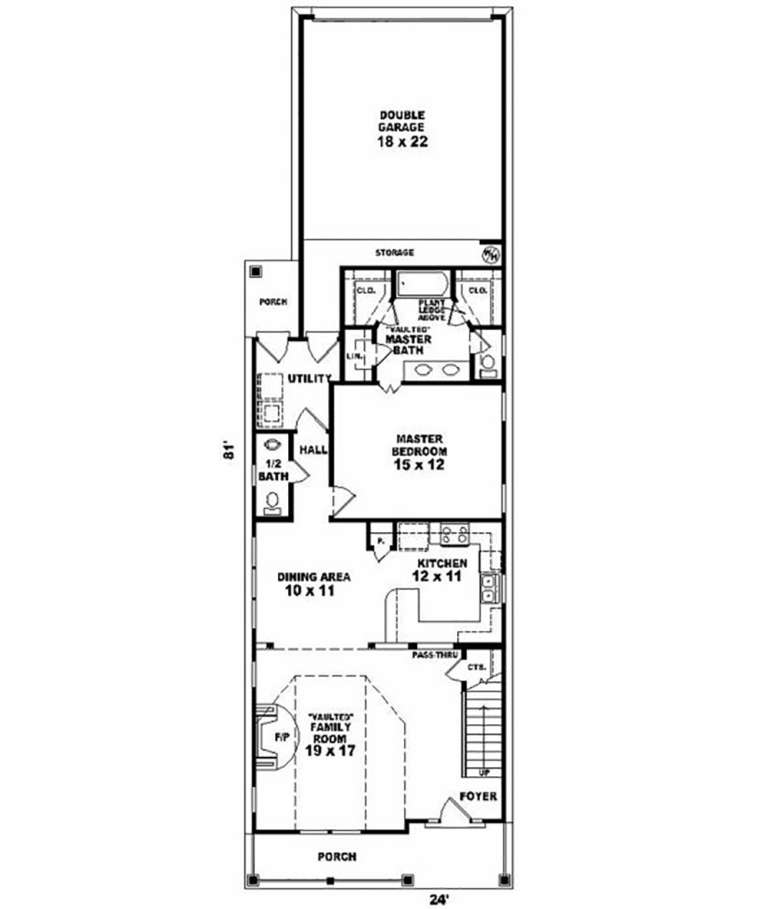
House Plan House Plan #2165 Front Elevation

PLAN #053-00092

Starting at

$982
Sq Ft 1,598
Beds 3
Baths 2
½ Baths 1
Cars 2
Stories 2
Width 24'
Depth 81'
House Plan House Plan #1820 Rear Elevation

PLAN #039-00448

Starting at

$1,425
Sq Ft 2,281
Beds 3
Baths 2
½ Baths 1
Cars 0
Stories 2
Width 53'
Depth 47' 7"
House Plan House Plan #1693 Front Elevation

PLAN #048-00077

Starting at

$1,295
Sq Ft 1,600
Beds 3
Baths 2
½ Baths 0
Cars 2
Stories 2
Width 58'
Depth 47'
X
Shop Sign In
Favorites
Cart
Chat