13,018 Results

EDIT SEARCH FILTERS
Clear All Filters3 Beds
Sort By:  

13,018 RESULTS

SEARCH FILTERS

    Plan Type
    Square Feet
    Bedrooms
    Bathrooms
    Stories
    Garage (Vehicle Spaces)
    Architectural Styles

    Outdoor Living

    Bedroom Options
    Kitchen & Dining
    Laundry Location
    Additional Rooms

    Garage Type

    Garage Features
    Other Features
    Foundation Type

    Plan Width (FT)
    Plan Depth (FT)
    Plan Height (FT)
    Framing Type
    Media Filters
SEARCHING...
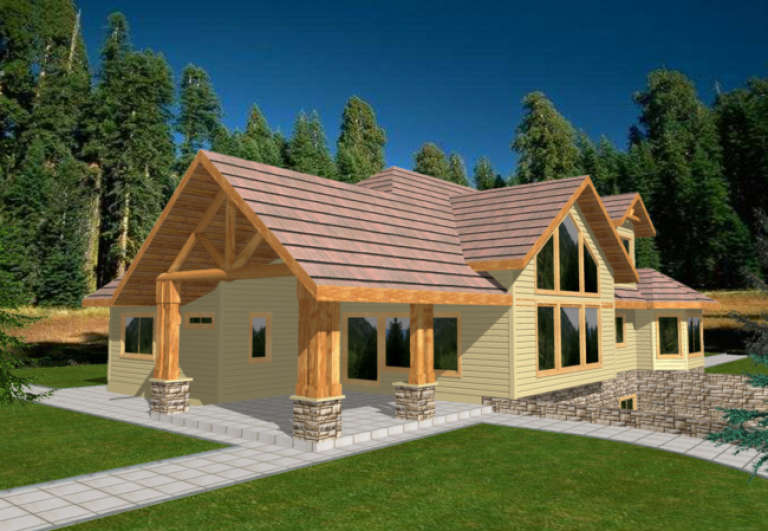
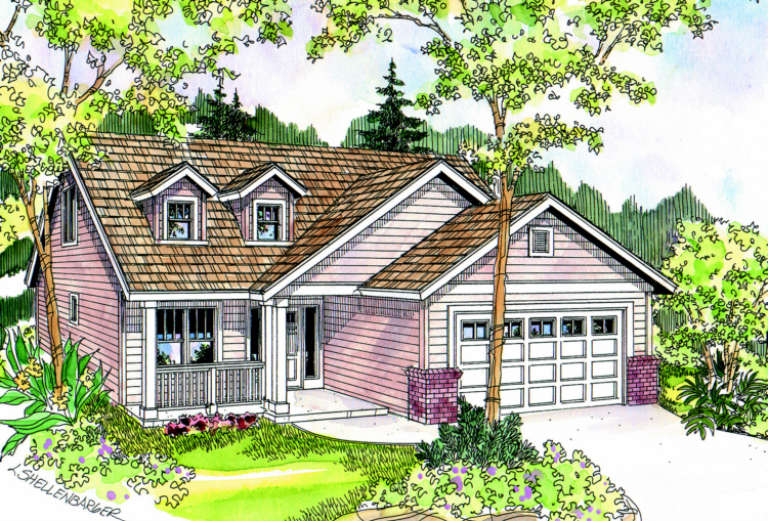
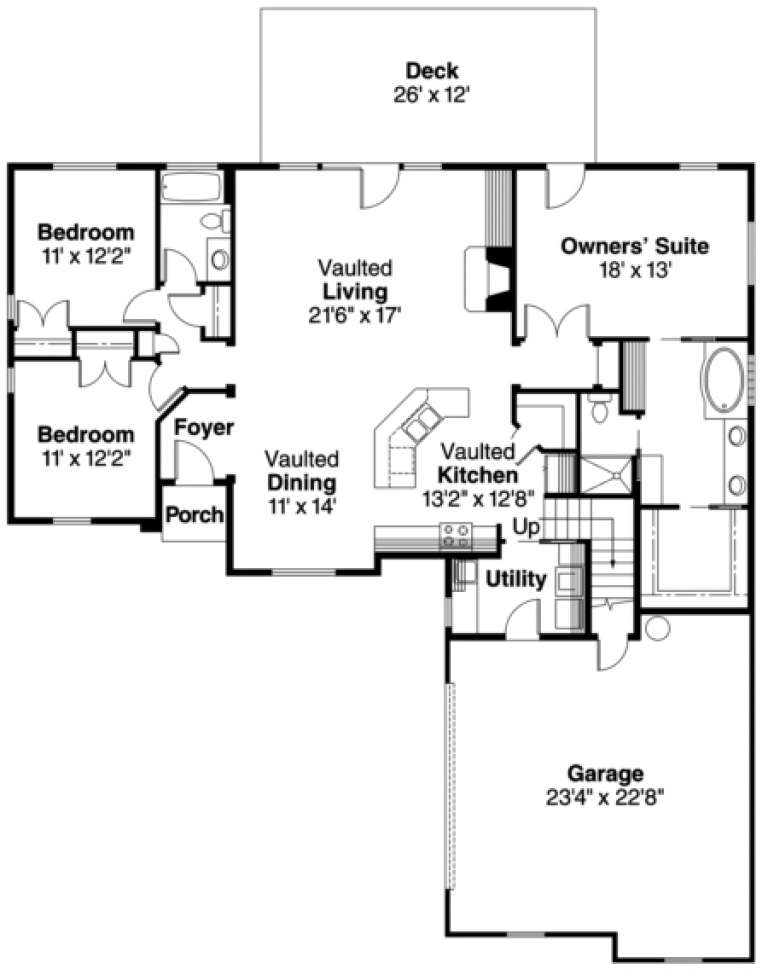
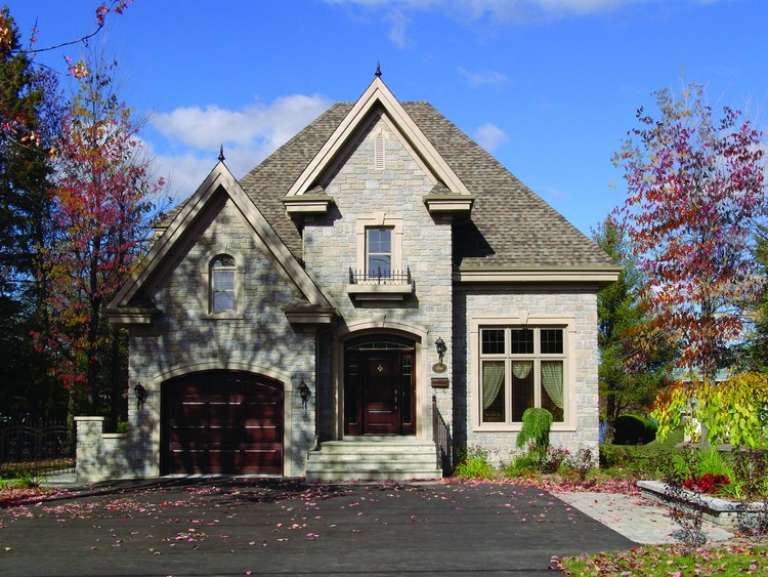
House Plan House Plan #1612 Front Elevation

PLAN #039-00293

Starting at

$1,425
Sq Ft 2,377
Beds 3
Baths 3
½ Baths 1
Cars 3
Stories 2
Width 70'
Depth 42'
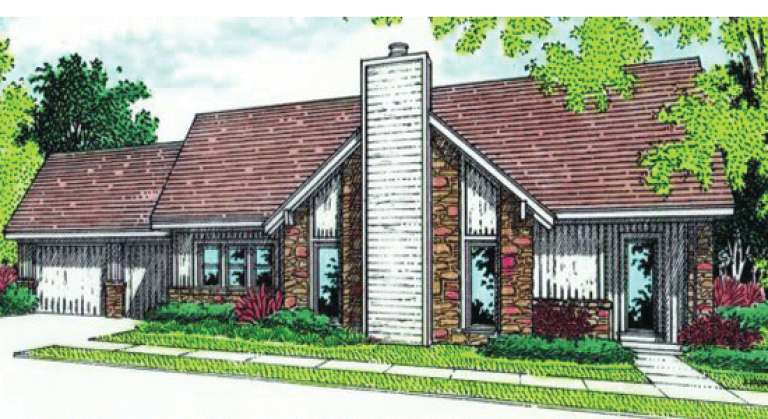
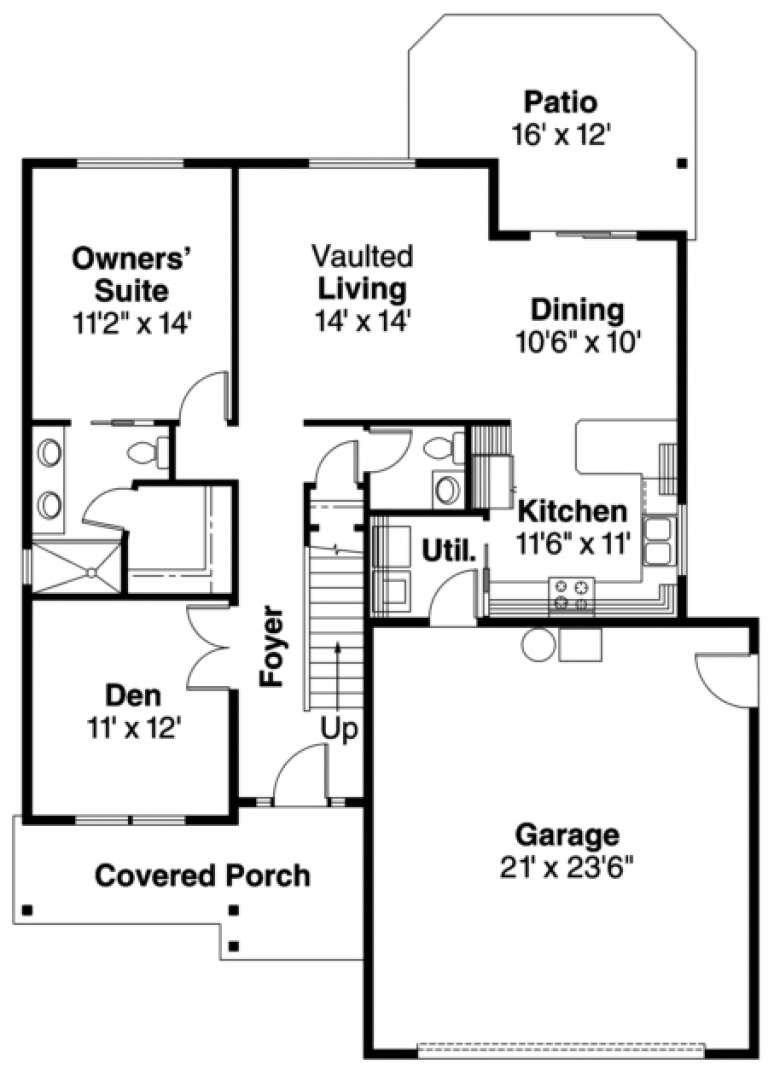
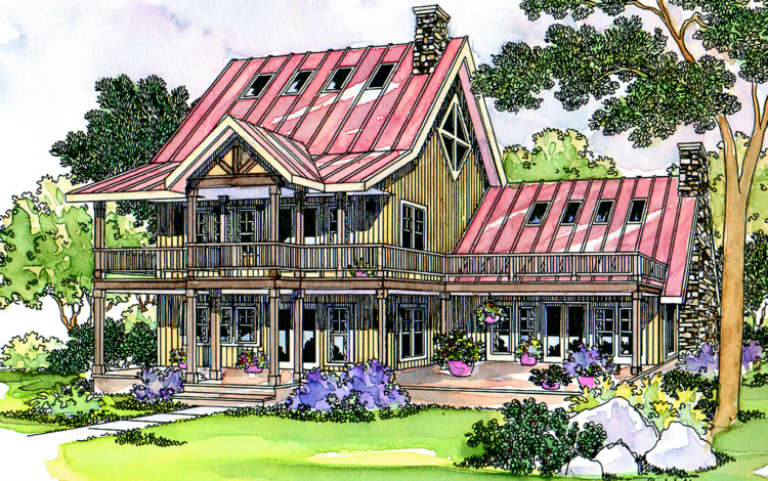
House Plan House Plan #1499 Front Elevation

PLAN #048-00022

Starting at

$995
Sq Ft 1,149
Beds 3
Baths 2
½ Baths 0
Cars 1
Stories 1
Width 60'
Depth 32'
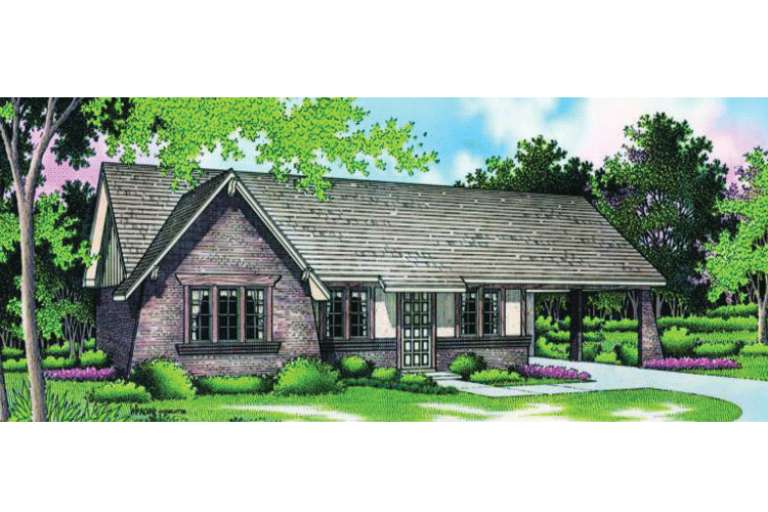
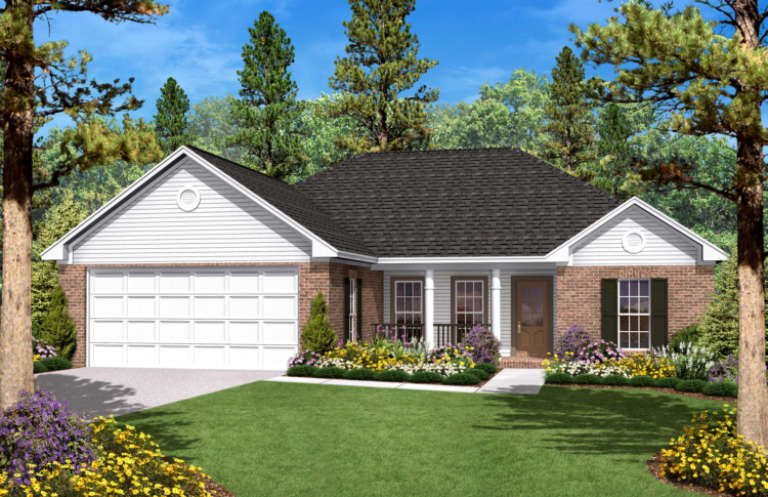
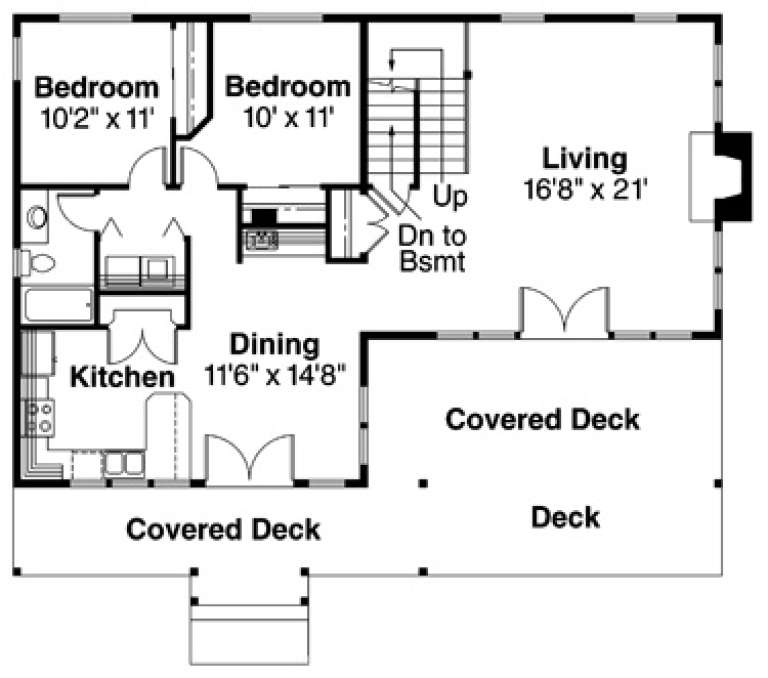
House Plan House Plan #1479

PLAN #048-00011

Starting at

$795
Sq Ft 998
Beds 3
Baths 1
½ Baths 0
Cars 1
Stories 1
Width 48'
Depth 29'
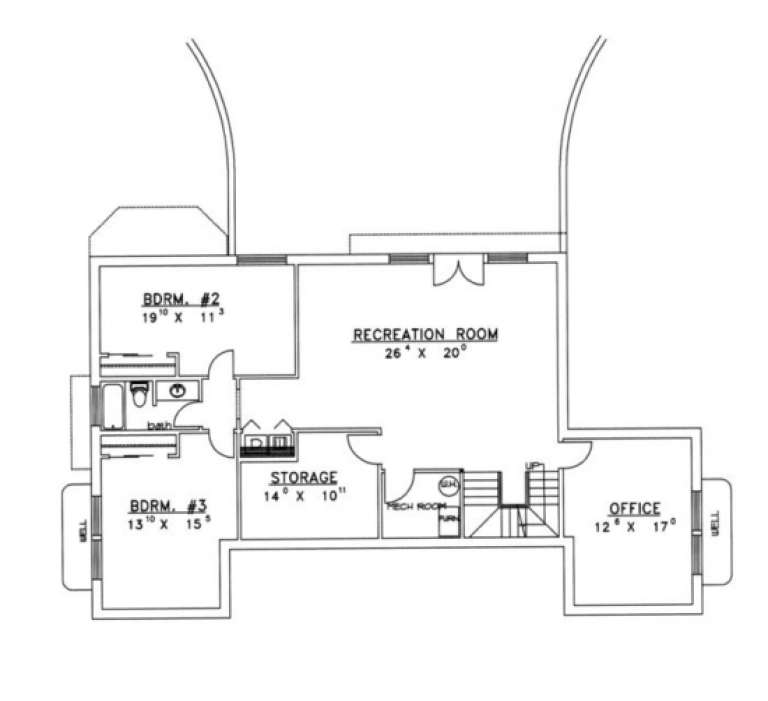
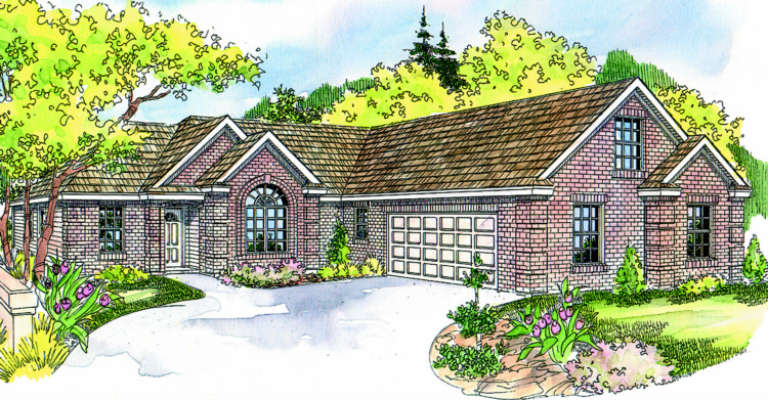
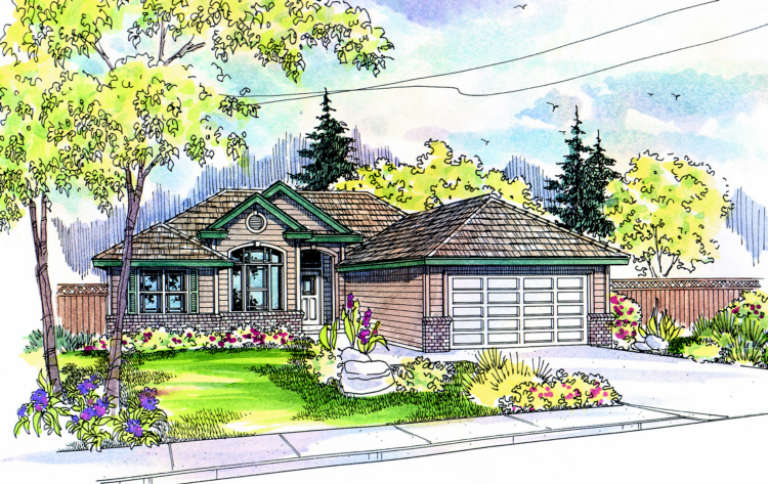
House Plan House Plan #1396 Rear Elevation

PLAN #039-00144

Starting at

$1,370
Sq Ft 1,811
Beds 3
Baths 2
½ Baths 1
Cars 2
Stories 2
Width 28'
Depth 44'
House Plan House Plan #1360 Front Elevation

PLAN #039-00108

Starting at

$1,480
Sq Ft 2,969
Beds 3
Baths 2
½ Baths 1
Cars 0
Stories 3
Width 28'
Depth 44'
House Plan House Plan #1288 Front Elevation

PLAN #035-00363

Starting at

$940
Sq Ft 1,638
Beds 3
Baths 2
½ Baths 1
Cars 2
Stories 2
Width 41'
Depth 50'
House Plan House Plan #1210 Front Elevation

PLAN #041-00003

Starting at

$1,345
Sq Ft 1,400
Beds 3
Baths 2
½ Baths 0
Cars 2
Stories 1
Width 51'
Depth 47'
House Plan House Plan #1140 Front Elevation

PLAN #035-00348

Starting at

$940
Sq Ft 1,558
Beds 3
Baths 2
½ Baths 1
Cars 2
Stories 2
Width 59'
Depth 44'
House Plan House Plan #890 Front Elevation

PLAN #035-00239

Starting at

$1,140
Sq Ft 2,134
Beds 3
Baths 2
½ Baths 1
Cars 2
Stories 2
Width 58'
Depth 62'
House Plan House Plan #715 Front Elevation

PLAN #035-00066

Starting at

$1,140
Sq Ft 2,030
Beds 3
Baths 2
½ Baths 0
Cars 0
Stories 2
Width 50'
Depth 40'
House Plan House Plan #667 Front Elevation

PLAN #035-00018

Starting at

$835
Sq Ft 1,401
Beds 3
Baths 2
½ Baths 0
Cars 2
Stories 2
Width 50'
Depth 53'
House Plan House Plan #531 Front Elevation

PLAN #034-00123

Starting at

$1,510
Sq Ft 1,440
Beds 3
Baths 2
½ Baths 0
Cars 0
Stories 2
Width 27' 8"
Depth 26'
House Plan House Plan #440 Front Photo

PLAN #034-00075

Starting at

$1,680
Sq Ft 1,727
Beds 3
Baths 2
½ Baths 0
Cars 1
Stories 2
Width 36'
Depth 39' 8"
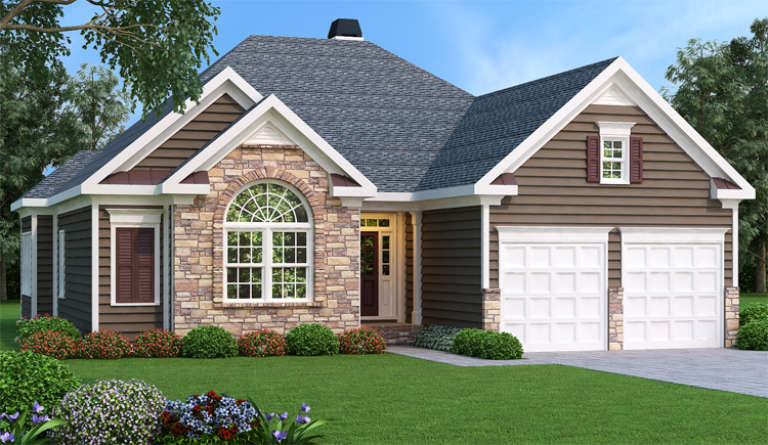
Brown Southern style front elevation with stone accents, gabled roof, arched window, and 2-car garage. House Plan # 009-00083 Digital Rendering by America's Best House Plans, Inc.
EXCLUSIVE

PLAN #009-00083

Starting at

$1,250
Sq Ft 1,851
Beds 3
Baths 2
½ Baths 0
Cars 2
Stories 1
Width 47'
Depth 55'
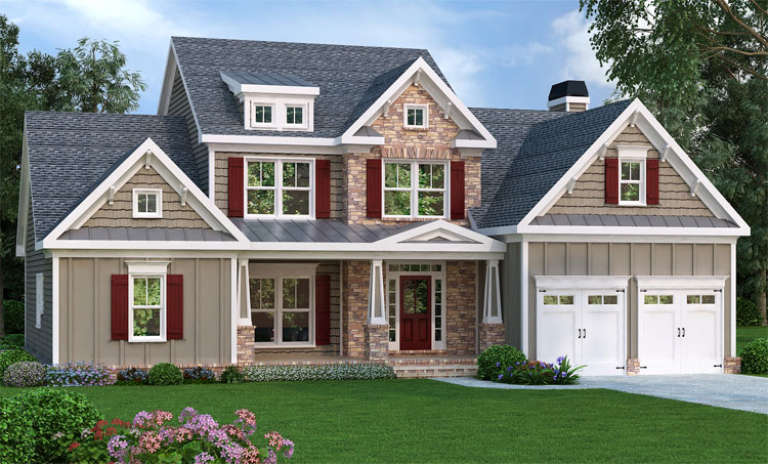
Traditional front elevation with tan board-and-batten siding, stone accents, red shutters, and covered porch. House Plan # 009-00061 Digital Rendering by America's Best House Plans, Inc.
EXCLUSIVE

PLAN #009-00061

Starting at

$1,300
Sq Ft 2,351
Beds 3-4
Baths 2
½ Baths 1
Cars 2
Stories 2
Width 58'
Depth 44'
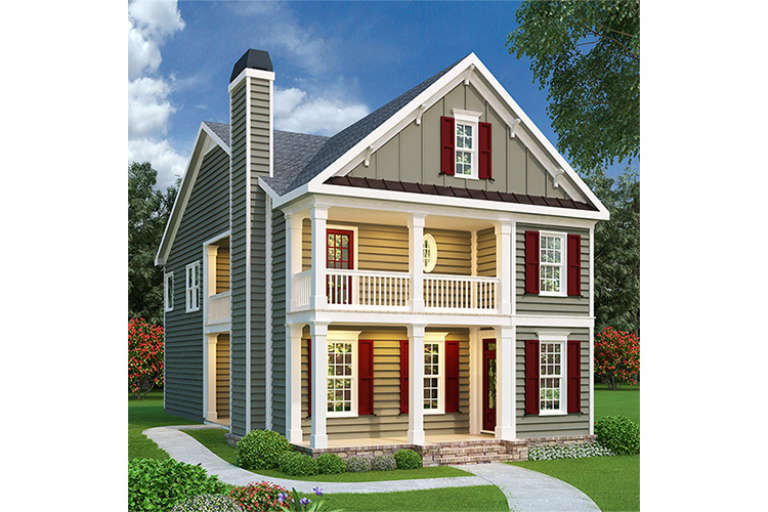
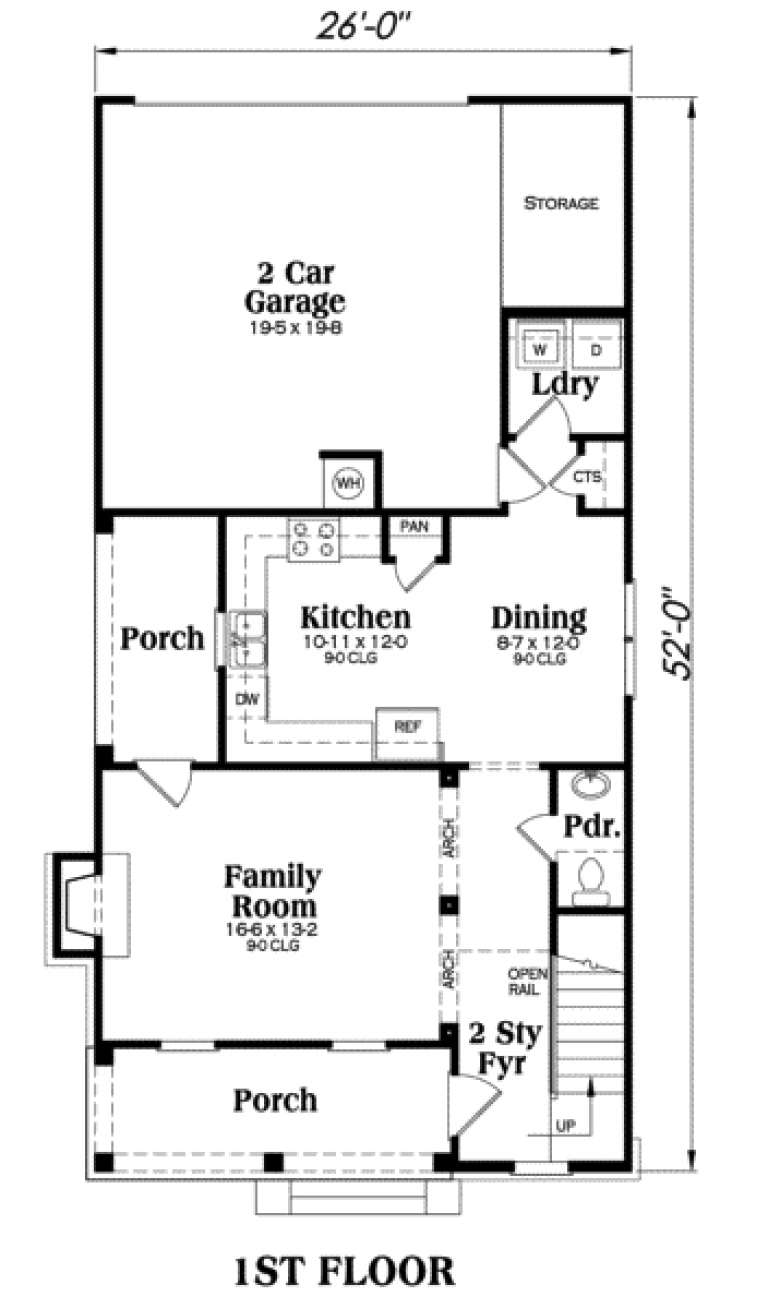
Gray Craftsman front elevation with two-story porch, red shutters, brick base, and side chimney. House Plan # 009-00022 Digital Rendering by America's Best House Plans, Inc.
EXCLUSIVE

PLAN #009-00022

Starting at

$1,250
Sq Ft 1,785
Beds 3
Baths 2
½ Baths 1
Cars 2
Stories 2
Width 26'
Depth 52'
House Plan House Plan #34795 Angled Front Elevation

PLAN #5032-00412

Starting at

$1,250
Sq Ft 3,136
Beds 3
Baths 3
½ Baths 1
Cars 0
Stories 1
Width 44'
Depth 53'
House Plan House Plan #34537 Angled Front Elevation

PLAN #7112-00020

Starting at

$1,095
Sq Ft 1,316
Beds 3
Baths 3
½ Baths 0
Cars 0
Stories 2
Width 35' 2"
Depth 25' 4"
X
Shop Sign In
Favorites
Cart
Chat