13,018 Results

EDIT SEARCH FILTERS
Clear All Filters3 Beds
Sort By:  

13,018 RESULTS

SEARCH FILTERS

    Plan Type
    Square Feet
    Bedrooms
    Bathrooms
    Stories
    Garage (Vehicle Spaces)
    Architectural Styles

    Outdoor Living

    Bedroom Options
    Kitchen & Dining
    Laundry Location
    Additional Rooms

    Garage Type

    Garage Features
    Other Features
    Foundation Type

    Plan Width (FT)
    Plan Depth (FT)
    Plan Height (FT)
    Framing Type
    Media Filters
SEARCHING...
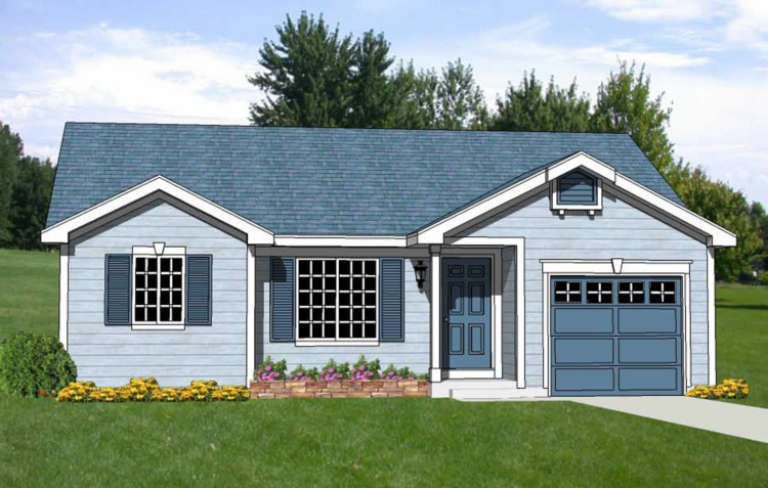
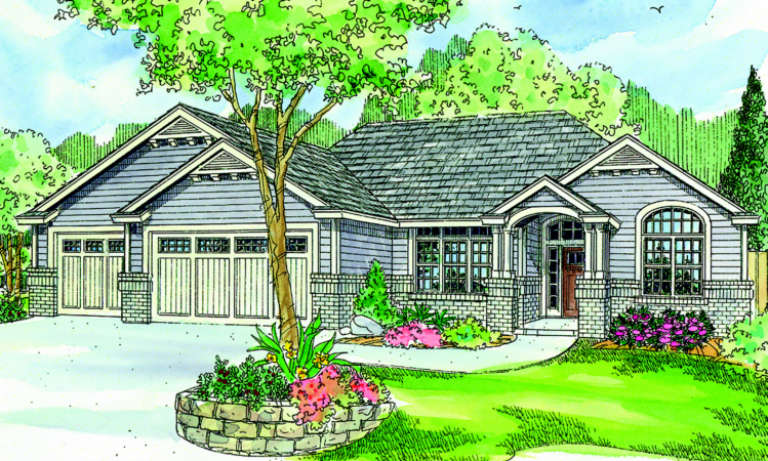
House Plan House Plan #5625 Angled Front Elevation

PLAN #110-00611

Starting at

$1,000
Sq Ft 1,106
Beds 3
Baths 2
½ Baths 0
Cars 2
Stories 1
Width 41' 4"
Depth 39' 8"
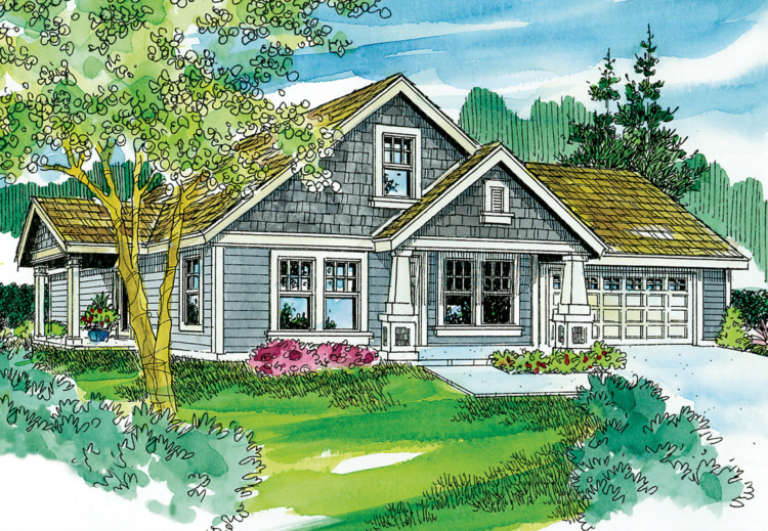
House Plan House Plan #5493 Angled Front Elevation

PLAN #110-00544

Starting at

$1,000
Sq Ft 2,179
Beds 3
Baths 2
½ Baths 1
Cars 2
Stories 1.5
Width 62' 10"
Depth 66'
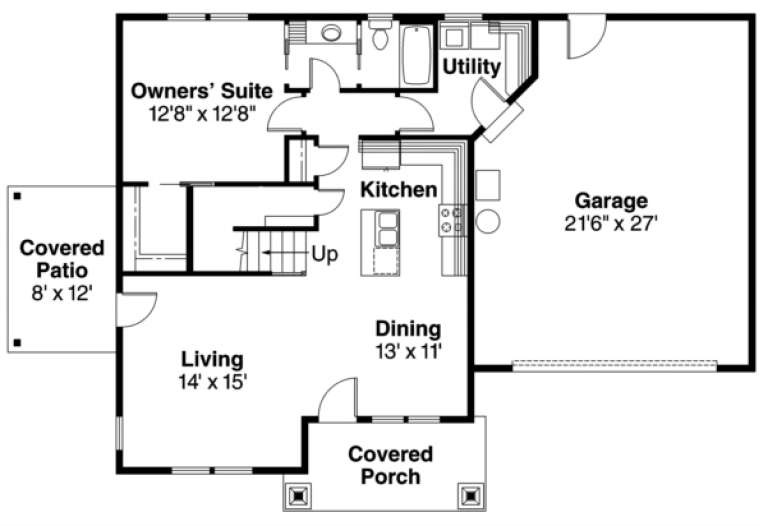
House Plan House Plan #5466 Angled Front Elevation

PLAN #110-00517

Starting at

$1,000
Sq Ft 1,210
Beds 3
Baths 2
½ Baths 0
Cars 2
Stories 1
Width 49' 2"
Depth 50' 2"
House Plan House Plan #5419 Angled Front Elevation

PLAN #110-00470

Starting at

$700
Sq Ft 1,258
Beds 3
Baths 2
½ Baths 0
Cars 1
Stories 1
Width 48' 4"
Depth 49' 8"
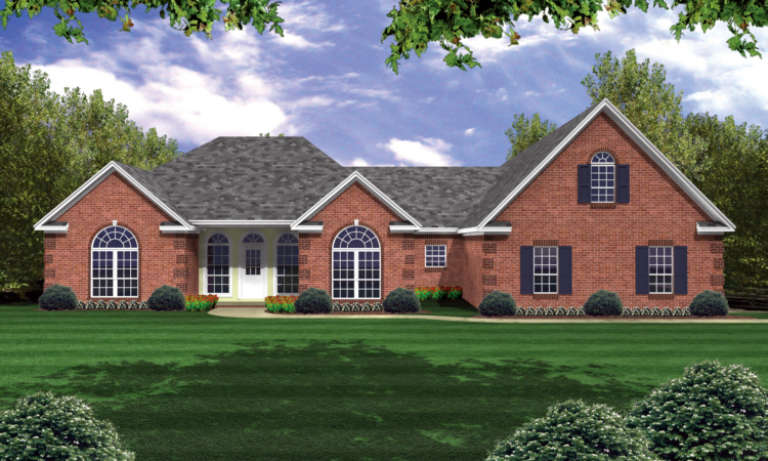
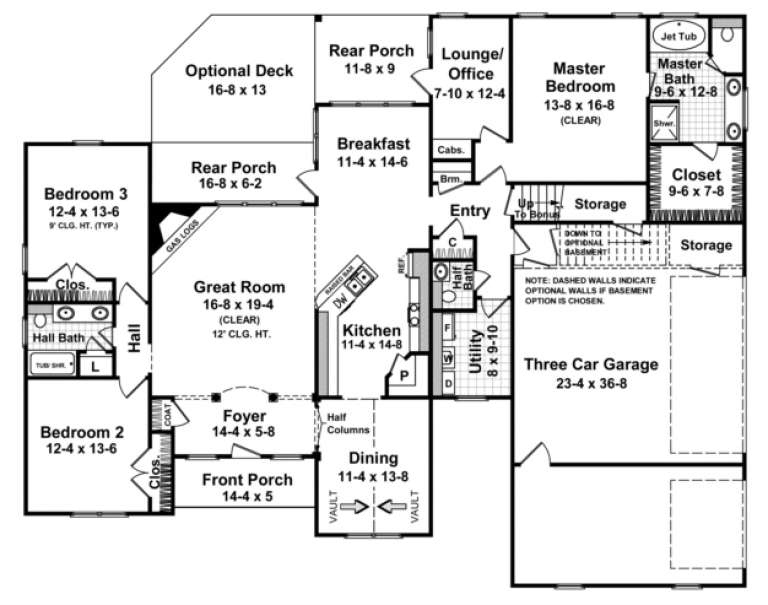
House Plan House Plan #5250 Front Elevation

PLAN #402-01018

Starting at

$1,305
Sq Ft 2,393
Beds 3
Baths 2
½ Baths 0
Cars 3
Stories 1
Width 65' 8"
Depth 62' 10"
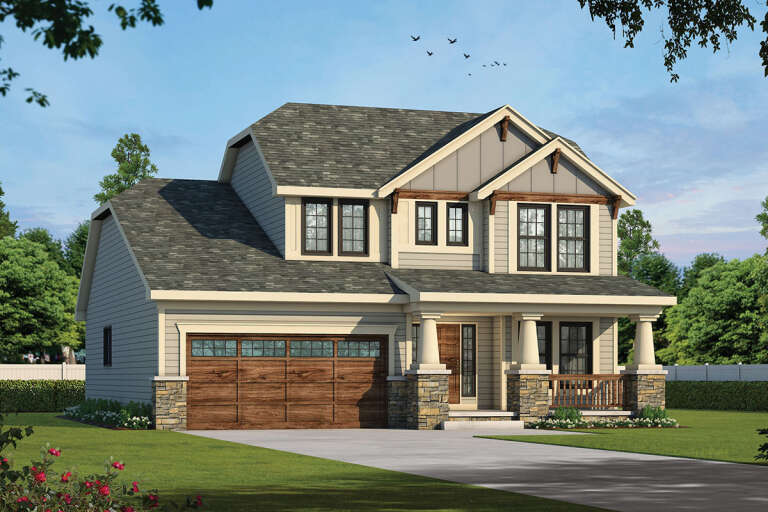
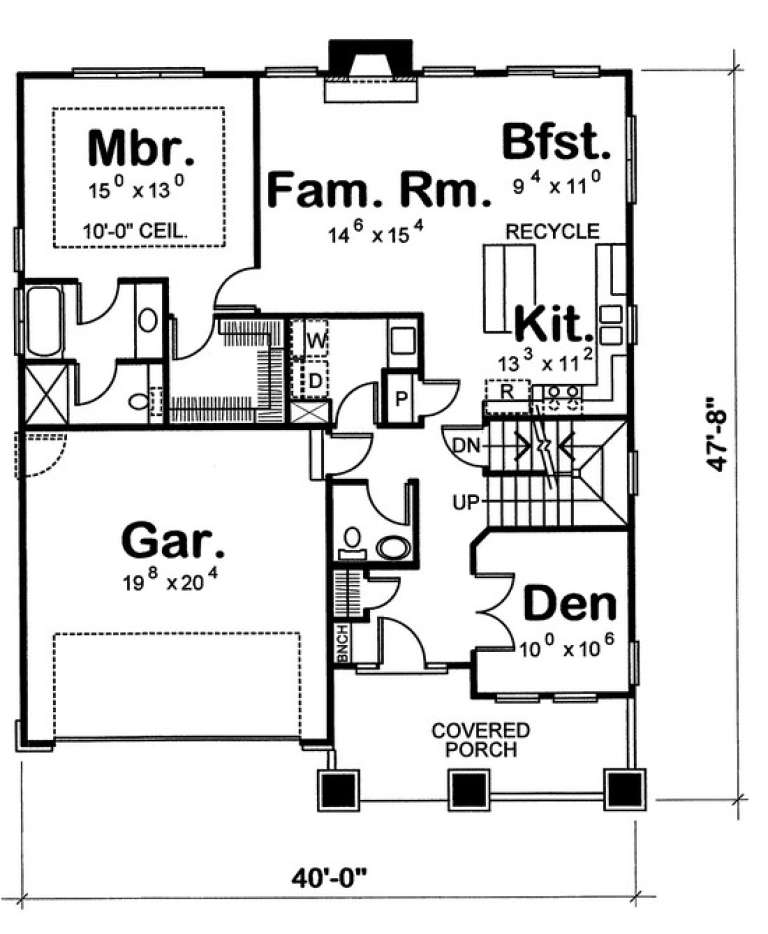
House Plan House Plan #4936 Front Elevation

PLAN #402-00885

Starting at

$1,255
Sq Ft 1,699
Beds 3
Baths 2
½ Baths 1
Cars 2
Stories 1.5
Width 40'
Depth 47' 8"
House Plan House Plan #4926 Front Photo

PLAN #402-00875

Starting at

$1,205
Sq Ft 1,195
Beds 3
Baths 2
½ Baths 0
Cars 2
Stories 1
Width 40'
Depth 48' 8"
House Plan House Plan #4761 Angled Front Elevation

PLAN #110-00222

Starting at

$800
Sq Ft 1,845
Beds 3
Baths 2
½ Baths 0
Cars 2
Stories 1.5
Width 41' 4"
Depth 83' 8"
House Plan House Plan #3741 Front Elevation

PLAN #348-00137

Starting at

$1,400
Sq Ft 2,251
Beds 3-4
Baths 2
½ Baths 1
Cars 3
Stories 1
Width 73' 8"
Depth 58' 4"
House Plan House Plan #3681 Angled Front Elevation

PLAN #348-00077

Starting at

$1,300
Sq Ft 1,876
Beds 3
Baths 2
½ Baths 0
Cars 2
Stories 1
Width 57'
Depth 68' 6"
House Plan House Plan #3589 Front Elevation

PLAN #340-00021

Starting at

$450
Sq Ft 1,296
Beds 3
Baths 2
½ Baths 0
Cars 2
Stories 1
Width 50'
Depth 40'
House Plan House Plan #3583 Front Elevation

PLAN #340-00015

Starting at

$450
Sq Ft 1,051
Beds 3
Baths 1
½ Baths 1
Cars 1
Stories 1
Width 38'
Depth 34'
House Plan House Plan #3424

PLAN #041-00031

Starting at

$1,395
Sq Ft 1,700
Beds 3
Baths 2
½ Baths 0
Cars 2
Stories 1
Width 53' 6"
Depth 57' 6"
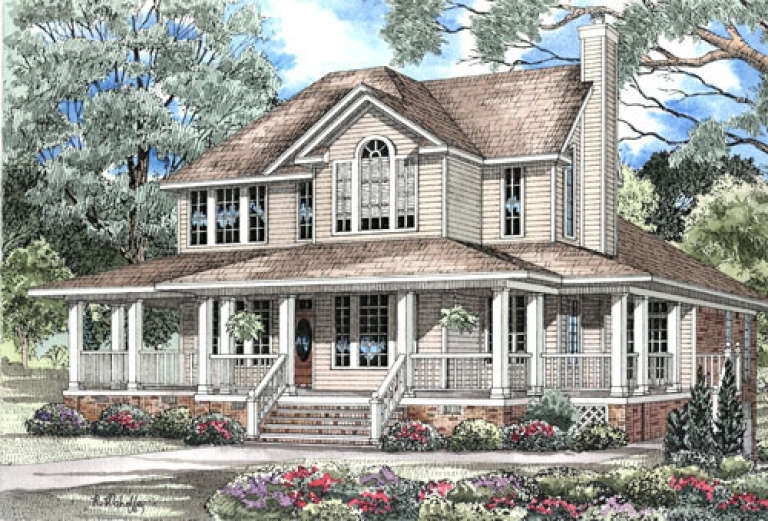
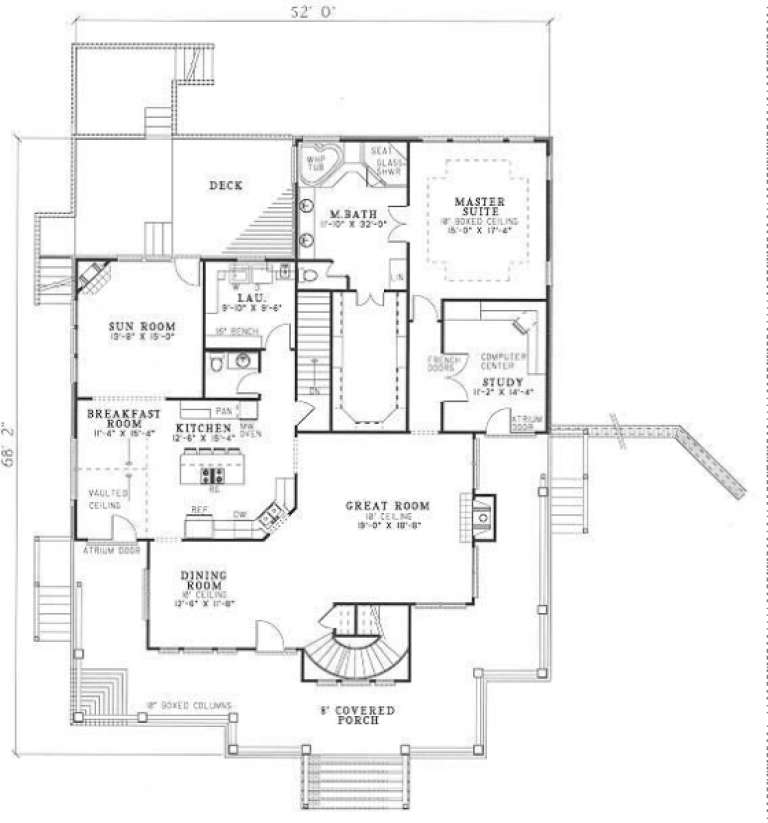
House Plan House Plan #3146 Front Elevation

PLAN #110-00113

Starting at

$1,200
Sq Ft 3,435
Beds 3
Baths 3
½ Baths 1
Cars 3
Stories 2
Width 52'
Depth 68' 2"
House Plan House Plan #3024 Angled Front Elevation

PLAN #110-00085

Starting at

$800
Sq Ft 1,841
Beds 3
Baths 2
½ Baths 1
Cars 2
Stories 2
Width 55' 4"
Depth 38' 2"
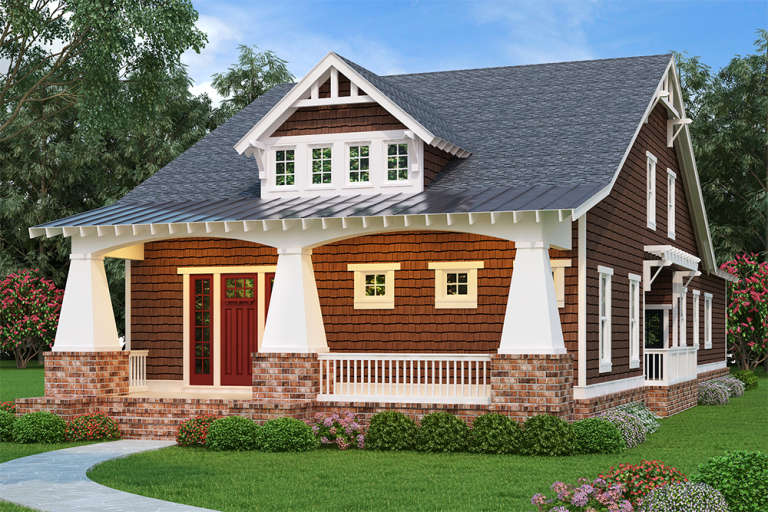
Brown shingle Cottage front elevation with brick base, white tapered columns, red door, and metal roof accent. House Plan # 009-00135 Digital Rendering by America's Best House Plans, Inc.
EXCLUSIVE

PLAN #009-00135

Starting at

$1,450
Sq Ft 3,056
Beds 3
Baths 3
½ Baths 1
Cars 2
Stories 1.5
Width 34'
Depth 94'
House Plan House Plan #2996 Front Elevation

PLAN #035-00400

Starting at

$1,270
Sq Ft 2,489
Beds 3
Baths 2
½ Baths 1
Cars 3
Stories 1
Width 72'
Depth 67'
House Plan House Plan #2984 Front Elevation

PLAN #035-00398

Starting at

$835
Sq Ft 1,436
Beds 3
Baths 2
½ Baths 0
Cars 2
Stories 1.5
Width 58'
Depth 38'
X
Shop Sign In
Favorites
Cart
Chat