13,018 Results

EDIT SEARCH FILTERS
Clear All Filters3 Beds
Sort By:  

13,018 RESULTS

SEARCH FILTERS

    Plan Type
    Square Feet
    Bedrooms
    Bathrooms
    Stories
    Garage (Vehicle Spaces)
    Architectural Styles

    Outdoor Living

    Bedroom Options
    Kitchen & Dining
    Laundry Location
    Additional Rooms

    Garage Type

    Garage Features
    Other Features
    Foundation Type

    Plan Width (FT)
    Plan Depth (FT)
    Plan Height (FT)
    Framing Type
    Media Filters
SEARCHING...
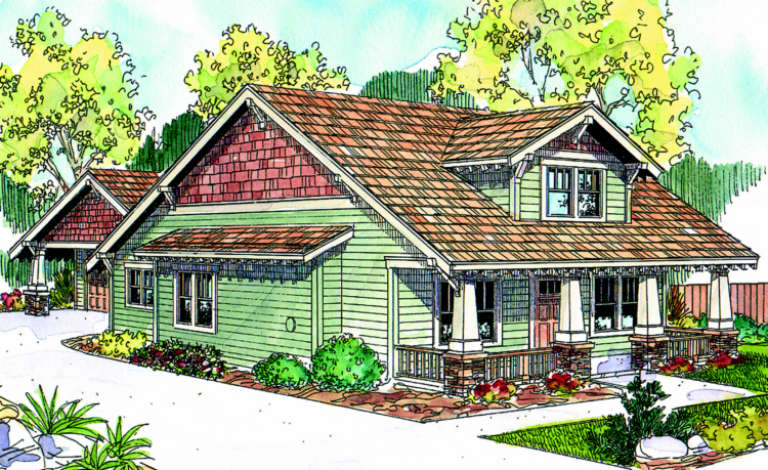
House Plan House Plan #2893 Angled Front Elevation

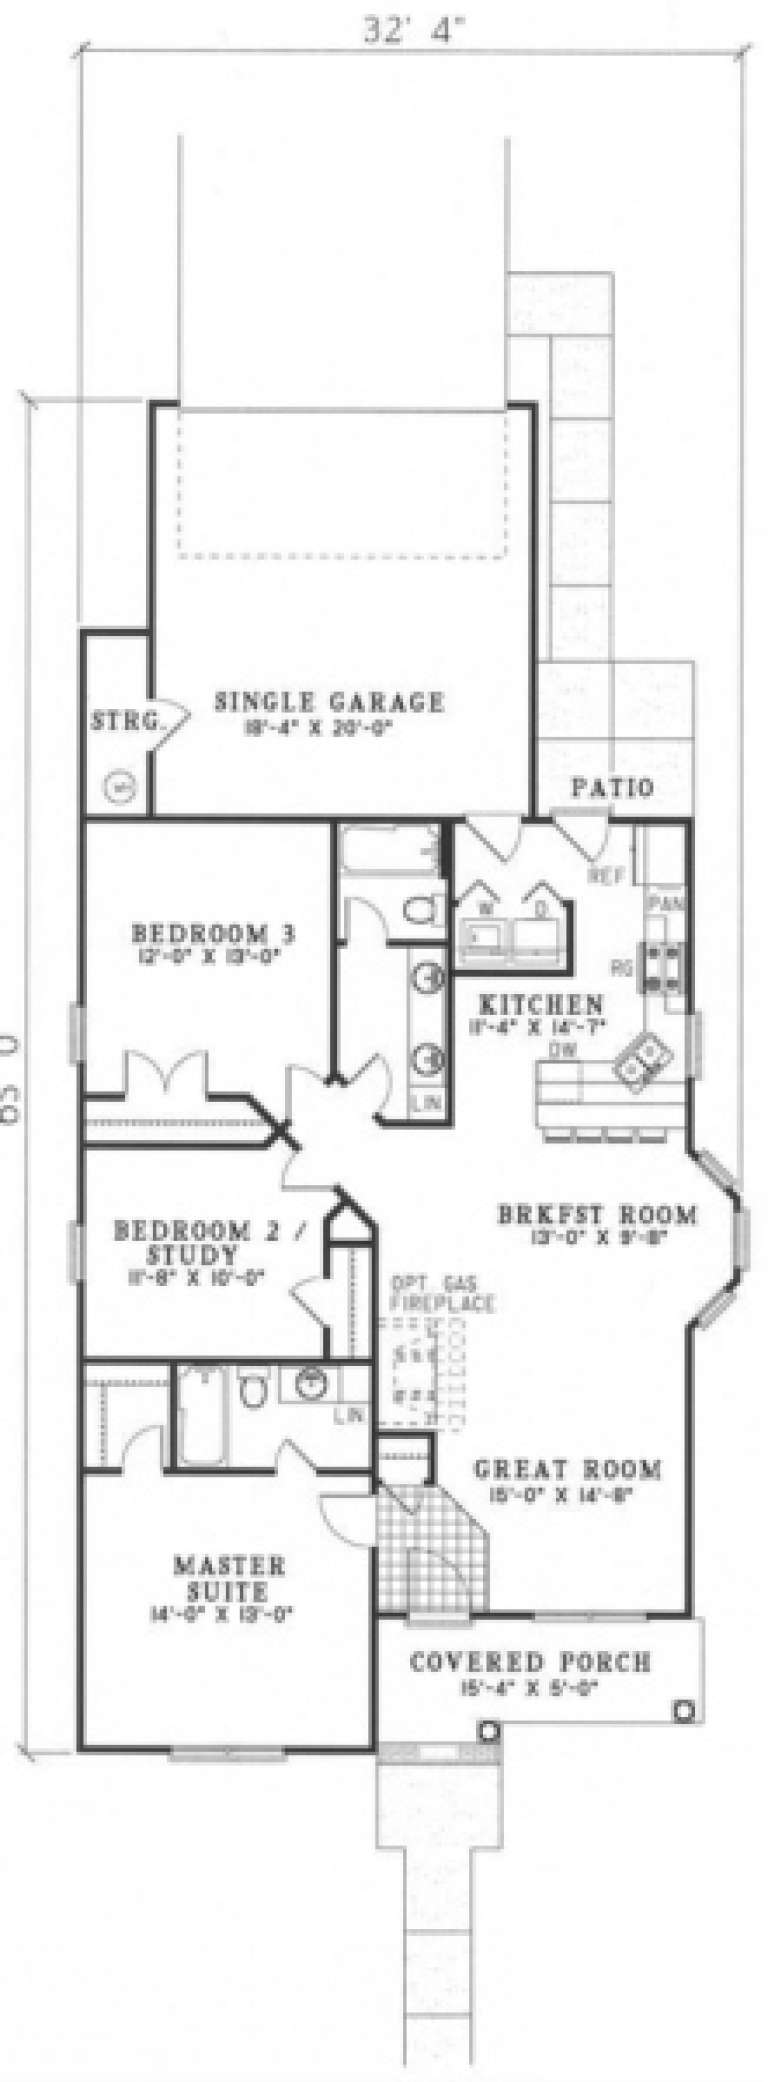
PLAN #110-00042

Starting at

$1,000
Sq Ft 1,265
Beds 3
Baths 2
½ Baths 0
Cars 1
Stories 1
Width 32' 4"
Depth 65'
House Plan House Plan #2308 Front Elevation

PLAN #053-00164

Starting at

$830
Sq Ft 1,212
Beds 3
Baths 2
½ Baths 0
Cars 2
Stories 1
Width 60'
Depth 38'
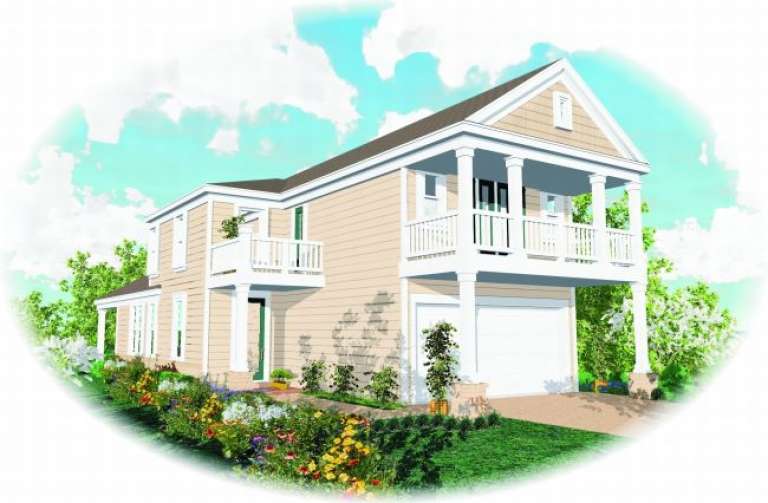
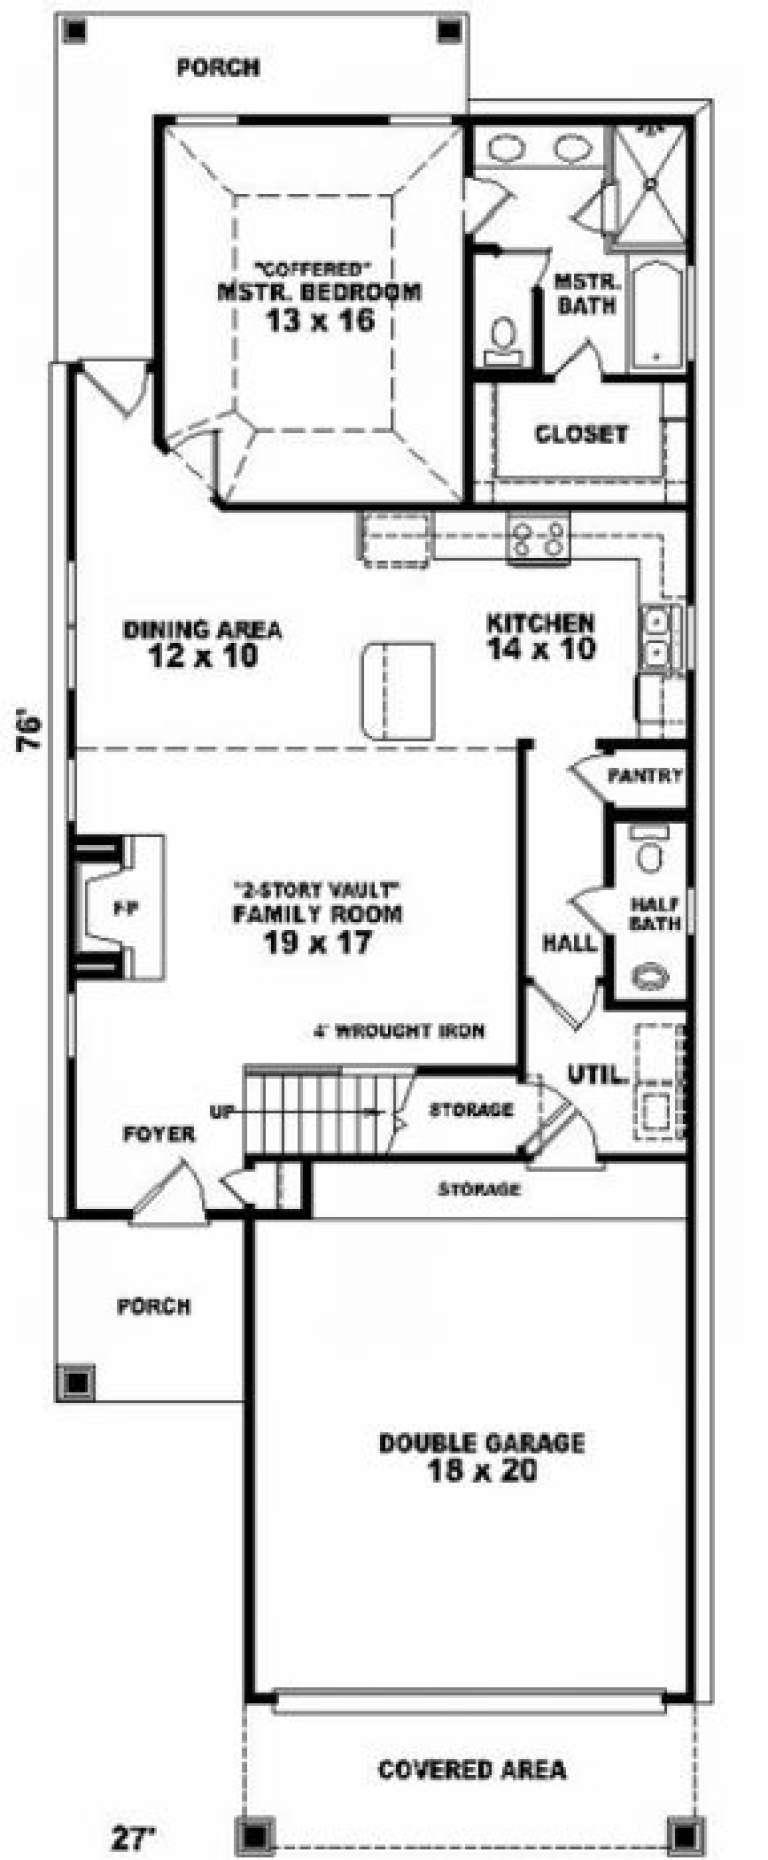
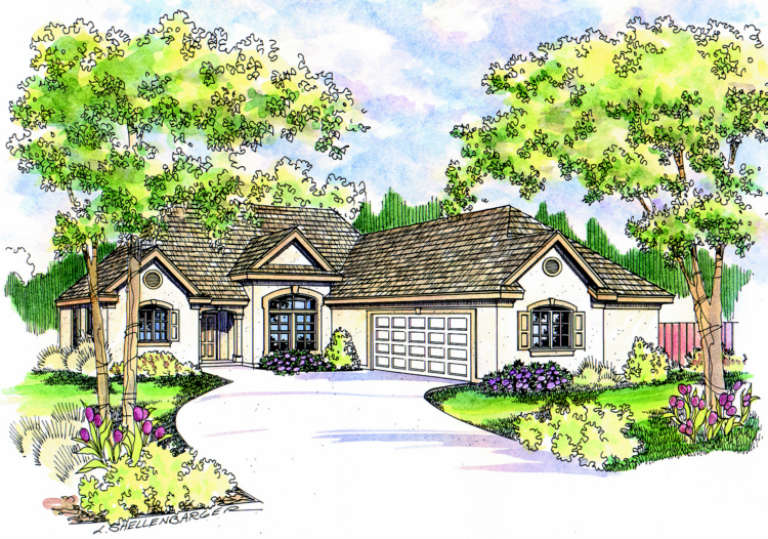
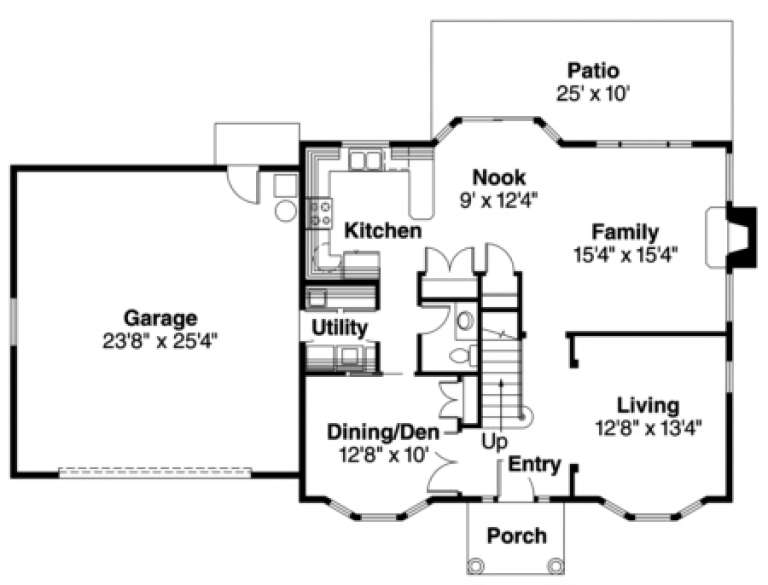
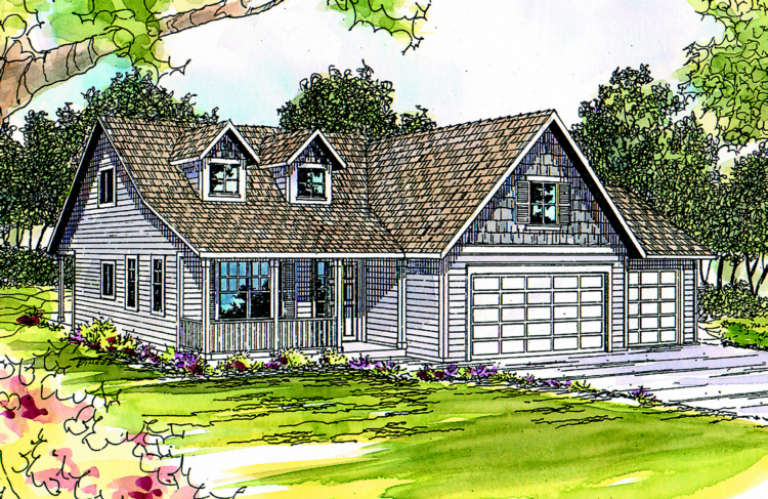
House Plan House Plan #2231 Front Elevation

PLAN #053-00115

Starting at

$982
Sq Ft 1,738
Beds 3
Baths 2
½ Baths 1
Cars 2
Stories 2
Width 27'
Depth 77'
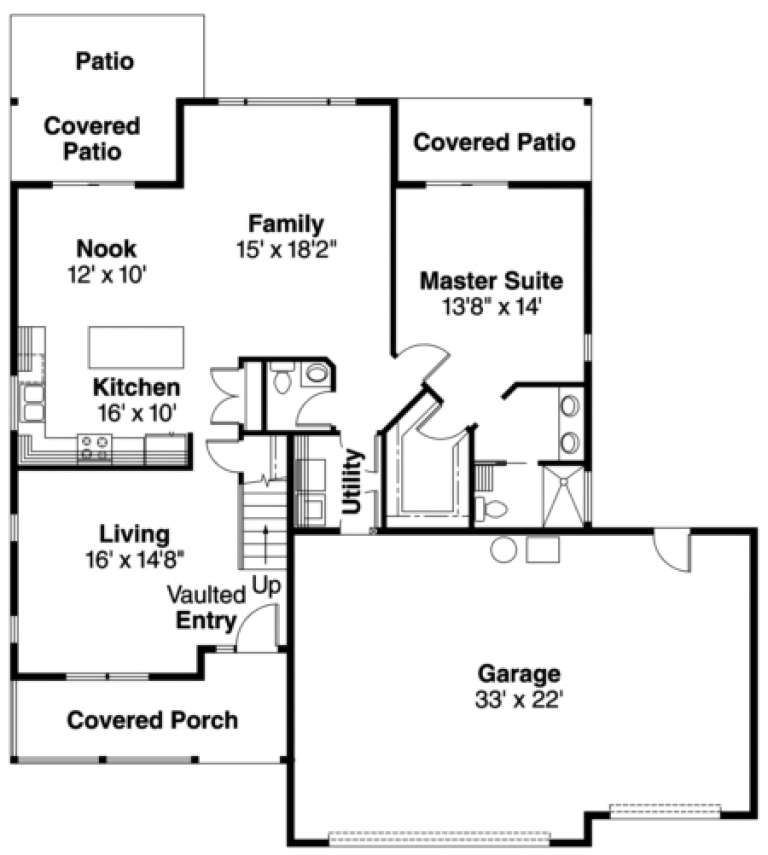
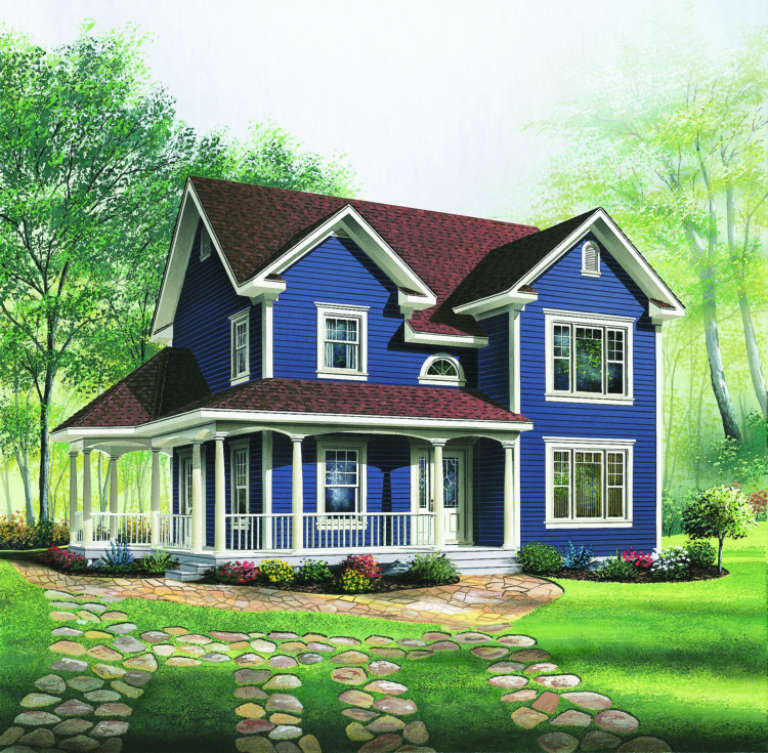
House Plan House Plan #1846 Front Elevation

PLAN #048-00119

Starting at

$1,395
Sq Ft 2,002
Beds 3
Baths 2
½ Baths 0
Cars 2
Stories 1
Width 66'
Depth 60'
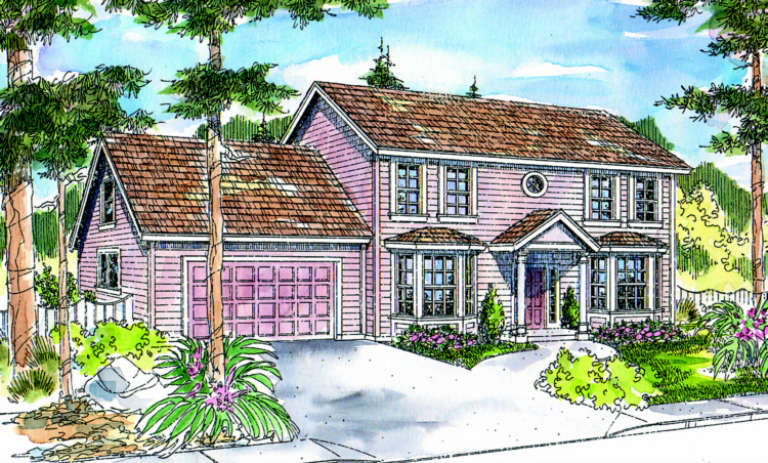
House Plan House Plan #1112 Front Elevation

PLAN #035-00337

Starting at

$1,270
Sq Ft 2,243
Beds 3
Baths 2
½ Baths 1
Cars 2
Stories 2
Width 44'
Depth 92'
House Plan House Plan #941 Front Elevation

PLAN #035-00290

Starting at

$940
Sq Ft 1,605
Beds 3
Baths 2
½ Baths 0
Cars 2
Stories 1
Width 53'
Depth 58' 8"
House Plan House Plan #935 Front Elevation

PLAN #035-00284

Starting at

$940
Sq Ft 1,527
Beds 3
Baths 2
½ Baths 1
Cars 2
Stories 2
Width 34'
Depth 56'
House Plan House Plan #885 Front Elevation

PLAN #035-00234

Starting at

$1,140
Sq Ft 2,076
Beds 3
Baths 2
½ Baths 1
Cars 2
Stories 2
Width 62'
Depth 38'
House Plan House Plan #802 Front Elevation

PLAN #035-00151

Starting at

$1,040
Sq Ft 1,887
Beds 3
Baths 2
½ Baths 1
Cars 3
Stories 2
Width 54'
Depth 54'
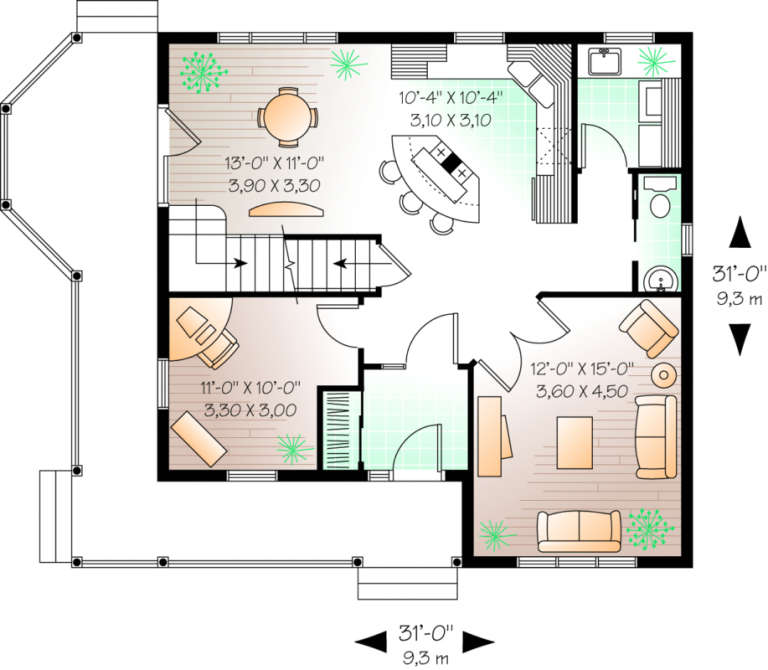
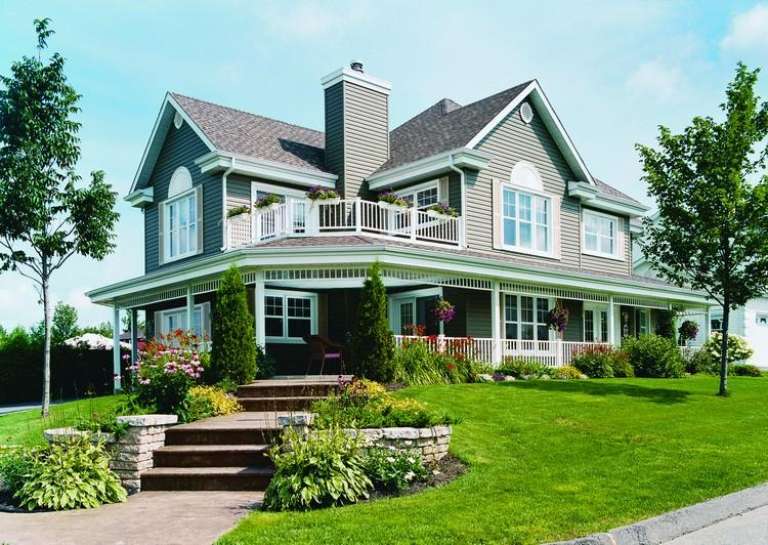
House Plan House Plan #533 Front Elevation

PLAN #034-00125

Starting at

$1,680
Sq Ft 1,746
Beds 3-4
Baths 1
½ Baths 1
Cars 0
Stories 2
Width 31'
Depth 31'
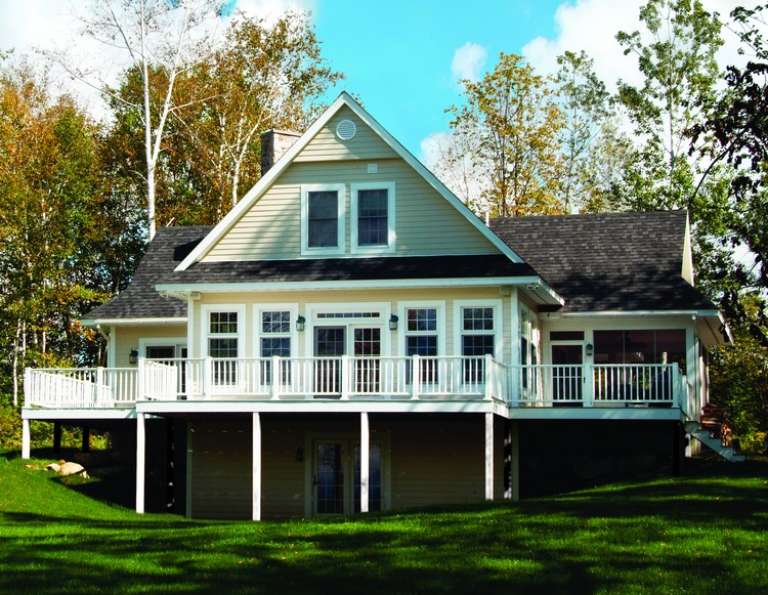
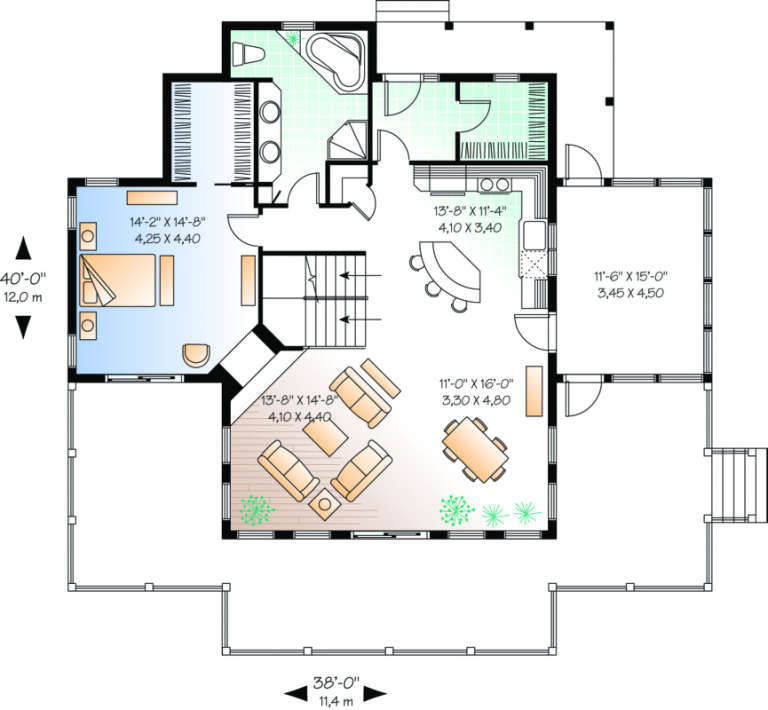
House Plan House Plan #490 Rear Photo

PLAN #034-00097

Starting at

$1,740
Sq Ft 1,832
Beds 3
Baths 2
½ Baths 0
Cars 0
Stories 2
Width 38'
Depth 40'
House Plan House Plan #323 Front Elevation

PLAN #033-00087

Starting at

$604
Sq Ft 1,571
Beds 3
Baths 2
½ Baths 0
Cars 2
Stories 1
Width 73'
Depth 47'
House Plan House Plan #322 Front Photo

PLAN #034-00040

Starting at

$1,855
Sq Ft 2,350
Beds 3-4
Baths 2
½ Baths 1
Cars 2
Stories 2
Width 58'
Depth 33'
House Plan House Plan #320 Front Elevation

PLAN #034-00039

Starting at

$1,740
Sq Ft 2,042
Beds 3-4
Baths 2
½ Baths 1
Cars 2
Stories 2
Width 44' 8"
Depth 36'
House Plan House Plan #241 Front Elevation

PLAN #033-00050

Starting at

$604
Sq Ft 1,500
Beds 3
Baths 2
½ Baths 0
Cars 0
Stories 1
Width 40'
Depth 43'
House Plan House Plan #230 Front Elevation

PLAN #033-00039

Starting at

$604
Sq Ft 1,528
Beds 3
Baths 2
½ Baths 0
Cars 2
Stories 1
Width 57'
Depth 54'
House Plan House Plan #145 Angled Front Elevation

PLAN #033-00004

Starting at

$604
Sq Ft 1,513
Beds 3
Baths 2
½ Baths 1
Cars 2
Stories 1
Width 52'
Depth 47'
Traditional front elevation with brown siding, brick facade, red shutters, gabled roof, and 2-car garage. House Plan # 009-00059 Digital Rendering by America's Best House Plans, Inc.
EXCLUSIVE

PLAN #009-00059

Starting at

$1,250
Sq Ft 1,582
Beds 3
Baths 2
½ Baths 1
Cars 2
Stories 2
Width 50'
Depth 30'
X
Shop Sign In
Favorites
Cart
Chat