13,018 Results

EDIT SEARCH FILTERS
Clear All Filters3 Beds
Sort By:  

13,018 RESULTS

SEARCH FILTERS

    Plan Type
    Square Feet
    Bedrooms
    Bathrooms
    Stories
    Garage (Vehicle Spaces)
    Architectural Styles

    Outdoor Living

    Bedroom Options
    Kitchen & Dining
    Laundry Location
    Additional Rooms

    Garage Type

    Garage Features
    Other Features
    Foundation Type

    Plan Width (FT)
    Plan Depth (FT)
    Plan Height (FT)
    Framing Type
    Media Filters
SEARCHING...
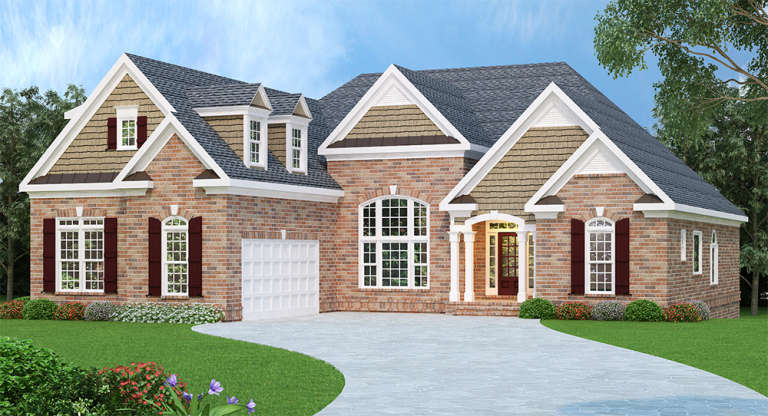
Brick Ranch front elevation with shake siding, gabled roof, arched windows, covered entry, and 2-car garage. House Plan # 009-00003 Digital Rendering by America's Best House Plans, Inc.
EXCLUSIVE

PLAN #009-00003

Starting at

$1,300
Sq Ft 2,397
Beds 3
Baths 2
½ Baths 0
Cars 2
Stories 1
Width 60'
Depth 69'
House Plan House Plan #34678 Front Elevation

PLAN #5631-00299

Starting at

$1,550
Sq Ft 1,904
Beds 3-4
Baths 2
½ Baths 0
Cars 2
Stories 1
Width 50' 9"
Depth 62' 9"
House Plan House Plan #34459 Front Elevation

PLAN #7112-00007

Starting at

$1,145
Sq Ft 1,555
Beds 3
Baths 2
½ Baths 1
Cars 0
Stories 2
Width 27' 10"
Depth 51' 7"
House Plan House Plan #34323 Angled Front Elevation

PLAN #5631-00281

Starting at

$1,750
Sq Ft 2,607
Beds 3
Baths 2
½ Baths 1
Cars 2
Stories 2
Width 52'
Depth 67' 6"
House Plan House Plan #34252 Front Elevation

PLAN #2802-00444

Starting at

$950
Sq Ft 1,350
Beds 3-5
Baths 2
½ Baths 0
Cars 2
Stories 1
Width 65' 1"
Depth 32' 4"
House Plan House Plan #34039 Front Elevation

PLAN #699-00461

Starting at

$1,145
Sq Ft 1,163
Beds 3
Baths 2
½ Baths 0
Cars 0
Stories 1
Width 43' 10"
Depth 29' 2"
House Plan House Plan #33989 Angled Front Elevation

PLAN #2464-00190

Starting at

$1,750
Sq Ft 2,105
Beds 3
Baths 2
½ Baths 1
Cars 1
Stories 2.5
Width 45'
Depth 51'
House Plan House Plan #33918 Front Elevation

PLAN #2464-00180

Starting at

$1,750
Sq Ft 1,748
Beds 3
Baths 2
½ Baths 0
Cars 1
Stories 3
Width 24'
Depth 51' 6"
House Plan House Plan #33364 Angled Front Elevation

PLAN #8314-00028

Starting at

$2,806
Sq Ft 2,806
Beds 3-4
Baths 3
½ Baths 1
Cars 3
Stories 1
Width 86' 6"
Depth 64' 4"
House Plan House Plan #33274 Angled Front Elevation

PLAN #8314-00018

Starting at

$2,614
Sq Ft 2,614
Beds 3
Baths 3
½ Baths 0
Cars 2
Stories 1
Width 71'
Depth 78' 9"
House Plan House Plan #33154 Front Elevation

PLAN #2802-00398

Starting at

$1,350
Sq Ft 2,660
Beds 3-5
Baths 2
½ Baths 1
Cars 3
Stories 2
Width 72'
Depth 43' 6"
House Plan House Plan #33009 Angled Front Elevation

PLAN #098-00522

Starting at

$2,050
Sq Ft 2,216
Beds 3
Baths 2
½ Baths 1
Cars 2
Stories 2
Width 40'
Depth 52'
House Plan House Plan #32974 Angled Front Elevation

PLAN #039-00782

Starting at

$1,425
Sq Ft 2,461
Beds 3
Baths 2
½ Baths 1
Cars 2
Stories 2
Width 67' 6"
Depth 47' 6"
House Plan House Plan #32924 Angled Front Elevation

PLAN #940-01284

Starting at

$1,250
Sq Ft 1,889
Beds 3
Baths 3
½ Baths 1
Cars 2
Stories 2
Width 52' 9"
Depth 30'
House Plan House Plan #32922 Angled Front Elevation

PLAN #940-01282

Starting at

$1,450
Sq Ft 2,358
Beds 3
Baths 3
½ Baths 1
Cars 3
Stories 2.5
Width 48' 7"
Depth 34'
House Plan House Plan #32832 Angled Front Elevation

PLAN #1020-00370

Starting at

$1,022
Sq Ft 1,740
Beds 3
Baths 2
½ Baths 1
Cars 2
Stories 1
Width 38'
Depth 47' 4"
House Plan House Plan #32780 Angled Front Elevation

PLAN #035-01135

Starting at

$1,040
Sq Ft 1,731
Beds 3
Baths 2
½ Baths 0
Cars 2
Stories 1
Width 28'
Depth 64'
House Plan House Plan #32774 Angled Front Elevation

PLAN #4848-00468

Starting at

$1,085
Sq Ft 1,762
Beds 3
Baths 3
½ Baths 1
Cars 2
Stories 2
Width 56' 4"
Depth 52'
X
Shop Sign In
Favorites
Cart
Chat