13,018 Results

EDIT SEARCH FILTERS
Clear All Filters3 Beds
Sort By:  

13,018 RESULTS

SEARCH FILTERS

    Plan Type
    Square Feet
    Bedrooms
    Bathrooms
    Stories
    Garage (Vehicle Spaces)
    Architectural Styles

    Outdoor Living

    Bedroom Options
    Kitchen & Dining
    Laundry Location
    Additional Rooms

    Garage Type

    Garage Features
    Other Features
    Foundation Type

    Plan Width (FT)
    Plan Depth (FT)
    Plan Height (FT)
    Framing Type
    Media Filters
SEARCHING...
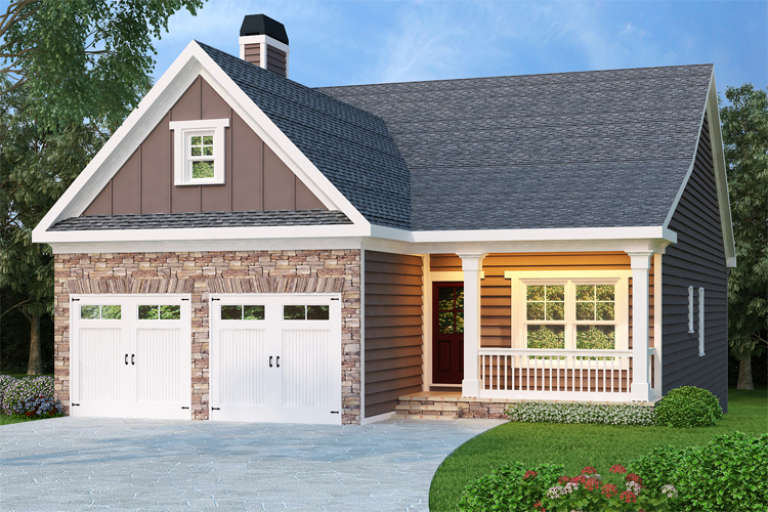
Brown Ranch front elevation with stone accents, 2-car garage, gabled roof, front porch with columns, and landscaping. House Plan # 009-00028 Digital Rendering by America's Best House Plans, Inc.
EXCLUSIVE

PLAN #009-00028

Starting at

$1,250
Sq Ft 1,592
Beds 3
Baths 2
½ Baths 0
Cars 2
Stories 1
Width 35'
Depth 64'
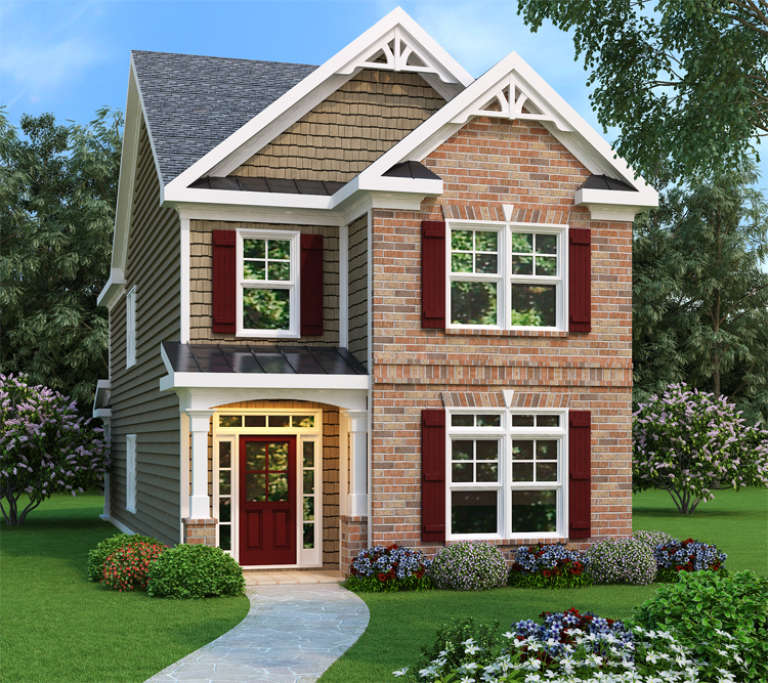
Traditional front elevation with brick and siding, red shutters and door, gabled roof, porch, and landscaping. House Plan # 009-00023 Digital Rendering by America's Best House Plans, Inc.
EXCLUSIVE

PLAN #009-00023

Starting at

$1,250
Sq Ft 1,853
Beds 3
Baths 2
½ Baths 1
Cars 1
Stories 2
Width 22'
Depth 60'
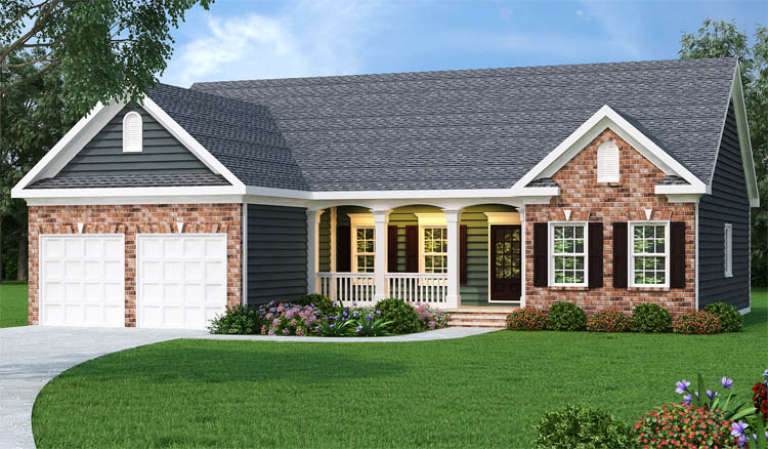
Ranch front elevation with brick and dark siding, gabled roof, arched entry porch with columns, and 2-car garage. House Plan # 009-00016 Digital Rendering by America's Best House Plans, Inc.
EXCLUSIVE

PLAN #009-00016

Starting at

$1,250
Sq Ft 1,566
Beds 3
Baths 2
½ Baths 0
Cars 2
Stories 1
Width 54'
Depth 48'
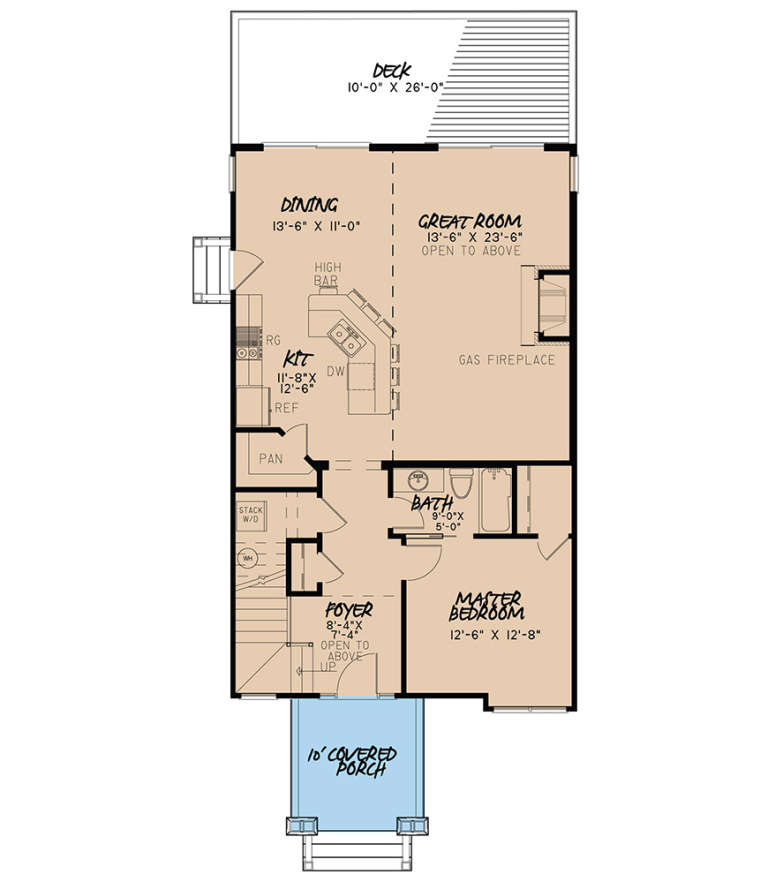
House Plan House Plan #19594 Front Elevation

PLAN #8318-00084

Starting at

$1,200
Sq Ft 1,706
Beds 3
Baths 2
½ Baths 0
Cars 0
Stories 2
Width 26'
Depth 61' 8"
House Plan House Plan #33652 Front Elevation

PLAN #8314-00042

Starting at

$3,735
Sq Ft 3,734
Beds 3
Baths 4
½ Baths 0
Cars 3
Stories 1
Width 118' 8"
Depth 78' 8"
House Plan House Plan #33345 Angled Front Elevation

PLAN #6146-00642

Starting at

$1,350
Sq Ft 1,708
Beds 3
Baths 1
½ Baths 1
Cars 1
Stories 2
Width 44'
Depth 30'
House Plan House Plan #32103 Angled Front Elevation
EXCLUSIVE

PLAN #1462-00151

Starting at

$1,500
Sq Ft 1,690
Beds 3
Baths 2
½ Baths 0
Cars 0
Stories 1
Width 62'
Depth 50'
House Plan House Plan #32850 Angled Front Elevation

PLAN #1020-00388

Starting at

$1,022
Sq Ft 1,501
Beds 3
Baths 2
½ Baths 0
Cars 3
Stories 1
Width 55'
Depth 51' 8"
House Plan House Plan #32793 Front Elevation

PLAN #9300-00132

Starting at

$2,491
Sq Ft 2,803
Beds 3
Baths 3
½ Baths 0
Cars 2
Stories 1
Width 94' 5"
Depth 59'
House Plan House Plan #32781 Front Elevation

PLAN #035-01136

Starting at

$1,040
Sq Ft 1,786
Beds 3
Baths 2
½ Baths 0
Cars 2
Stories 1
Width 80'
Depth 51'
House Plan House Plan #32655 Angled Front Elevation

PLAN #940-01262

Starting at

$1,350
Sq Ft 2,147
Beds 3
Baths 3
½ Baths 1
Cars 2
Stories 3
Width 43'
Depth 40'
House Plan House Plan #31863 Front Elevation

PLAN #9279-00062

Starting at

$945
Sq Ft 2,273
Beds 3
Baths 2
½ Baths 1
Cars 3
Stories 1
Width 70' 9"
Depth 77' 11"
House Plan House Plan #31531 Front Elevation

PLAN #1958-00042

Starting at

$1,395
Sq Ft 2,639
Beds 3-4
Baths 3
½ Baths 1
Cars 6
Stories 1.5
Width 118' 4"
Depth 57'
House Plan House Plan #32424 Angled Front Elevation

PLAN #4848-00451

Starting at

$1,065
Sq Ft 1,546
Beds 3
Baths 2
½ Baths 0
Cars 2
Stories 1
Width 33'
Depth 67' 4"
House Plan House Plan #32251 Front Elevation

PLAN #940-01228

Starting at

$1,350
Sq Ft 2,230
Beds 3
Baths 2
½ Baths 1
Cars 0
Stories 1.5
Width 52' 2"
Depth 52' 6"
Sage Green Craftsman, Front Elevation with wood porch, stone base, dark shutters, lantern lighting, and lush landscaping. House Plan # 1070-00322 Digital Rendering by America's Best House Plans, Inc.

PLAN #1070-00322

Starting at

$1,474
Sq Ft 1,207
Beds 3
Baths 2
½ Baths 1
Cars 0
Stories 1
Width 47' 6"
Depth 35' 2"
House Plan House Plan #31551 Angled Front Elevation

PLAN #2464-00151

Starting at

$1,750
Sq Ft 2,540
Beds 3
Baths 2
½ Baths 1
Cars 2
Stories 1
Width 71'
Depth 59' 6"
House Plan House Plan #31539 Angled Front Elevation

PLAN #6261-00023

Starting at

$1,145
Sq Ft 1,664
Beds 3
Baths 2
½ Baths 0
Cars 2
Stories 1
Width 58'
Depth 48'
X
Shop Sign In
Favorites
Cart
Chat