13,015 Results

EDIT SEARCH FILTERS
Clear All Filters3 Beds
Sort By:  

13,015 RESULTS

SEARCH FILTERS

    Plan Type
    Square Feet
    Bedrooms
    Bathrooms
    Stories
    Garage (Vehicle Spaces)
    Architectural Styles

    Outdoor Living

    Bedroom Options
    Kitchen & Dining
    Laundry Location
    Additional Rooms

    Garage Type

    Garage Features
    Other Features
    Foundation Type

    Plan Width (FT)
    Plan Depth (FT)
    Plan Height (FT)
    Framing Type
    Media Filters
SEARCHING...
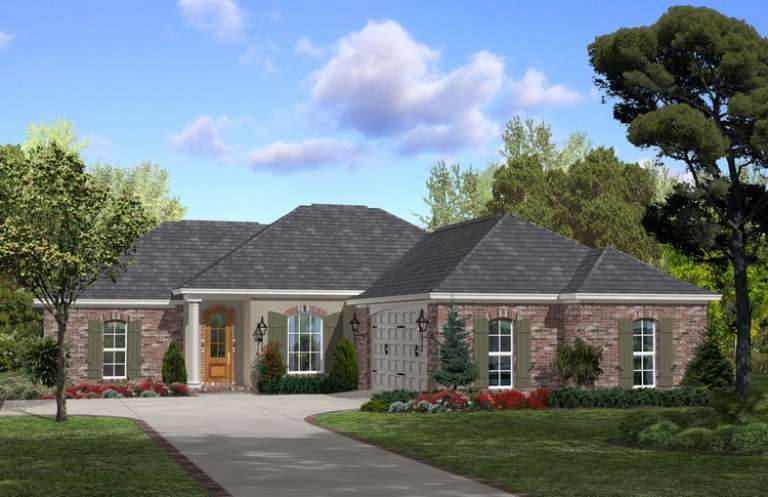
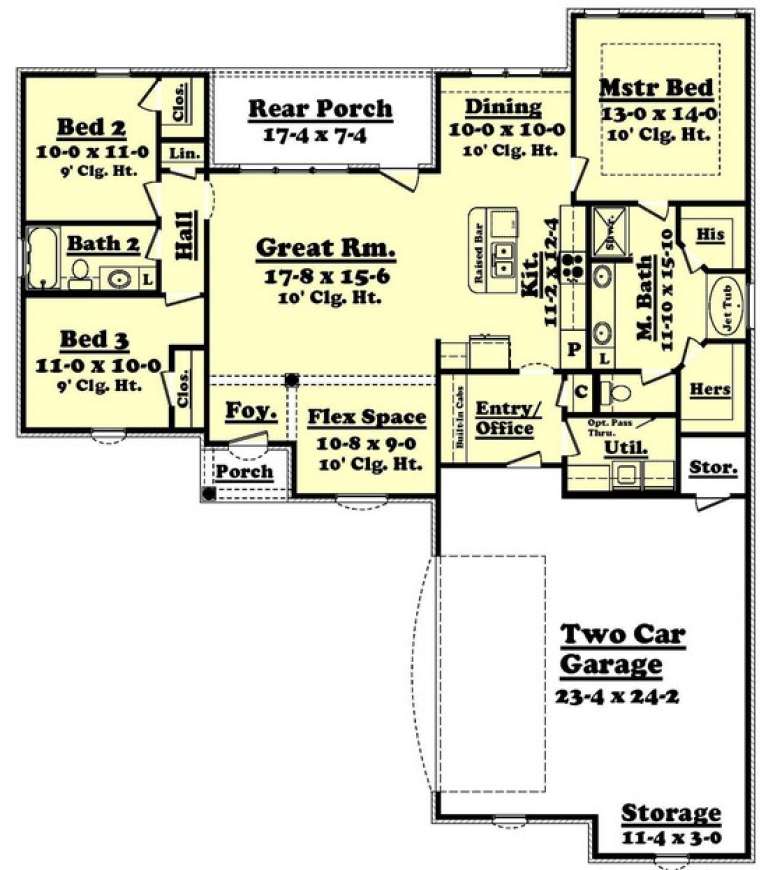
House Plan House Plan #17876 Front Elevation

PLAN #348-00262

Starting at

$1,200
Sq Ft 1,400
Beds 3
Baths 2
½ Baths 1
Cars 2
Stories 1
Width 54'
Depth 47'
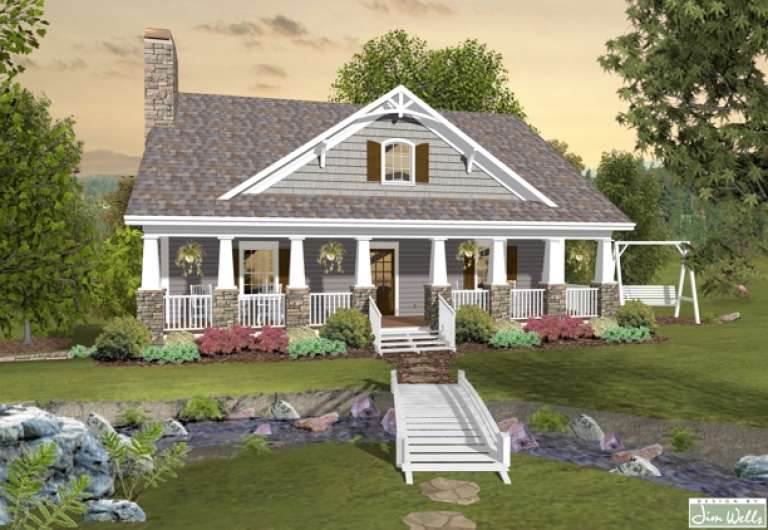
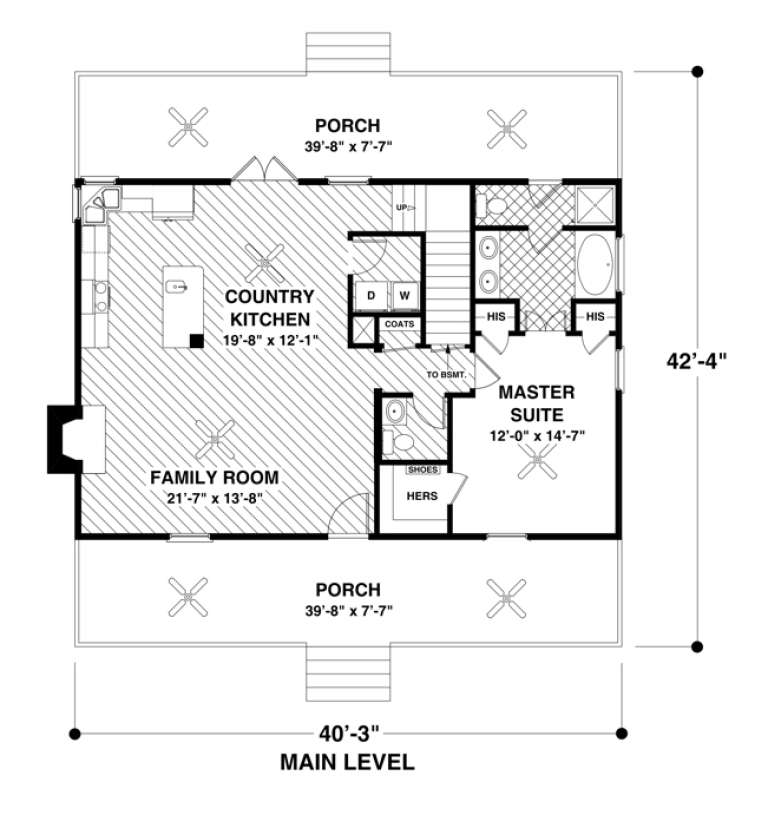
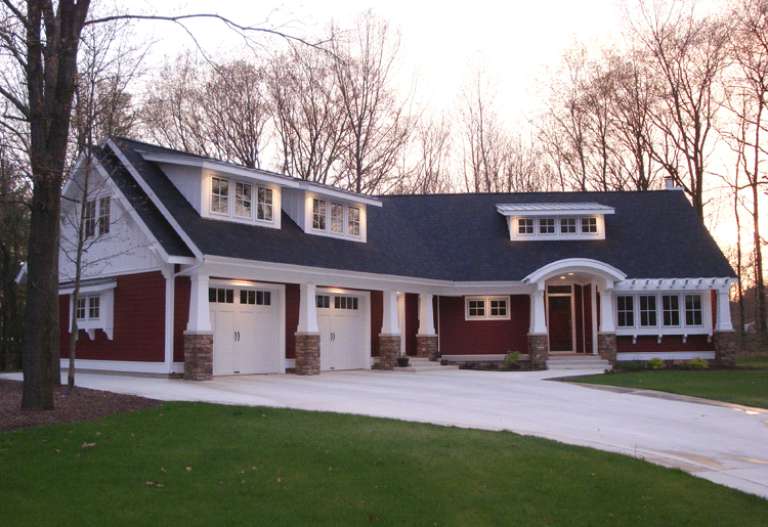
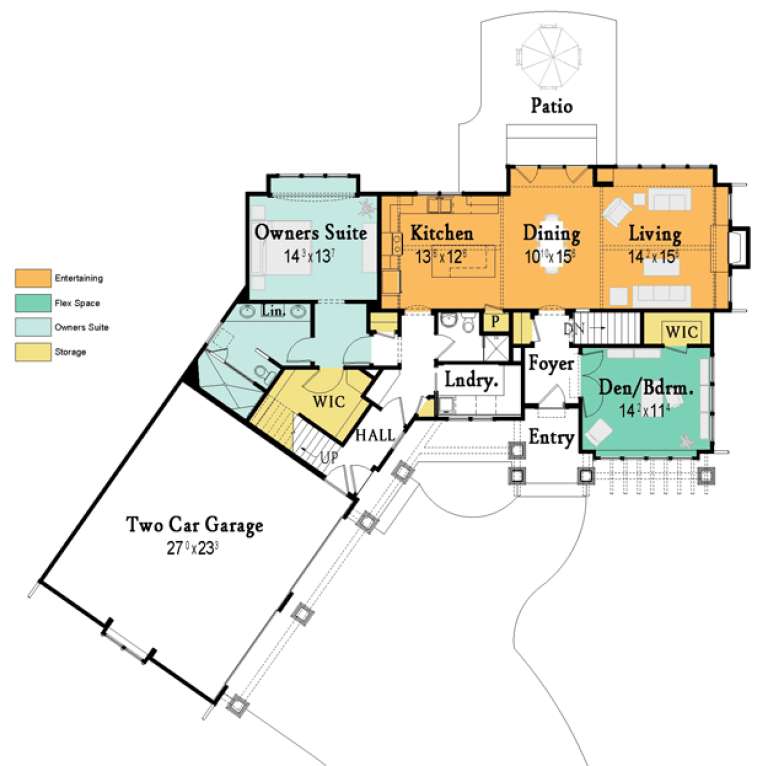
House Plan House Plan #17064 Front Elevation

PLAN #036-00195

Starting at

$1,295
Sq Ft 1,666
Beds 3
Baths 2
½ Baths 1
Cars 2
Stories 1.5
Width 40' 3"
Depth 42' 4"
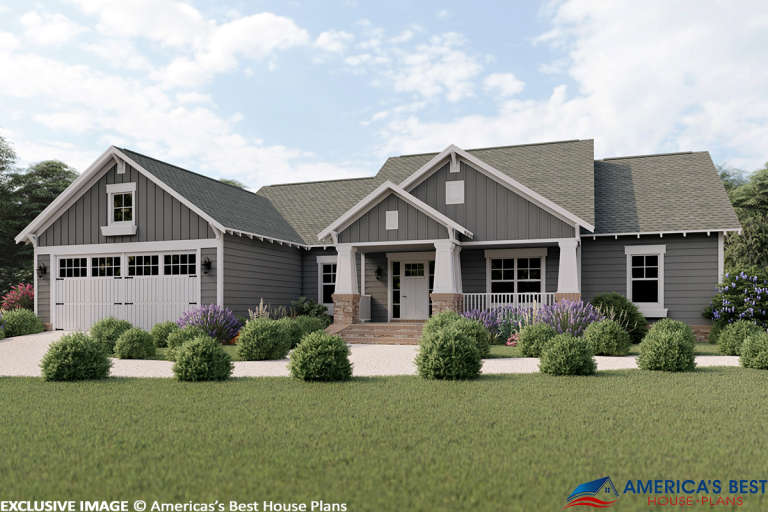
House Plan House Plan #16912 Front Elevation

PLAN #348-00243

Starting at

$1,300
Sq Ft 1,801
Beds 3
Baths 2
½ Baths 0
Cars 2
Stories 1
Width 67'
Depth 57' 4"
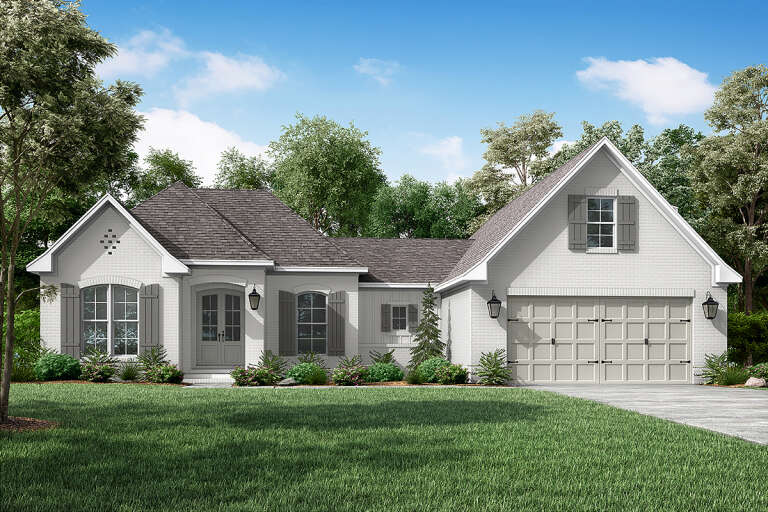
House Plan House Plan #16828 Front Elevation

PLAN #041-00115

Starting at

$1,395
Sq Ft 1,884
Beds 3
Baths 2
½ Baths 0
Cars 2
Stories 1
Width 64' 8"
Depth 56'
House Plan House Plan #16087 Front Elevation

PLAN #041-00063

Starting at

$1,395
Sq Ft 1,600
Beds 3
Baths 2
½ Baths 0
Cars 2
Stories 1
Width 55' 8"
Depth 64' 6"
House Plan House Plan #14800 Front Photo

PLAN #7806-00001

Starting at

$1,485
Sq Ft 2,227
Beds 3
Baths 3
½ Baths 0
Cars 2
Stories 1.5
Width 75' 1"
Depth 61' 4"
House Plan House Plan #14336 Front Elevation

PLAN #5633-00047

Starting at

$1,199
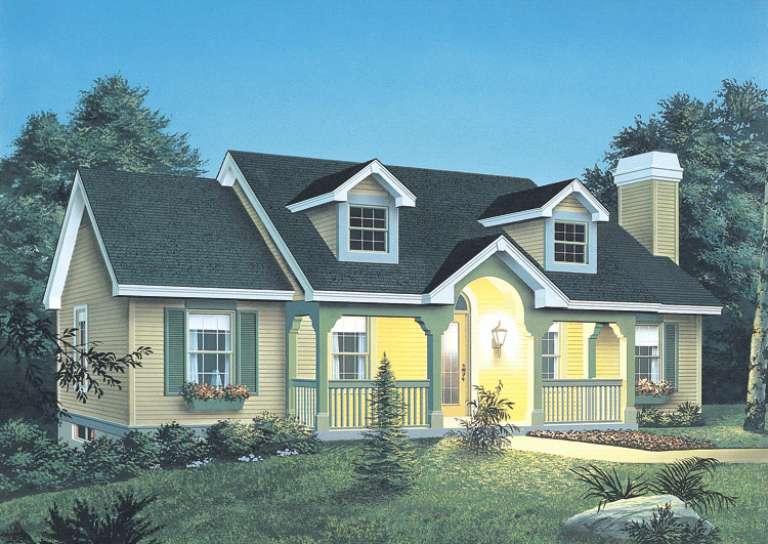
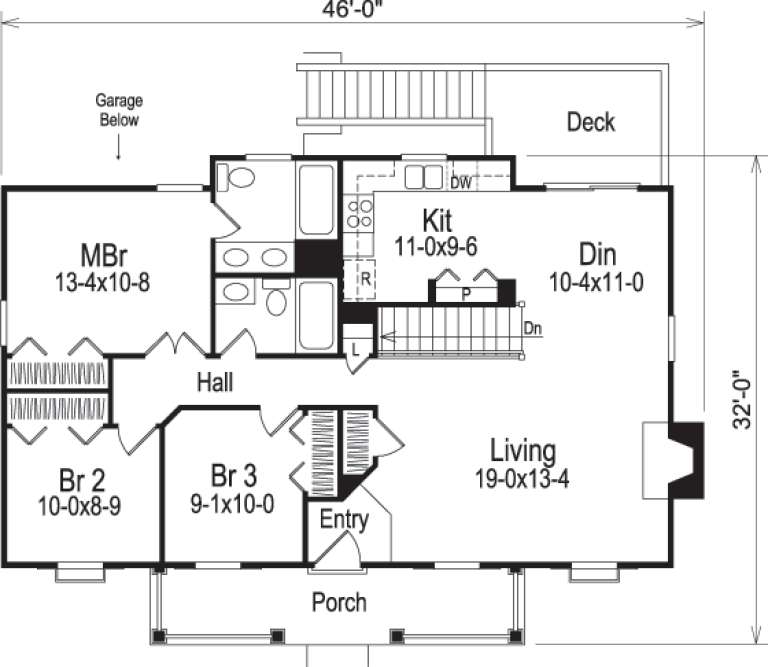
Sq Ft 1,140
Beds 3
Baths 2
½ Baths 0
Cars 2
Stories 1
Width 46'
Depth 32'
House Plan House Plan #11102 Front Elevation

PLAN #034-00850

Starting at

$1,680
Sq Ft 1,740
Beds 3
Baths 2
½ Baths 0
Cars 2
Stories 2
Width 52'
Depth 31'
House Plan House Plan #3675 Front Elevation

PLAN #348-00071

Starting at

$1,300
Sq Ft 1,802
Beds 3
Baths 2
½ Baths 1
Cars 2
Stories 2
Width 39' 6"
Depth 52'
House Plan House Plan #3651 Angled Front Elevation

PLAN #348-00049

Starting at

$1,300
Sq Ft 1,750
Beds 3
Baths 2
½ Baths 0
Cars 2
Stories 1
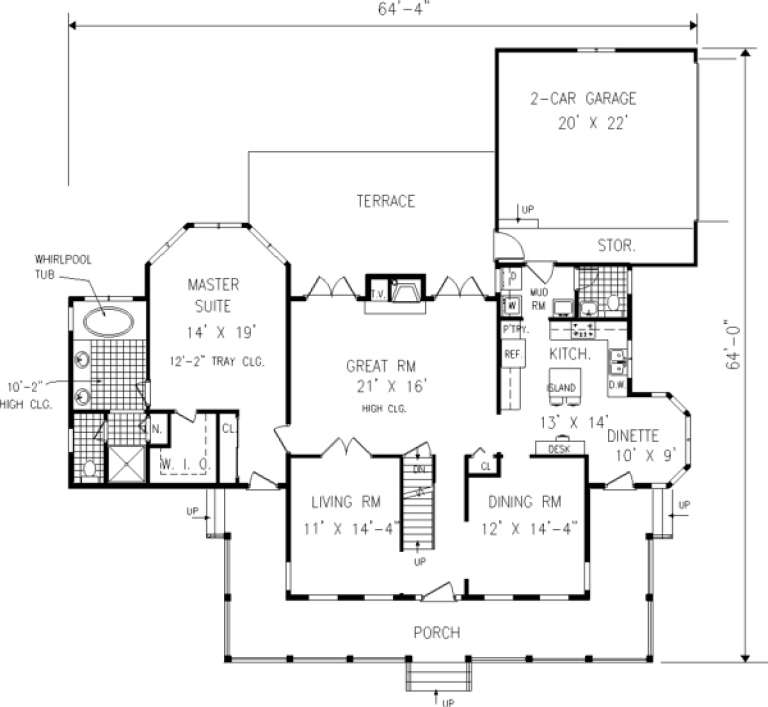
Width 55'
Depth 64' 4"
House Plan House Plan #225 Angled Front Elevation

PLAN #033-00034

Starting at

$604
Sq Ft 1,522
Beds 3
Baths 2
½ Baths 1
Cars 2
Stories 2
Width 58'
Depth 32'
House Plan House Plan #223 Angled Front Elevation

PLAN #033-00032

Starting at

$560
Sq Ft 1,345
Beds 3-4
Baths 2
½ Baths 0
Cars 2
Stories 2
Width 33'
Depth 33'
House Plan House Plan #218 Angled Front Elevation

PLAN #033-00031

Starting at

$648
Sq Ft 2,252
Beds 3
Baths 2
½ Baths 1
Cars 2
Stories 1.5
Width 65'
Depth 64'
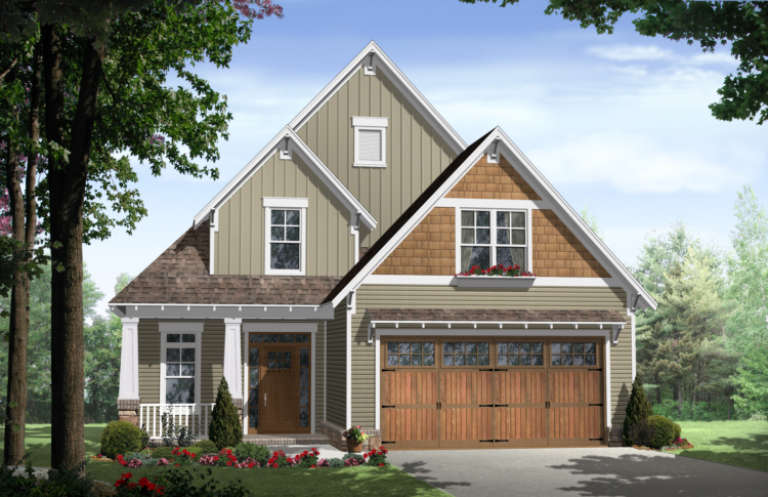
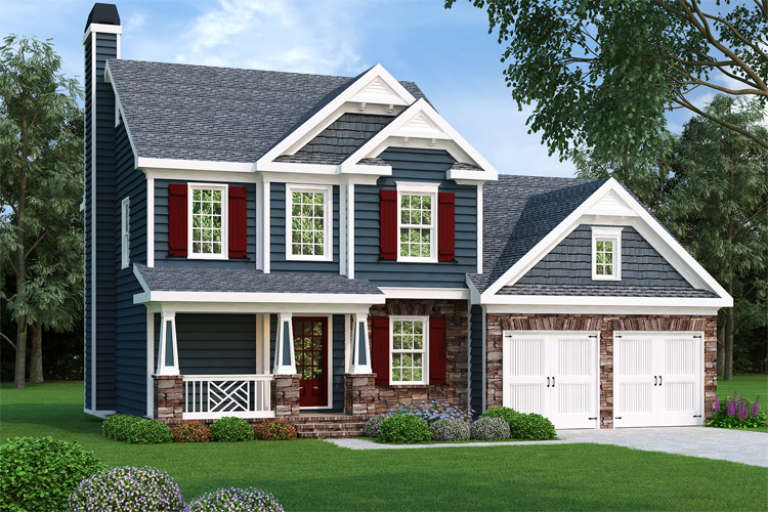
Blue Country front elevation with stone base, red shutters, front porch, double garage, and gabled roof. House Plan # 009-00015 Digital Rendering by America's Best House Plans, Inc.
EXCLUSIVE

PLAN #009-00015

Starting at

$1,200
Sq Ft 1,496
Beds 3
Baths 2
½ Baths 1
Cars 2
Stories 2
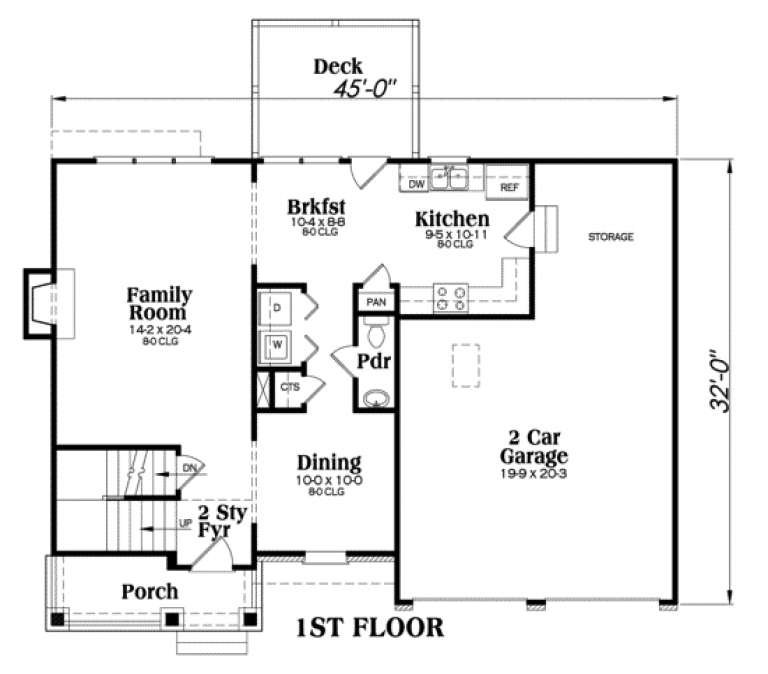
Width 45'
Depth 32'
House Plan House Plan #34979 Angled Front Elevation

PLAN #940-01406

Starting at

$1,350
Sq Ft 2,056
Beds 3
Baths 3
½ Baths 0
Cars 2
Stories 2
Width 44'
Depth 30'
House Plan House Plan #34867 Front Elevation

PLAN #8318-00447

Starting at

$1,350
Sq Ft 2,830
Beds 3
Baths 3
½ Baths 1
Cars 0
Stories 2
Width 75' 8"
Depth 62'
House Plan House Plan #35264 Angled Front Elevation

PLAN #5984-00056

Starting at

$1,365
Sq Ft 1,898
Beds 3
Baths 2
½ Baths 1
Cars 0
Stories 2
Width 39' 3"
Depth 42' 3"
House Plan House Plan #34311 Angled Front Elevation

PLAN #625-00048

Starting at

$1,500
Sq Ft 2,016
Beds 3
Baths 2
½ Baths 0
Cars 4
Stories 1
Width 36'
Depth 112'
X
Shop Sign In
Favorites
Cart
Chat