12,769 Results

EDIT SEARCH FILTERS
Clear All Filters3 Beds
Sort By:  

12,769 RESULTS

SEARCH FILTERS

    Plan Type
    Square Feet
    Bedrooms
    Bathrooms
    Stories
    Garage (Vehicle Spaces)
    Architectural Styles

    Outdoor Living

    Bedroom Options
    Kitchen & Dining
    Laundry Location
    Additional Rooms

    Garage Type

    Garage Features
    Other Features
    Foundation Type

    Plan Width
    Plan Depth
    Framing Type
    Media Filters
SEARCHING...

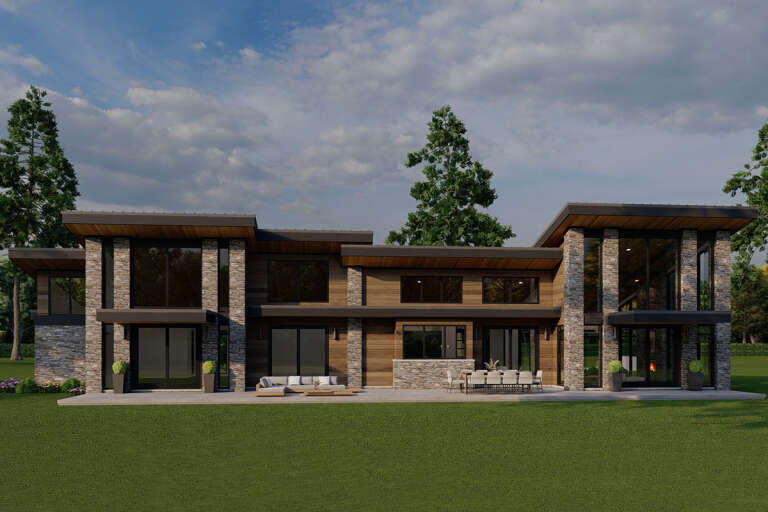
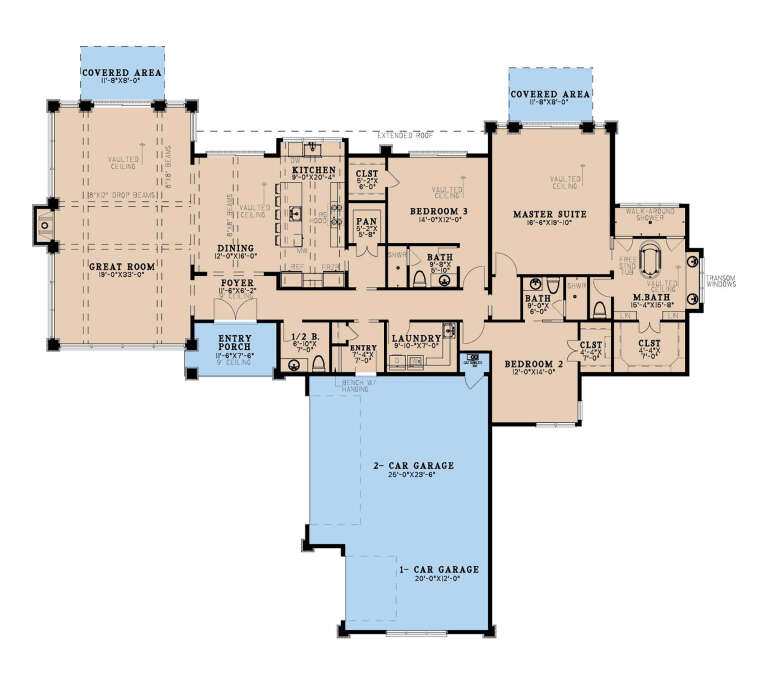





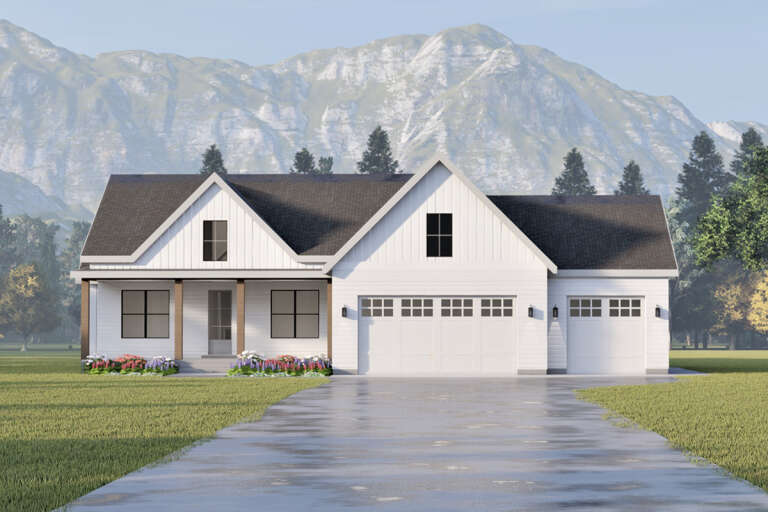
House Plan House Plan #13911 Front Elevation

PLAN #4848-00241

Starting at

$1,045
Sq Ft 1,333
Beds 3
Baths 2
½ Baths 0
Cars 2
Stories 1
Width 42'
Depth 52'



House Plan House Plan #11914 Front Elevation

PLAN #2559-00137

Starting at

$1,638
Sq Ft 2,001
Beds 3
Baths 2
½ Baths 0
Cars 3
Stories 1
Width 60'
Depth 50'

House Plan House Plan #11189 Front Elevation

PLAN #034-00937

Starting at

$1,680
Sq Ft 1,760
Beds 3
Baths 2
½ Baths 1
Cars 1
Stories 2
Width 42'
Depth 40'

House Plan House Plan #5068 Angled Front Elevation

PLAN #348-00194

Starting at

$1,200
Sq Ft 1,200
Beds 3
Baths 2
½ Baths 0
Cars 2
Stories 1
Width 50'
Depth 43'
House Plan House Plan #3716 Front Elevation

PLAN #348-00112

Starting at

$1,400
Sq Ft 2,021
Beds 3
Baths 2
½ Baths 1
Cars 3
Stories 1
Width 69'
Depth 75' 10"
House Plan House Plan #3642 Angled Front Elevation

PLAN #348-00040

Starting at

$1,300
Sq Ft 1,639
Beds 3
Baths 2
½ Baths 0
Cars 2
Stories 1
Width 64'
Depth 39'
House Plan House Plan #2356 Front Elevation

PLAN #053-00192

Starting at

$982
Sq Ft 1,532
Beds 3
Baths 3
½ Baths 0
Cars 2
Stories 2
Width 44'
Depth 47'
House Plan House Plan #1541 Front Elevation

PLAN #048-00029

Starting at

$900
Sq Ft 1,191
Beds 3
Baths 2
½ Baths 0
Cars 2
Stories 1
Width 44' 6"
Depth 59'
House Plan House Plan #547 Front Elevation

PLAN #034-00132

Starting at

$1,680
Sq Ft 1,648
Beds 3
Baths 2
½ Baths 0
Cars 0
Stories 1
Width 32' 4"
Depth 25' 6"
House Plan House Plan #225 Angled Front Elevation

PLAN #033-00034

Starting at

$604
Sq Ft 1,522
Beds 3
Baths 2
½ Baths 1
Cars 2
Stories 2
Width 58'
Depth 32'
House Plan House Plan #34463 Front Elevation at Dusk

PLAN #699-00493

Starting at

$1,145
Sq Ft 1,287
Beds 3
Baths 2
½ Baths 0
Cars 0
Stories 1
Width 48'
Depth 34' 8"
House Plan House Plan #34641 Angled Front Elevation

PLAN #940-01385

Starting at

$1,450
Sq Ft 2,332
Beds 3
Baths 3
½ Baths 0
Cars 2
Stories 1
Width 65' 9"
Depth 73' 5"
House Plan House Plan #33853 Front Elevation

PLAN #699-00443

Starting at

$1,145
Sq Ft 1,456
Beds 3
Baths 2
½ Baths 0
Cars 0
Stories 1
Width 50' 6"
Depth 36' 10"
House Plan House Plan #33812 Angled Front Elevation

PLAN #2802-00422

Starting at

$1,450
Sq Ft 2,306
Beds 3-5
Baths 2
½ Baths 0
Cars 2
Stories 1
Width 66'
Depth 54'
House Plan House Plan #33363 Angled Front Elevation

PLAN #8314-00027

Starting at

$2,733
Sq Ft 2,733
Beds 3
Baths 2
½ Baths 1
Cars 2
Stories 1
Width 80' 11"
Depth 65'
House Plan House Plan #33308 Angled Front Elevation at Dusk

PLAN #098-00641

Starting at

$2,050
Sq Ft 2,120
Beds 3
Baths 2
½ Baths 1
Cars 2
Stories 1
Width 68' 10"
Depth 52'
House Plan House Plan #33282 Angled Front Elevation

PLAN #098-00621

Starting at

$2,050
Sq Ft 2,223
Beds 3-4
Baths 4
½ Baths 0
Cars 2
Stories 2
Width 34'
Depth 59'
House Plan House Plan #33137 Front Elevation

PLAN #5984-00026

Starting at

$1,230
Sq Ft 2,439
Beds 3
Baths 2
½ Baths 1
Cars 3
Stories 1
Width 88' 7"
Depth 52' 4"
X
Shop Sign In
Favorites
Cart
Chat