13,003 Results

EDIT SEARCH FILTERS
Clear All Filters3 Beds
Sort By:  

13,003 RESULTS

SEARCH FILTERS

    Plan Type
    Square Feet
    Bedrooms
    Bathrooms
    Stories
    Garage (Vehicle Spaces)
    Architectural Styles

    Outdoor Living

    Bedroom Options
    Kitchen & Dining
    Laundry Location
    Additional Rooms

    Garage Type

    Garage Features
    Other Features
    Foundation Type

    Plan Width (FT)
    Plan Depth (FT)
    Plan Height (FT)
    Framing Type
    Media Filters
SEARCHING...
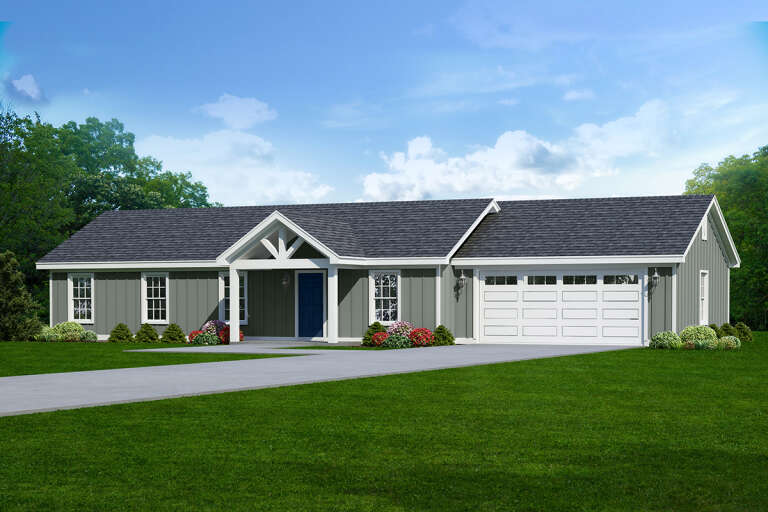
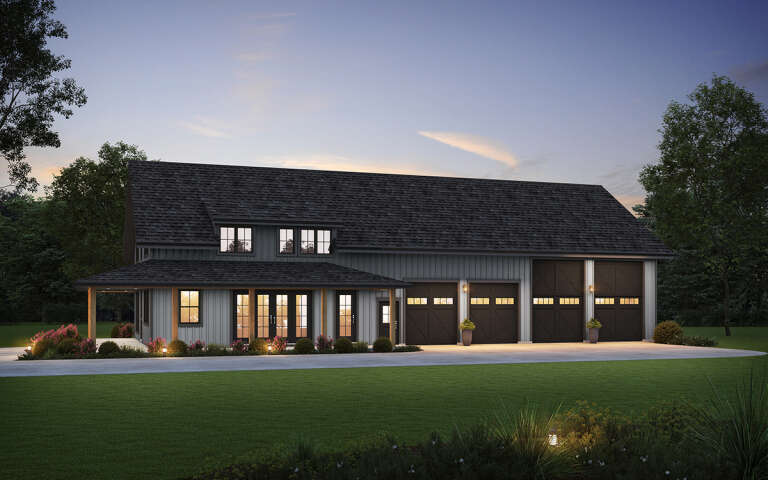
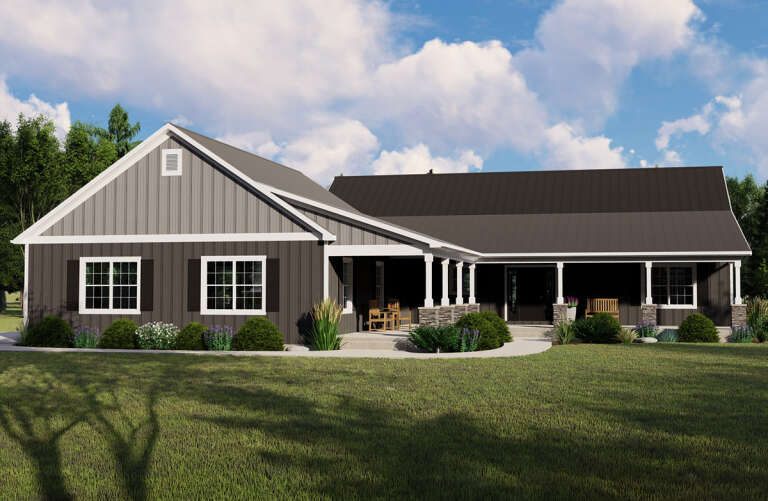
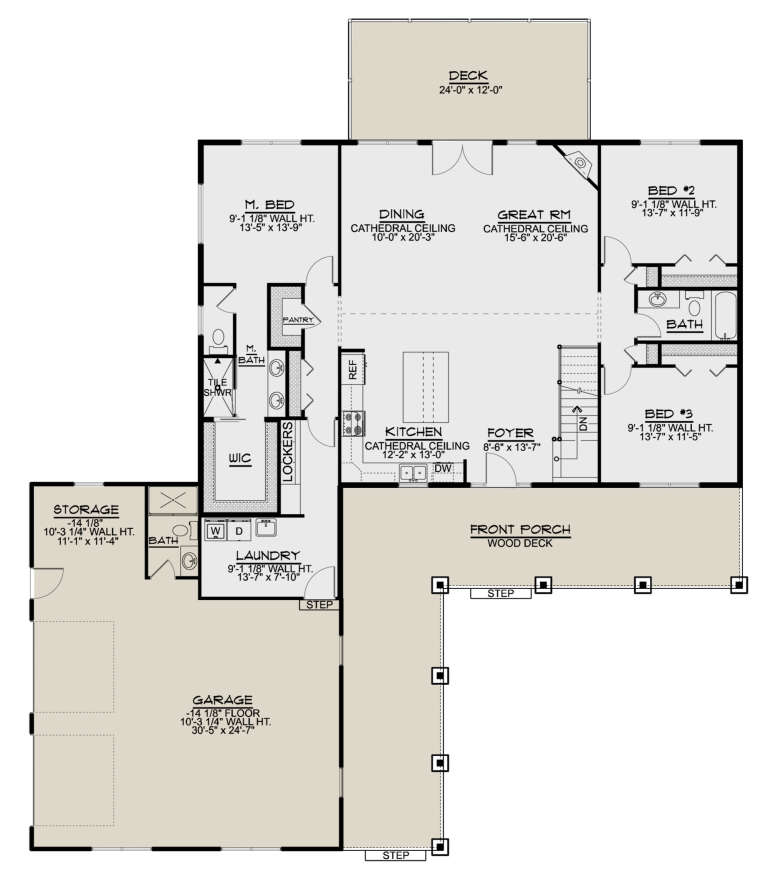
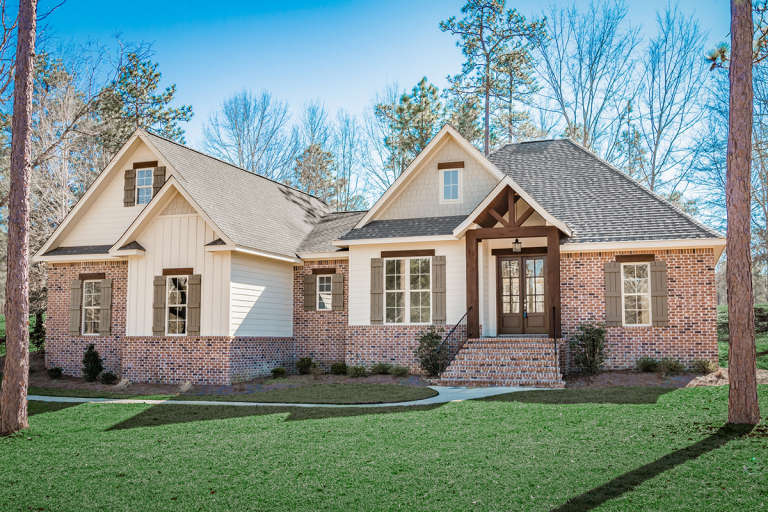
House Plan House Plan #27106 Front Elevation

PLAN #940-00536

Starting at

$1,050
Sq Ft 1,200
Beds 3
Baths 2
½ Baths 0
Cars 2
Stories 1
Width 73' 6"
Depth 28'
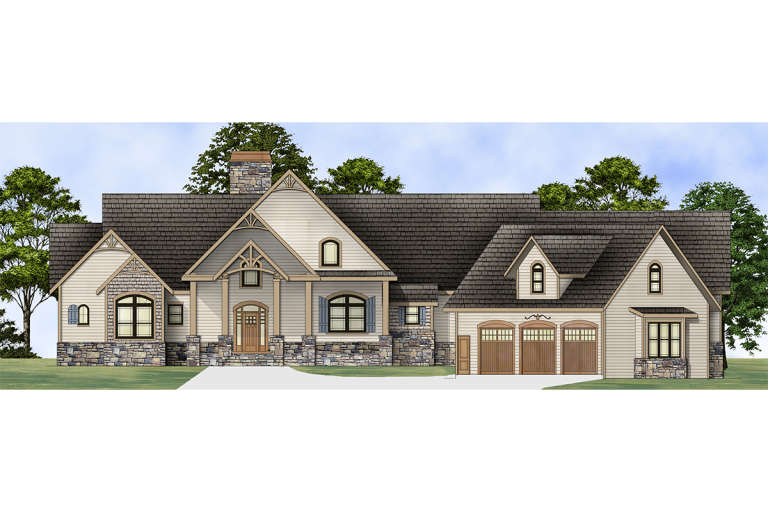
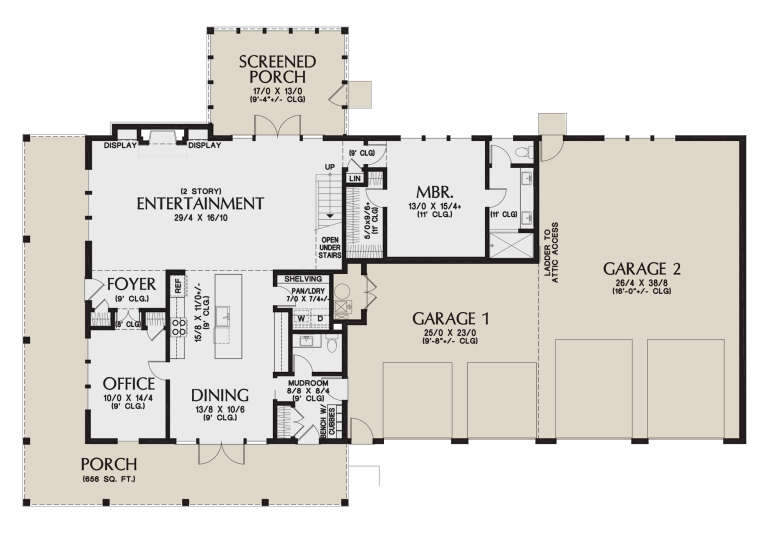
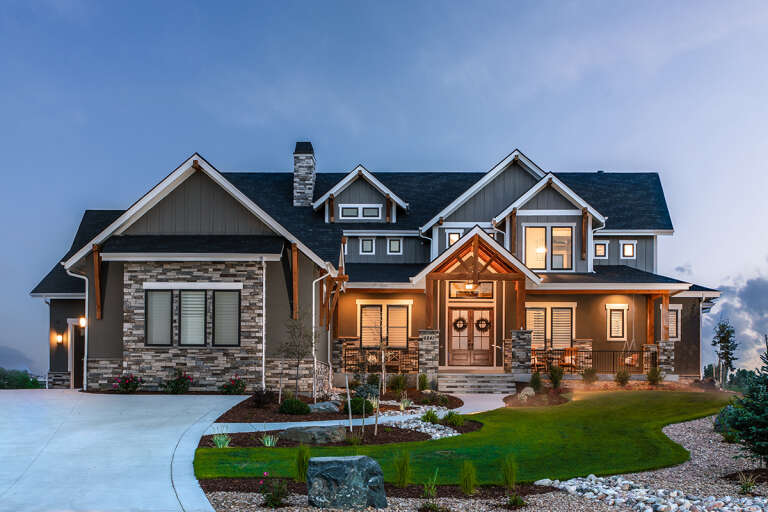
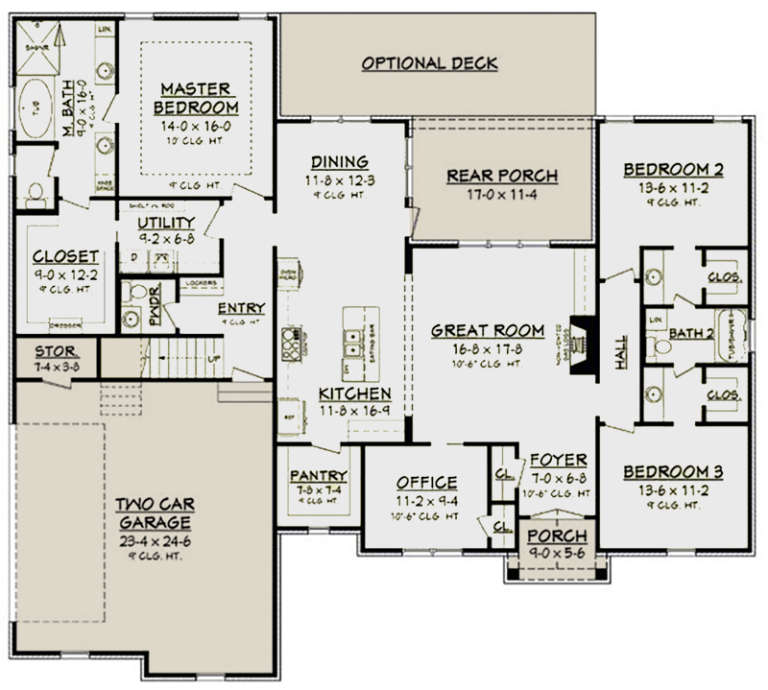
House Plan House Plan #18829

PLAN #4195-00010

Starting at

$1,695
Sq Ft 2,878
Beds 3
Baths 2
½ Baths 1
Cars 3
Stories 1
Width 113'
Depth 80'
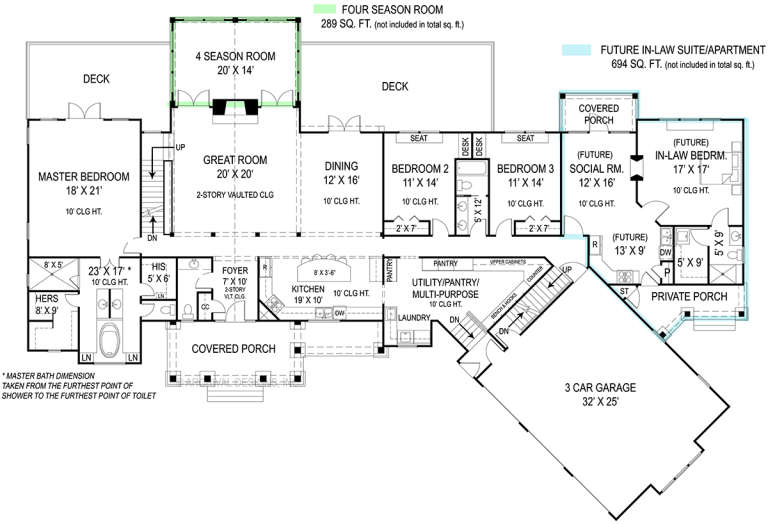
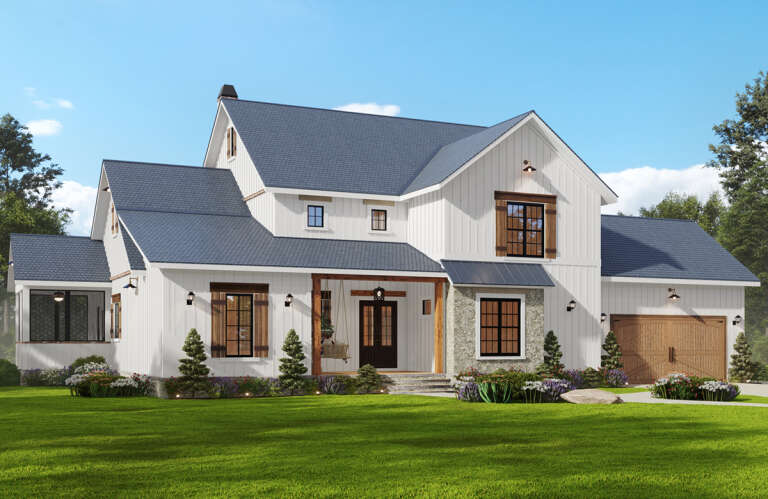
House Plan House Plan #34766 Front Elevation

PLAN #2802-00470

Starting at

$1,350
Sq Ft 2,602
Beds 2-5
Baths 2
½ Baths 1
Cars 3
Stories 1
Width 65'
Depth 66'
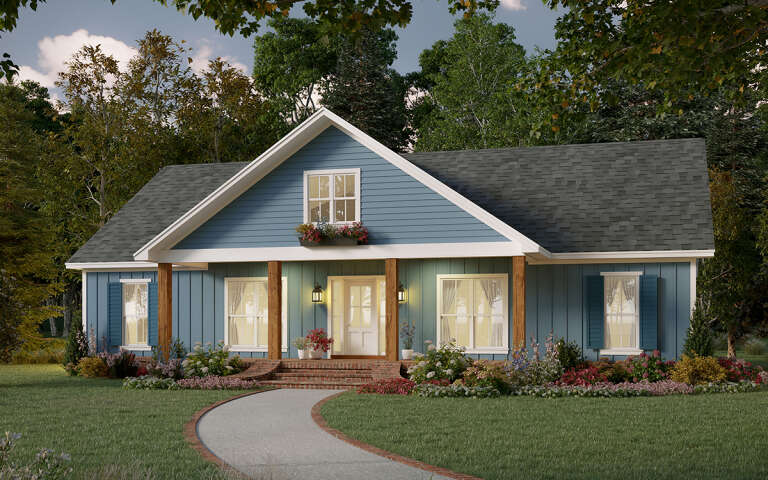
House Plan House Plan #34735 Front Elevation
EXCLUSIVE

PLAN #8768-00163

Starting at

$1,272
Sq Ft 1,717
Beds 3-5
Baths 2
½ Baths 0
Cars 3
Stories 1
Width 66'
Depth 44'
House Plan House Plan #33915 Angled Front Elevation

PLAN #425-00063

Starting at

$1,550
Sq Ft 2,975
Beds 3-6
Baths 4
½ Baths 1
Cars 2
Stories 1.5
Width 76'
Depth 66'
House Plan House Plan #33726 Angled Front Elevation

PLAN #5032-00367

Starting at

$1,450
Sq Ft 3,292
Beds 3
Baths 3
½ Baths 0
Cars 2
Stories 2
Width 46'
Depth 56'
House Plan House Plan #33103 Front Elevation

PLAN #098-00549

Starting at

$2,050
Sq Ft 1,548
Beds 3
Baths 3
½ Baths 0
Cars 2
Stories 1
Width 52'
Depth 48'
House Plan House Plan #30234 Angled Front Elevation

PLAN #348-00317

Starting at

$1,300
Sq Ft 1,762
Beds 3
Baths 2
½ Baths 1
Cars 0
Stories 1
Width 56'
Depth 42'
House Plan House Plan #29765 Angled Right Elevation

PLAN #2559-01003

Starting at

$1,971
Sq Ft 2,588
Beds 3
Baths 3
½ Baths 1
Cars 4
Stories 2
Width 62'
Depth 94'
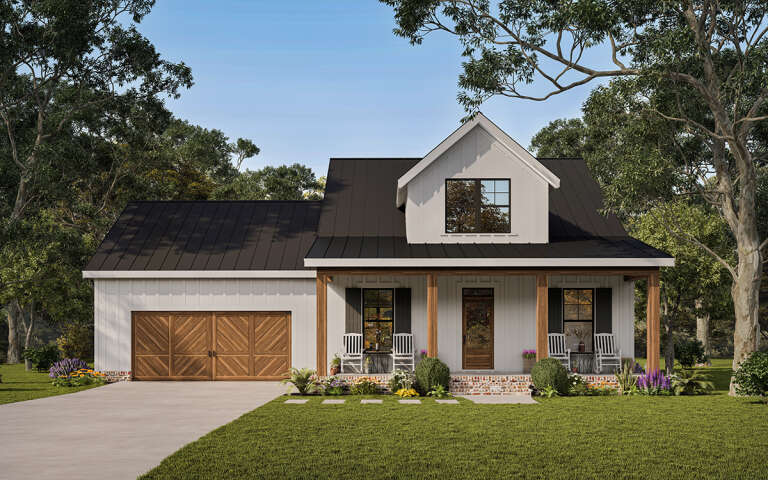
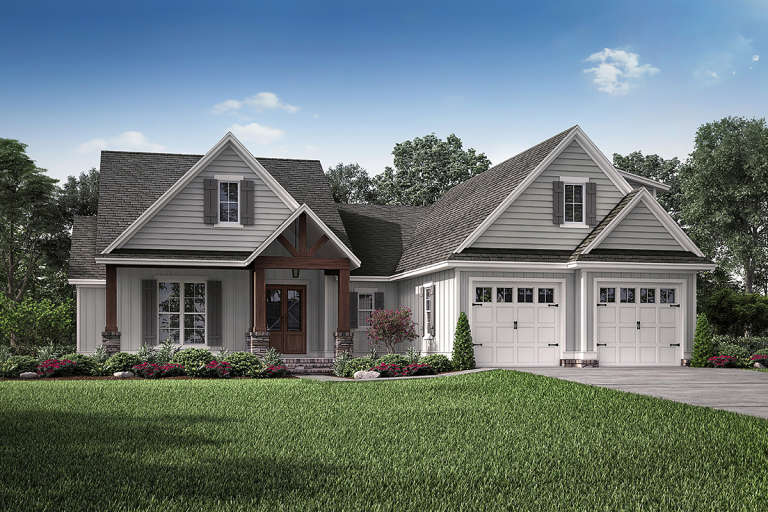
White Modern Farmhouse front elevation with metal roof, wood garage doors, and wood porch posts. House Plan # 009-00324 Digital Rendering by America's Best House Plans, Inc.
EXCLUSIVE

PLAN #009-00324

Starting at

$1,300
Sq Ft 2,138
Beds 3
Baths 2
½ Baths 1
Cars 2
Stories 2
Width 52'
Depth 59'
House Plan House Plan #28381 Angled Front Elevation

PLAN #699-00353

Starting at

$1,495
Sq Ft 3,231
Beds 3-4
Baths 3
½ Baths 1
Cars 2
Stories 2
Width 87'
Depth 60'
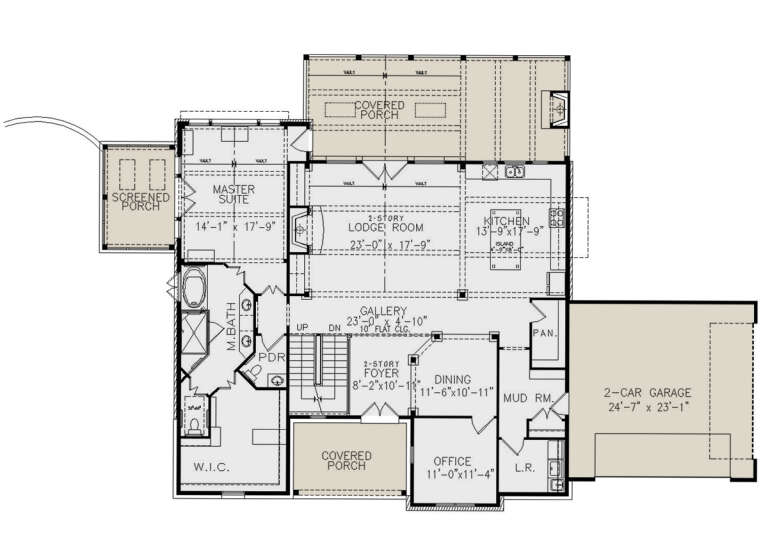
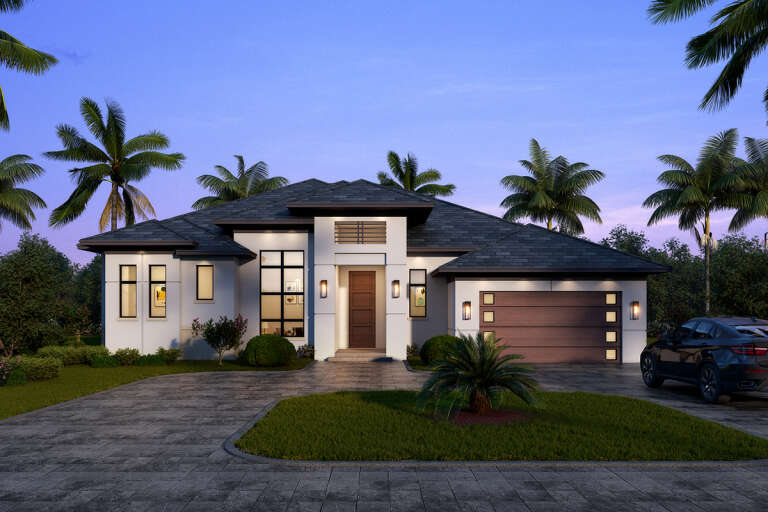
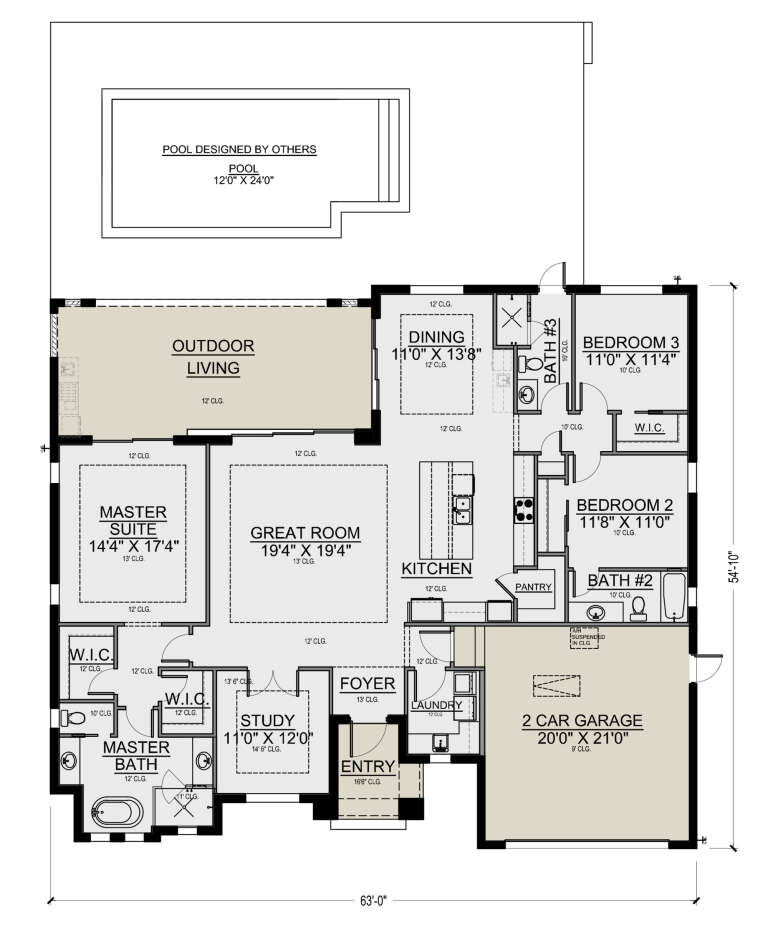
House Plan House Plan #26633 Front Elevation

PLAN #5565-00160

Starting at

$2,316
Sq Ft 2,316
Beds 3
Baths 3
½ Baths 0
Cars 2
Stories 1
Width 63'
Depth 54' 10"
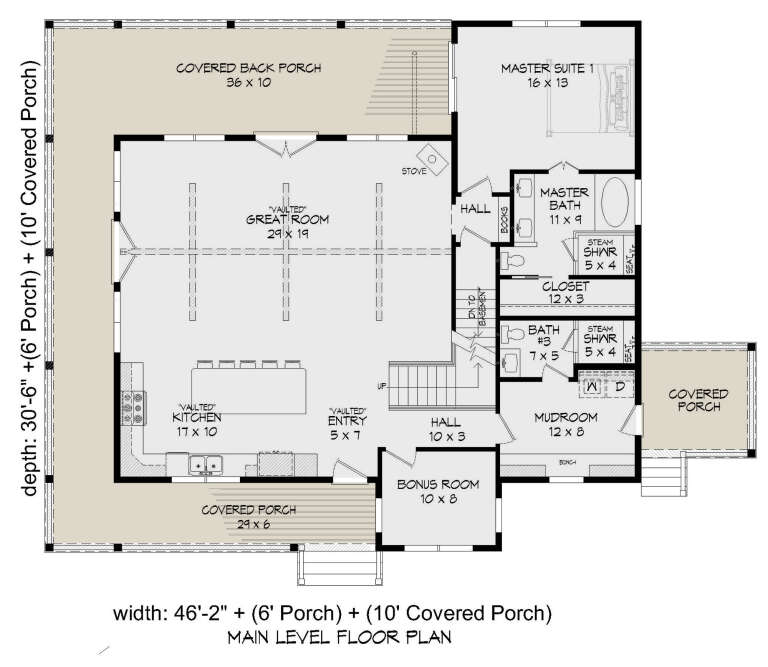
House Plan House Plan #26130 Front Elevation

PLAN #940-00392

Starting at

$1,350
Sq Ft 2,237
Beds 3
Baths 3
½ Baths 0
Cars 0
Stories 1.5
Width 46' 2"
Depth 30' 6"
House Plan House Plan #25654 Front Elevation

PLAN #5032-00103

Starting at

$1,250
Sq Ft 2,022
Beds 3-5
Baths 3
½ Baths 0
Cars 2
Stories 1
Width 70' 8"
Depth 70' 6"
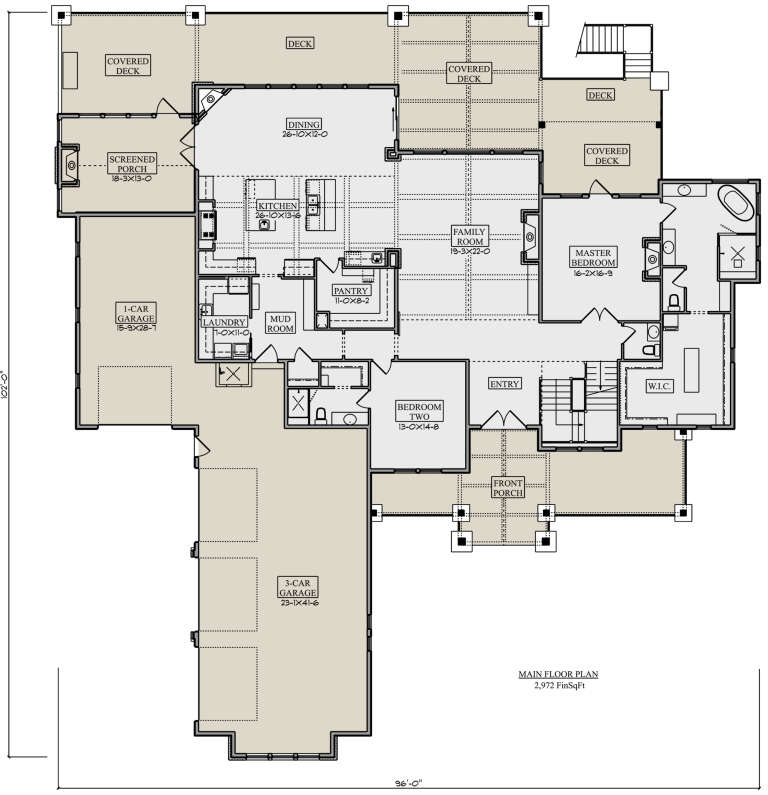
House Plan House Plan #25413 Front Elevation

PLAN #5631-00142

Starting at

$2,200
Sq Ft 3,456
Beds 2-3
Baths 3
½ Baths 1
Cars 4
Stories 1.5
Width 96'
Depth 102'
House Plan House Plan #24229 Front Elevation

PLAN #041-00213

Starting at

$1,445
Sq Ft 2,230
Beds 3
Baths 2
½ Baths 1
Cars 3
Stories 1
Width 69' 2"
Depth 67' 10"
House Plan House Plan #23667 Front Elevation

PLAN #041-00196

Starting at

$1,445
Sq Ft 2,074
Beds 3
Baths 2
½ Baths 0
Cars 2
Stories 1
Width 58' 8"
Depth 68' 10"
House Plan House Plan #19105 Front Elevation

PLAN #041-00171

Starting at

$1,445
Sq Ft 2,239
Beds 3
Baths 2
½ Baths 1
Cars 2
Stories 1
Width 67' 2"
Depth 60'
X
Shop Sign In
Favorites
Cart
Chat