13,003 Results

EDIT SEARCH FILTERS
Clear All Filters3 Beds
Sort By:  

13,003 RESULTS

SEARCH FILTERS

    Plan Type
    Square Feet
    Bedrooms
    Bathrooms
    Stories
    Garage (Vehicle Spaces)
    Architectural Styles

    Outdoor Living

    Bedroom Options
    Kitchen & Dining
    Laundry Location
    Additional Rooms

    Garage Type

    Garage Features
    Other Features
    Foundation Type

    Plan Width (FT)
    Plan Depth (FT)
    Plan Height (FT)
    Framing Type
    Media Filters
SEARCHING...
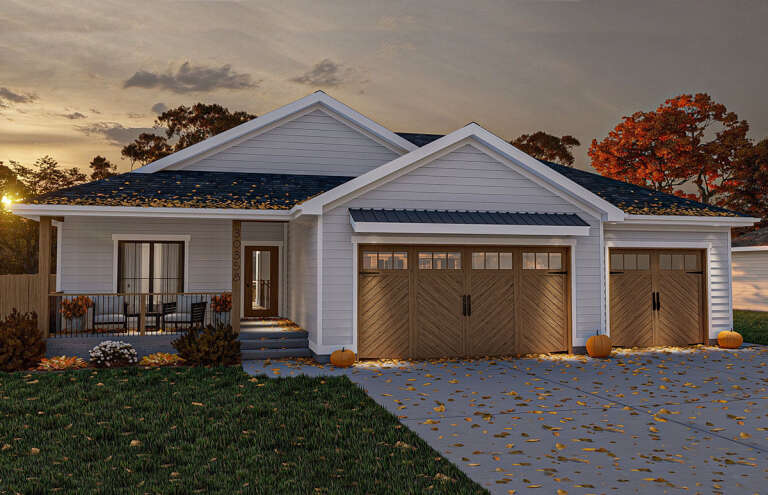
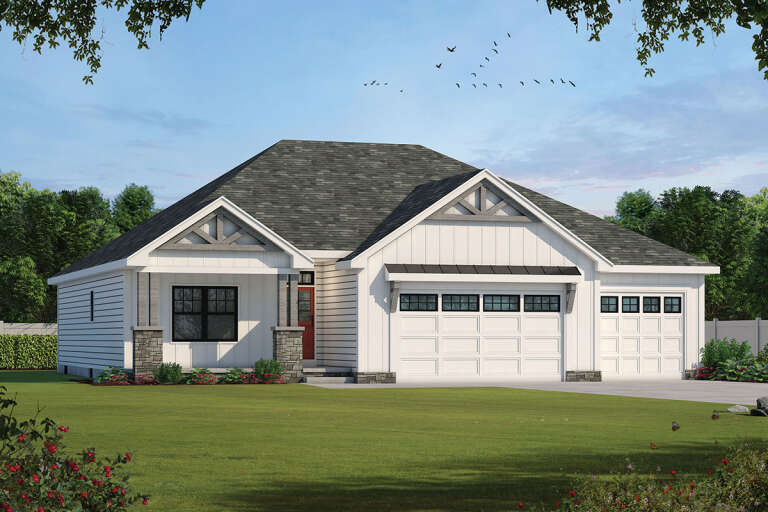
House Plan House Plan #34458 Front Elevation

PLAN #7112-00006

Starting at

$1,095
Sq Ft 1,468
Beds 3
Baths 2
½ Baths 0
Cars 0
Stories 2
Width 34'
Depth 48'
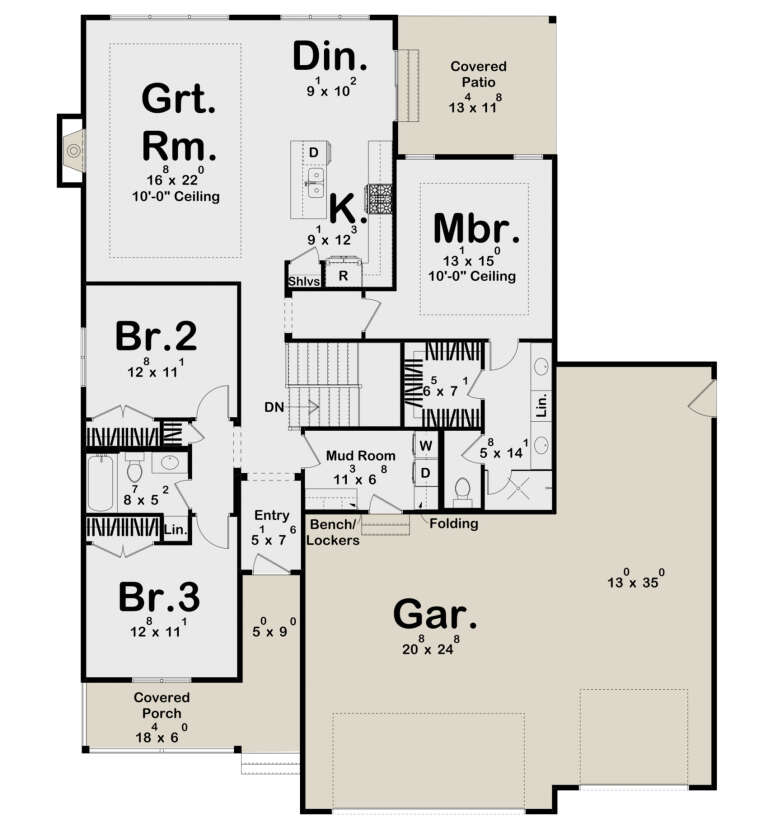
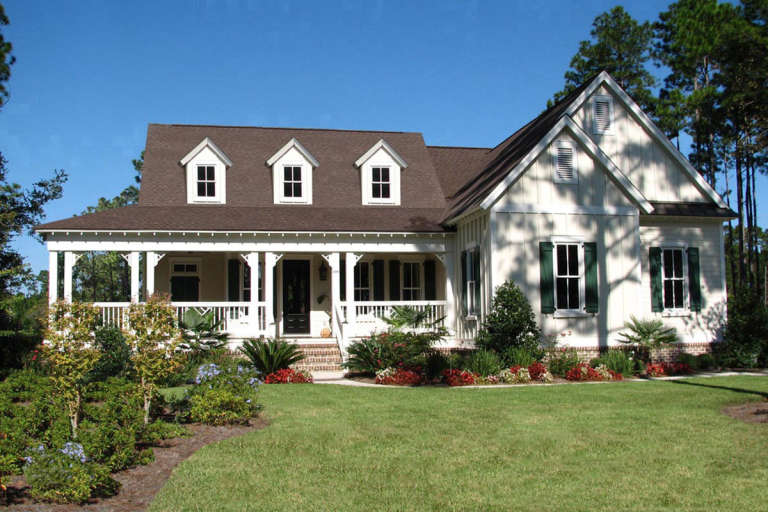
House Plan House Plan #34407 Angled Front Elevation

PLAN #963-01203

Starting at

$1,599
Sq Ft 2,238
Beds 3
Baths 2
½ Baths 1
Cars 2
Stories 1
Width 69'
Depth 84'
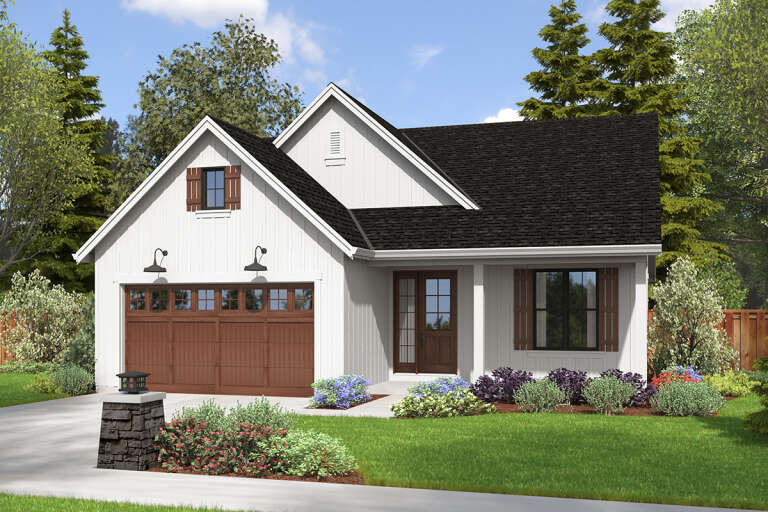
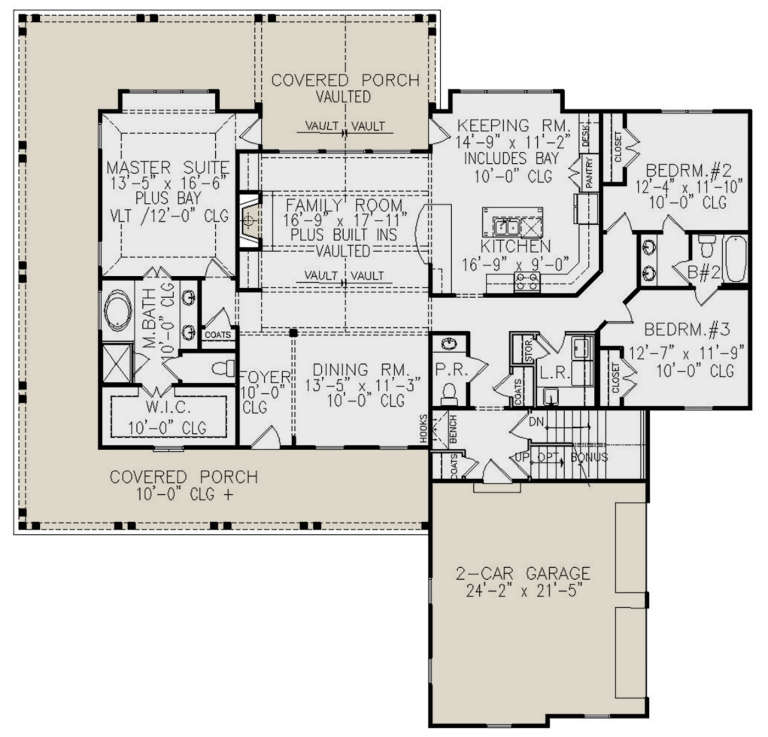
House Plan House Plan #34312 Front Elevation

PLAN #8318-00438

Starting at

$1,550
Sq Ft 2,283
Beds 3
Baths 2
½ Baths 2
Cars 3
Stories 1
Width 129' 10"
Depth 69' 4"
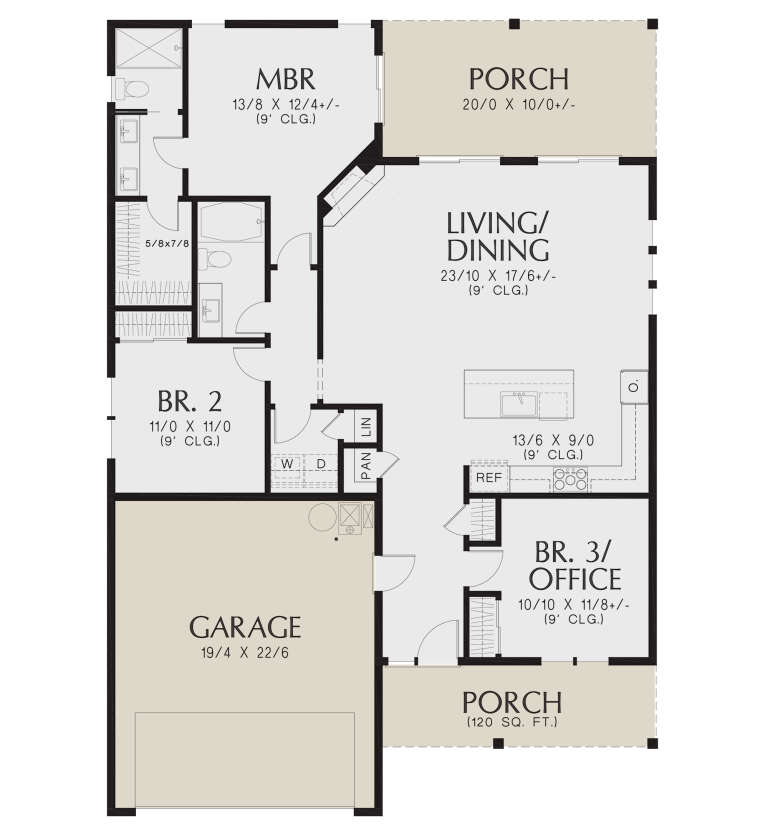
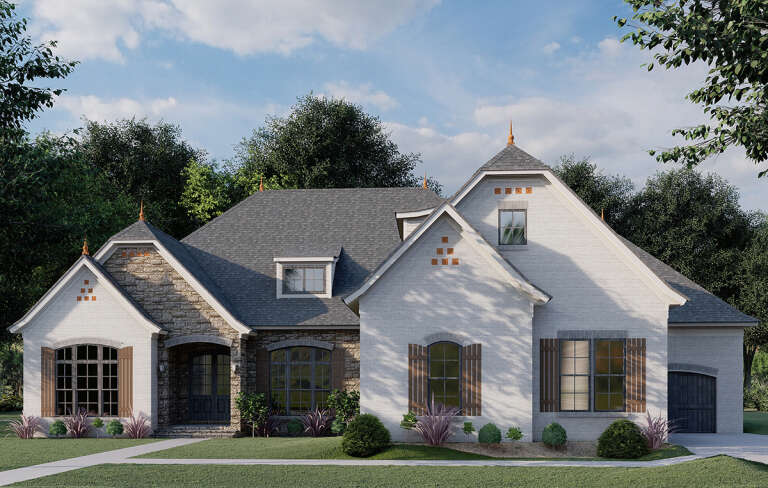
House Plan House Plan #34044 Angled Front Elevation

PLAN #940-01346

Starting at

$1,100
Sq Ft 1,425
Beds 3
Baths 2
½ Baths 0
Cars 0
Stories 1
Width 50'
Depth 42' 6"
House Plan House Plan #29766 Angled Front Elevation

PLAN #963-00832

Starting at

$1,499
Sq Ft 1,723
Beds 3-4
Baths 2
½ Baths 0
Cars 3
Stories 1
Width 55'
Depth 66' 8"
House Plan House Plan #28196 Angled Front Elevation

PLAN #2559-00954

Starting at

$1,451
Sq Ft 1,446
Beds 3
Baths 2
½ Baths 0
Cars 2
Stories 1
Width 40'
Depth 58'
House Plan House Plan #24770 Front Elevation

PLAN #402-01659

Starting at

$1,255
Sq Ft 1,936
Beds 3
Baths 3
½ Baths 0
Cars 3
Stories 1
Width 54'
Depth 54'
House Plan House Plan #21358 Front Elevation

PLAN #699-00196

Starting at

$1,495
Sq Ft 2,230
Beds 3
Baths 2
½ Baths 1
Cars 2
Stories 1
Width 73' 10"
Depth 71' 10"
House Plan House Plan #20278 Front Elevation

PLAN #8318-00091

Starting at

$1,650
Sq Ft 2,409
Beds 3-4
Baths 3
½ Baths 1
Cars 3
Stories 1
Width 77' 6"
Depth 76' 4"
House Plan House Plan #16545 Angled Front Elevation

PLAN #348-00238

Starting at

$1,400
Sq Ft 2,001
Beds 3-4
Baths 2
½ Baths 1
Cars 2
Stories 1
Width 68' 6"
Depth 60'
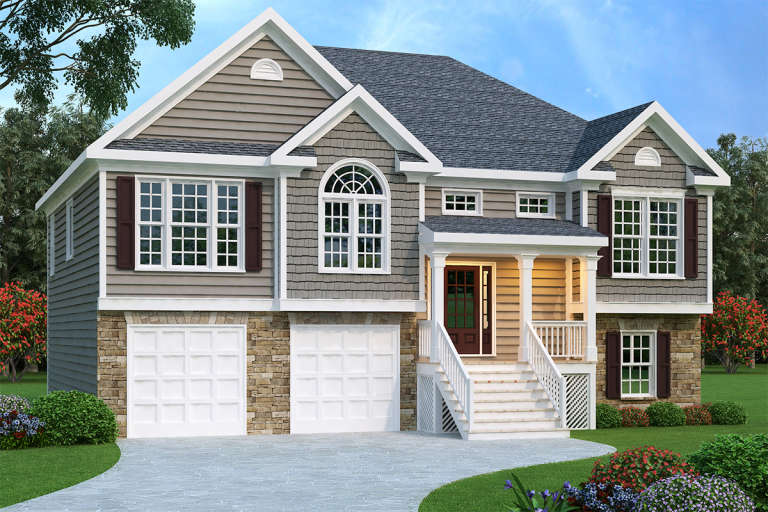
Gray Split Foyer front elevation with stone base, shake and horizontal siding, gabled roof, and front porch. House Plan # 009-00088 Digital Rendering by America's Best House Plans, Inc.
EXCLUSIVE

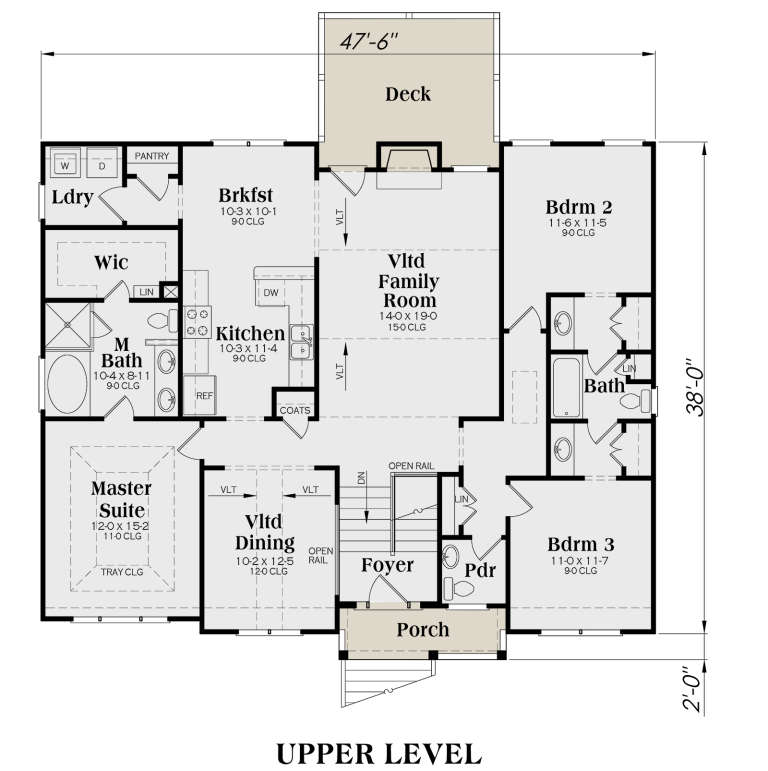
PLAN #009-00088

Starting at

$1,250
Sq Ft 1,781
Beds 3
Baths 2
½ Baths 1
Cars 2
Stories 2
Width 47' 6"
Depth 38'
House Plan House Plan #35185 Front Elevation

PLAN #2802-00498

Starting at

$950
Sq Ft 1,069
Beds 2-4
Baths 2
½ Baths 0
Cars 2
Stories 1
Width 39' 6"
Depth 49'
House Plan House Plan #34913 Angled Front Elevation at Dusk

PLAN #2880-00011

Starting at

$1,540
Sq Ft 2,184
Beds 3
Baths 2
½ Baths 0
Cars 2
Stories 1.5
Width 54' 10"
Depth 74' 4"
House Plan House Plan #35794 Front Elevation

PLAN #8768-00190

Starting at

$1,378
Sq Ft 2,321
Beds 2-4
Baths 2
½ Baths 1
Cars 3
Stories 1
Width 90'
Depth 57'
House Plan House Plan #35715 Angled Front Elevation

PLAN #8292-00030

Starting at

$2,475
Sq Ft 3,226
Beds 3-4
Baths 4
½ Baths 0
Cars 2
Stories 1
Width 65' 7"
Depth 101' 2"
House Plan House Plan #34029 Front Elevation at Dusk

PLAN #963-01178

Starting at

$1,799
Sq Ft 2,613
Beds 3-5
Baths 2
½ Baths 0
Cars 2
Stories 1
Width 50'
Depth 83' 4"
House Plan House Plan #33210 Front Elevation

PLAN #699-00408

Starting at

$1,145
Sq Ft 1,209
Beds 3
Baths 2
½ Baths 0
Cars 0
Stories 1
Width 42' 8"
Depth 42' 6"
House Plan House Plan #33089 Angled Front Elevation

PLAN #048-00311

Starting at

$1,295
Sq Ft 1,892
Beds 3
Baths 2
½ Baths 1
Cars 2
Stories 1
Width 63'
Depth 72'
X
Shop Sign In
Favorites
Cart
Chat