13,003 Results

EDIT SEARCH FILTERS
Clear All Filters3 Beds
Sort By:  

13,003 RESULTS

SEARCH FILTERS

    Plan Type
    Square Feet
    Bedrooms
    Bathrooms
    Stories
    Garage (Vehicle Spaces)
    Architectural Styles

    Outdoor Living

    Bedroom Options
    Kitchen & Dining
    Laundry Location
    Additional Rooms

    Garage Type

    Garage Features
    Other Features
    Foundation Type

    Plan Width (FT)
    Plan Depth (FT)
    Plan Height (FT)
    Framing Type
    Media Filters
SEARCHING...
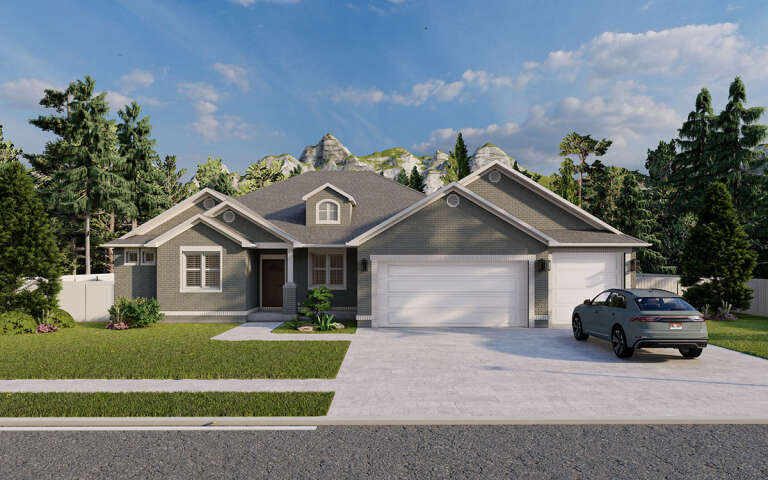
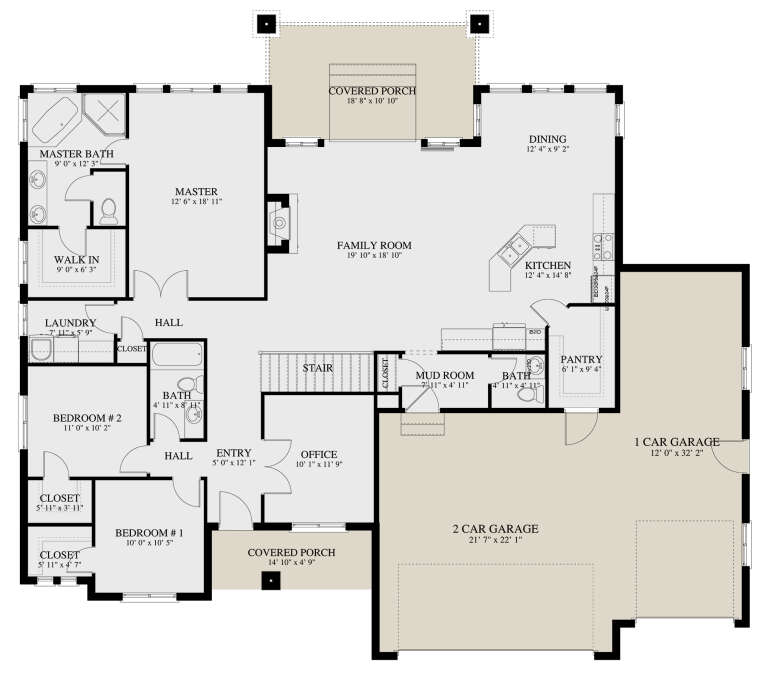
House Plan House Plan #35623 Angled Front Elevation at Dusk

PLAN #8292-00022

Starting at

$1,995
Sq Ft 2,035
Beds 3
Baths 2
½ Baths 0
Cars 2
Stories 1
Width 70'
Depth 62'
House Plan House Plan #35505 Front Elevation

PLAN #8436-00154

Starting at

$1,544
Sq Ft 3,264
Beds 3-4
Baths 4
½ Baths 1
Cars 2
Stories 2
Width 72'
Depth 68' 3"
House Plan House Plan #35666 Front Elevation

PLAN #963-01280

Starting at

$1,899
Sq Ft 3,048
Beds 3
Baths 2
½ Baths 1
Cars 2
Stories 1
Width 71'
Depth 86'
House Plan House Plan #34236 Angled Front Elevation

PLAN #5032-00385

Starting at

$1,450
Sq Ft 2,783
Beds 3
Baths 2
½ Baths 2
Cars 3
Stories 2
Width 90'
Depth 61'
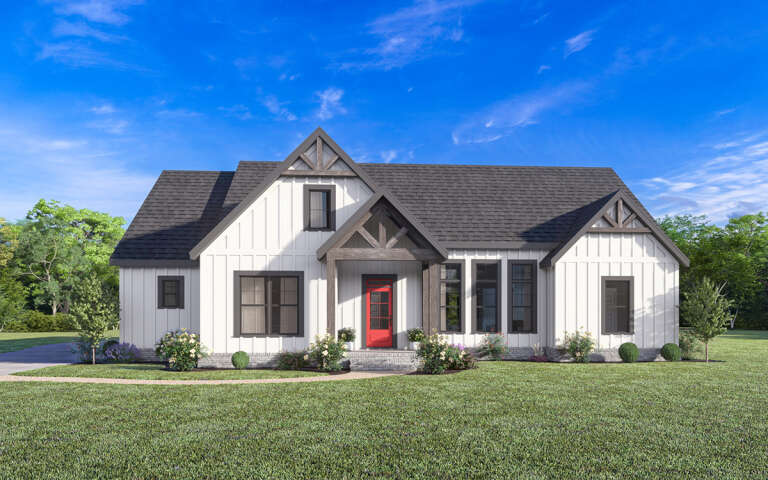
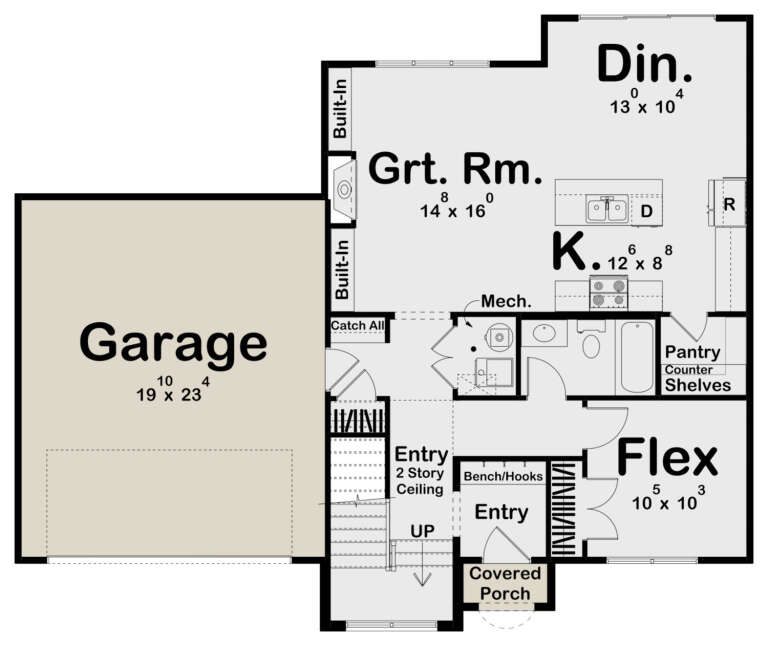
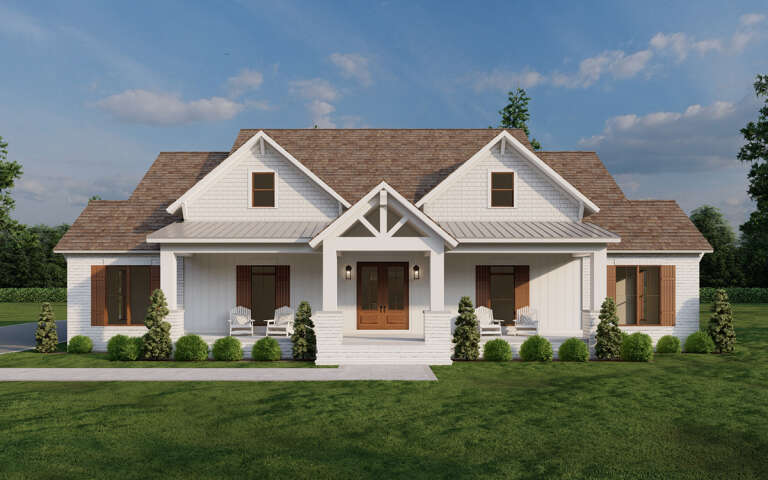
White Modern Farmhouse front elevation with board-and-batten siding, gabled roof, red door, and landscaping. House Plan # 009-00349 Digital Rendering by America's Best House Plans, Inc.
EXCLUSIVE

PLAN #009-00349

Starting at

$1,300
Sq Ft 2,209
Beds 3-4
Baths 2
½ Baths 1
Cars 2-3
Stories 1
Width 67' 6"
Depth 64' 5"
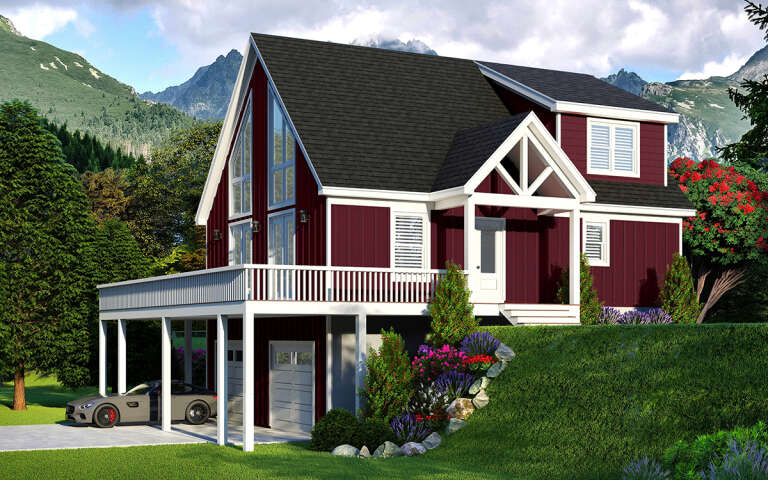
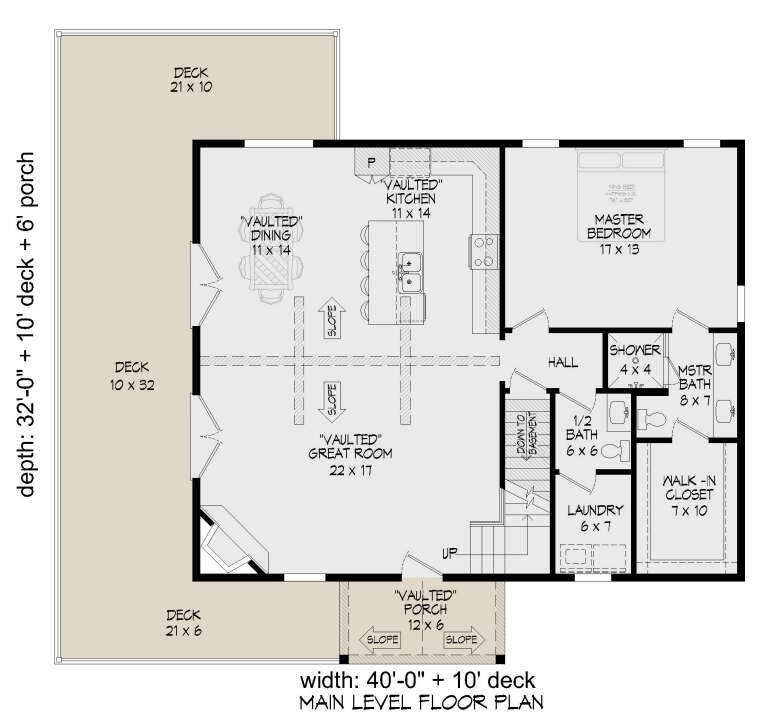
House Plan House Plan #29157 Angled Front Elevation

PLAN #940-00791

Starting at

$1,250
Sq Ft 1,793
Beds 3
Baths 2
½ Baths 1
Cars 2
Stories 1.5
Width 40'
Depth 32'
House Plan House Plan #29007 Front Elevation

PLAN #963-00772

Starting at

$1,499
Sq Ft 1,807
Beds 2-3
Baths 3
½ Baths 0
Cars 2
Stories 2
Width 48'
Depth 40'
House Plan House Plan #25291 Front Elevation

PLAN #2559-00917

Starting at

$1,784
Sq Ft 2,055
Beds 3-4
Baths 3
½ Baths 0
Cars 2
Stories 2
Width 40'
Depth 56'
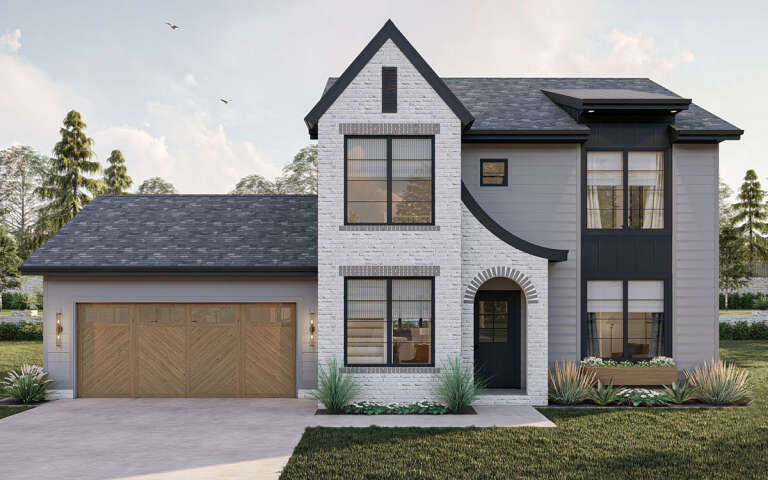
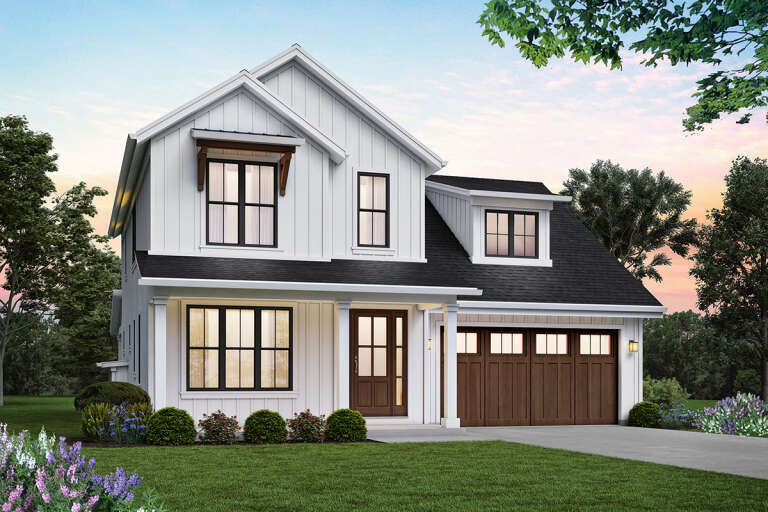
White Modern Farmhouse front elevation with board-and-batten siding, brick base, gabled roof, and wood porch posts. House Plan # 009-00278 Digital Rendering by America's Best House Plans, Inc.
EXCLUSIVE

PLAN #009-00278

Starting at

$1,300
Sq Ft 2,258
Beds 3-4
Baths 2
½ Baths 1
Cars 2
Stories 2
Width 31'
Depth 49'
House Plan House Plan #21100 Angled Front Elevation

PLAN #098-00313

Starting at

$2,050
Sq Ft 2,453
Beds 3
Baths 3
½ Baths 1
Cars 2
Stories 2
Width 50'
Depth 56' 2"
House Plan House Plan #14573 Front Elevation

PLAN #5633-00150

Starting at

$1,299
Sq Ft 1,591
Beds 3
Baths 2
½ Baths 0
Cars 2
Stories 1
Width 62'
Depth 45'
House Plan House Plan #35616 Front Elevation

PLAN #5631-00339

Starting at

$1,550
Sq Ft 2,228
Beds 3-5
Baths 2
½ Baths 1
Cars 4
Stories 1
Width 63'
Depth 64' 6"
House Plan House Plan #34708 Front Elevation

PLAN #425-00066

Starting at

$1,550
Sq Ft 2,693
Beds 3-5
Baths 3
½ Baths 0
Cars 3
Stories 1.5
Width 74'
Depth 73' 6"
House Plan House Plan #34390 Angled Front Elevation at Dusk

PLAN #699-00489

Starting at

$1,145
Sq Ft 1,272
Beds 3
Baths 2
½ Baths 0
Cars 1
Stories 2
Width 44'
Depth 39' 6"
House Plan House Plan #31805 Front Elevation

PLAN #8318-00395

Starting at

$1,350
Sq Ft 3,067
Beds 3
Baths 3
½ Baths 0
Cars 3
Stories 1
Width 72' 8"
Depth 115' 6"
House Plan House Plan #31759 Angled Front Elevation

PLAN #940-01173

Starting at

$2,250
Sq Ft 2,679
Beds 3-4
Baths 3
½ Baths 1
Cars 3
Stories 2
Width 69' 8"
Depth 70' 2"
House Plan House Plan #31342 Angled Front Elevation

PLAN #2559-01043

Starting at

$1,682
Sq Ft 2,057
Beds 3
Baths 3
½ Baths 0
Cars 2
Stories 1
Width 75'
Depth 66'
House Plan House Plan #28746 Front Elevation
EXCLUSIVE

PLAN #2802-00196

Starting at

$1,250
Sq Ft 2,070
Beds 3-4
Baths 2
½ Baths 1
Cars 2-3
Stories 1
Width 67' 7"
Depth 59' 9"
X
Shop Sign In
Favorites
Cart
Chat