12,956 Results

EDIT SEARCH FILTERS
Clear All Filters3 Beds
Sort By:  

12,956 RESULTS

SEARCH FILTERS

    Plan Type
    Square Feet
    Bedrooms
    Bathrooms
    Stories
    Garage (Vehicle Spaces)
    Architectural Styles

    Outdoor Living

    Bedroom Options
    Kitchen & Dining
    Laundry Location
    Additional Rooms

    Garage Type

    Garage Features
    Other Features
    Foundation Type

    Plan Width
    Plan Depth
    Framing Type
    Media Filters
SEARCHING...








House Plan House Plan #15885 Front Elevation

PLAN #9401-00023

On Sale

$1,095   $931
Sq Ft 1,780
Beds 3
Baths 2
½ Baths 0
Cars 2-3
Stories 1
Width 57' 5"
Depth 59' 5"

House Plan House Plan #15407 Front Elevation

PLAN #9401-00005

On Sale

$1,295   $1,101
Sq Ft 2,106
Beds 3
Baths 2
½ Baths 1
Cars 2-3
Stories 1.5
Width 81' 2"
Depth 73' 10"
House Plan House Plan #35082 Front Elevation

PLAN #4100-00018

On Sale

$1,695   $1,441
Sq Ft 2,318
Beds 3
Baths 2
½ Baths 1
Cars 2
Stories 1
Width 94'
Depth 48'
House Plan House Plan #31776 Angled Front Elevation

PLAN #940-01181

On Sale

$1,350   $1,148
Sq Ft 2,247
Beds 3
Baths 2
½ Baths 1
Cars 2
Stories 1
Width 78'
Depth 59' 2"
House Plan House Plan #28790 Angled Front Elevation

PLAN #6422-00080

On Sale

$1,200   $1,020
Sq Ft 1,888
Beds 3
Baths 3
½ Baths 0
Cars 0
Stories 2
Width 58'
Depth 55'
House Plan House Plan #28687 Angled Front Elevation

PLAN #425-00048

On Sale

$1,550   $1,318
Sq Ft 2,574
Beds 3
Baths 2
½ Baths 1
Cars 3
Stories 1
Width 90' 6"
Depth 98' 5"
House Plan House Plan #26806 Front Elevation

PLAN #8436-00061

On Sale

$2,811   $2,389
Sq Ft 4,134
Beds 3
Baths 4
½ Baths 1
Cars 2
Stories 2
Width 38'
Depth 99' 6"
House Plan House Plan #26144 Front Elevation

PLAN #8318-00224

On Sale

$1,000   $850
Sq Ft 1,025
Beds 3
Baths 2
½ Baths 0
Cars 1
Stories 1
Width 40'
Depth 47'


House Plan House Plan #25576 Front Elevation

PLAN #5565-00034

On Sale

$2,778   $2,361
Sq Ft 2,778
Beds 3
Baths 3
½ Baths 0
Cars 3
Stories 1
Width 63' 8"
Depth 94' 10"


House Plan House Plan #25447 Front Elevation

PLAN #5631-00148

On Sale

$1,950   $1,658
Sq Ft 2,889
Beds 2-4
Baths 2
½ Baths 1
Cars 3
Stories 1
Width 99'
Depth 87'


House Plan House Plan #25012 Front Elevation

PLAN #036-00273

On Sale

$1,395   $1,186
Sq Ft 2,156
Beds 3
Baths 3
½ Baths 0
Cars 0
Stories 1
Width 71' 2"
Depth 64' 6"
House Plan House Plan #24407 Front Elevation

PLAN #8318-00152

On Sale

$1,350   $1,148
Sq Ft 2,358
Beds 3
Baths 2
½ Baths 1
Cars 2
Stories 2
Width 54' 5"
Depth 74'
House Plan House Plan #23922 Front Elevation

PLAN #963-00361

On Sale

$1,699   $1,444
Sq Ft 2,400
Beds 3
Baths 3
½ Baths 0
Cars 3
Stories 1
Width 85'
Depth 67'

House Plan House Plan #33993 Front Elevation at Dusk

PLAN #699-00454

On Sale

$1,295   $1,101
Sq Ft 1,511
Beds 3
Baths 2
½ Baths 0
Cars 2
Stories 1
Width 76' 10"
Depth 50' 10"
House Plan House Plan #30234 Angled Front Elevation

PLAN #348-00317

On Sale

$1,300   $1,105
Sq Ft 1,762
Beds 3
Baths 2
½ Baths 1
Cars 0
Stories 1
Width 56'
Depth 42'
House Plan House Plan #30103 Angled Front Elevation

PLAN #5032-00256

On Sale

$1,250   $1,063
Sq Ft 1,800
Beds 3
Baths 2
½ Baths 0
Cars 0
Stories 1
Width 50'
Depth 36'
House Plan House Plan #29481 Angled Front Elevation

PLAN #110-01110

On Sale

$1,350   $1,148
Sq Ft 2,529
Beds 3-4
Baths 2
½ Baths 0
Cars 2
Stories 1
Width 62' 2"
Depth 75'
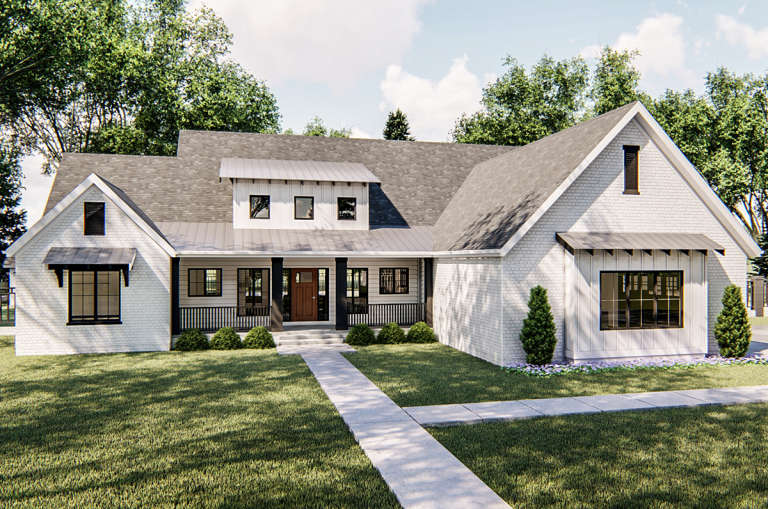
White Modern Farmhouse front elevation with board-and-batten siding, gabled roof, red door, and landscaping. House Plan # 009-00349 Digital Rendering by America's Best House Plans, Inc.
EXCLUSIVE

PLAN #009-00349

On Sale

$1,300   $1,105
Sq Ft 2,209
Beds 3-4
Baths 2
½ Baths 1
Cars 2-3
Stories 1
Width 67' 6"
Depth 64' 5"
X
Shop Sign In
Favorites
Cart
Chat