12,955 Results

EDIT SEARCH FILTERS
Clear All Filters3 Beds
Sort By:  

12,955 RESULTS

SEARCH FILTERS

    Plan Type
    Square Feet
    Bedrooms
    Bathrooms
    Stories
    Garage (Vehicle Spaces)
    Architectural Styles

    Outdoor Living

    Bedroom Options
    Kitchen & Dining
    Laundry Location
    Additional Rooms

    Garage Type

    Garage Features
    Other Features
    Foundation Type

    Plan Width
    Plan Depth
    Framing Type
    Media Filters
SEARCHING...
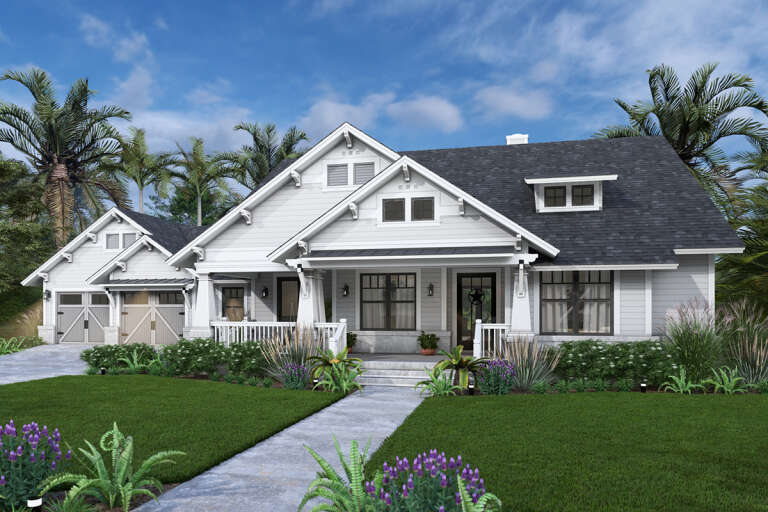




House Plan House Plan #34238 Angled Front Elevation

PLAN #6422-00127

On Sale

$2,100   $1,785
Sq Ft 3,143
Beds 3-5
Baths 2
½ Baths 1
Cars 4
Stories 1
Width 93'
Depth 95'





House Plan House Plan #33915 Angled Front Elevation

PLAN #425-00063

On Sale

$1,550   $1,318
Sq Ft 2,975
Beds 3-6
Baths 4
½ Baths 1
Cars 2
Stories 1.5
Width 76'
Depth 66'



House Plan House Plan #33210 Front Elevation

PLAN #699-00408

On Sale

$1,145   $973
Sq Ft 1,209
Beds 3
Baths 2
½ Baths 0
Cars 0
Stories 1
Width 42' 8"
Depth 42' 6"


House Plan House Plan #33127 Angled Front Elevation

PLAN #9401-00129

On Sale

$1,295   $1,101
Sq Ft 2,036
Beds 3
Baths 2
½ Baths 0
Cars 2-3
Stories 1.5
Width 79' 2"
Depth 61'
House Plan House Plan #32155 Angled Front Elevation

PLAN #2473-00006

On Sale

$1,245   $1,058
Sq Ft 2,425
Beds 3-4
Baths 2
½ Baths 1
Cars 3
Stories 1
Width 95' 3"
Depth 68' 3"
House Plan House Plan #30175 Angled Front Elevation

PLAN #5032-00263

On Sale

$1,250   $1,063
Sq Ft 2,456
Beds 3
Baths 2
½ Baths 1
Cars 4
Stories 1
Width 120'
Depth 60'
House Plan House Plan #29605 Front Elevation

PLAN #6849-00150

On Sale

$1,695   $1,441
Sq Ft 2,498
Beds 3
Baths 2
½ Baths 1
Cars 2
Stories 1
Width 72'
Depth 76' 2"
House Plan House Plan #29276 Front Elevation

PLAN #1776-00130

On Sale

$1,190   $1,012
Sq Ft 2,460
Beds 3
Baths 2
½ Baths 0
Cars 2
Stories 1
Width 61'
Depth 81' 6"
House Plan House Plan #27583 Front Elevation

PLAN #699-00307

On Sale

$2,795   $2,376
Sq Ft 3,696
Beds 3
Baths 3
½ Baths 1
Cars 3
Stories 1
Width 106' 2"
Depth 87' 4"
House Plan House Plan #27039 Front Elevation

PLAN #2865-00221

Starting at

$1,625
Sq Ft 1,683
Beds 3
Baths 2
½ Baths 0
Cars 2
Stories 1
Width 64' 4"
Depth 49' 4"
House Plan House Plan #26762 Front Elevation

PLAN #8436-00018

On Sale

$1,162   $988
Sq Ft 2,192
Beds 3
Baths 2
½ Baths 1
Cars 2
Stories 1
Width 62' 10"
Depth 73' 6"
House Plan House Plan #26080 Front Elevation

PLAN #963-00612

On Sale

$1,499   $1,274
Sq Ft 1,701
Beds 3
Baths 2
½ Baths 0
Cars 3
Stories 1
Width 55'
Depth 55'
House Plan House Plan #5185 Front Elevation

PLAN #110-00343

On Sale

$2,450   $2,083
Sq Ft 6,239
Beds 3
Baths 2
½ Baths 2
Cars 2
Stories 3
Width 75' 10"
Depth 126' 6"
House Plan House Plan #35392 Angled Front Elevation

PLAN #402-01888

On Sale

$1,255   $1,067
Sq Ft 1,672
Beds 2-3
Baths 2
½ Baths 0
Cars 2
Stories 1
Width 56'
Depth 48'
House Plan House Plan #33099 Front Elevation

PLAN #5631-00274

On Sale

$2,200   $1,870
Sq Ft 3,436
Beds 3-5
Baths 3
½ Baths 1
Cars 4
Stories 1
Width 148' 2"
Depth 92'
House Plan House Plan #29688 Front Elevation

PLAN #1958-00026

On Sale

$1,395   $1,186
Sq Ft 2,924
Beds 3-5
Baths 2
½ Baths 1
Cars 3
Stories 1.5
Width 103' 4"
Depth 59'
House Plan House Plan #29650 Front Elevation

PLAN #8318-00357

On Sale

$1,200   $1,020
Sq Ft 1,660
Beds 3
Baths 2
½ Baths 1
Cars 0
Stories 1.5
Width 47' 10"
Depth 48' 10"

White Modern Farmhouse front elevation with board-and-batten siding, gabled roof, and covered porch. House Plan # 009-00347 Digital Rendering by America's Best House Plans, Inc.
EXCLUSIVE

PLAN #009-00347

On Sale

$1,300   $1,105
Sq Ft 2,366
Beds 3-4
Baths 3
½ Baths 1
Cars 3
Stories 1
Width 67'
Depth 75'
X
Shop Sign In
Favorites
Cart
Chat