13,003 Results

EDIT SEARCH FILTERS
Clear All Filters3 Beds
Sort By:  

13,003 RESULTS

SEARCH FILTERS

    Plan Type
    Square Feet
    Bedrooms
    Bathrooms
    Stories
    Garage (Vehicle Spaces)
    Architectural Styles

    Outdoor Living

    Bedroom Options
    Kitchen & Dining
    Laundry Location
    Additional Rooms

    Garage Type

    Garage Features
    Other Features
    Foundation Type

    Plan Width (FT)
    Plan Depth (FT)
    Plan Height (FT)
    Framing Type
    Media Filters
SEARCHING...
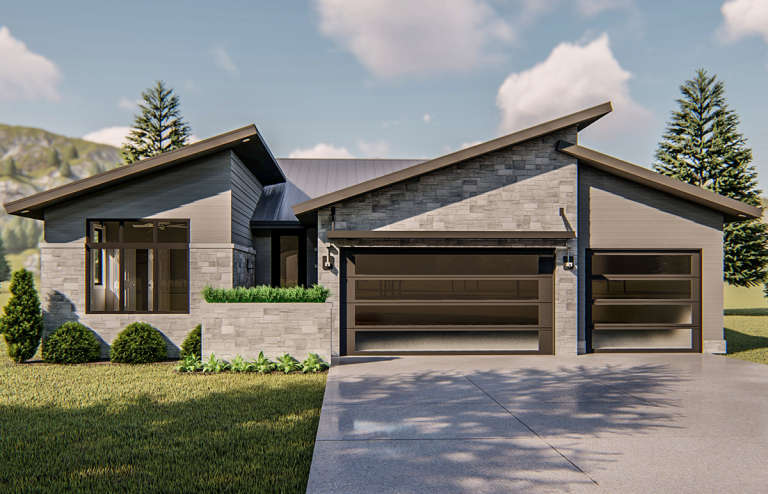
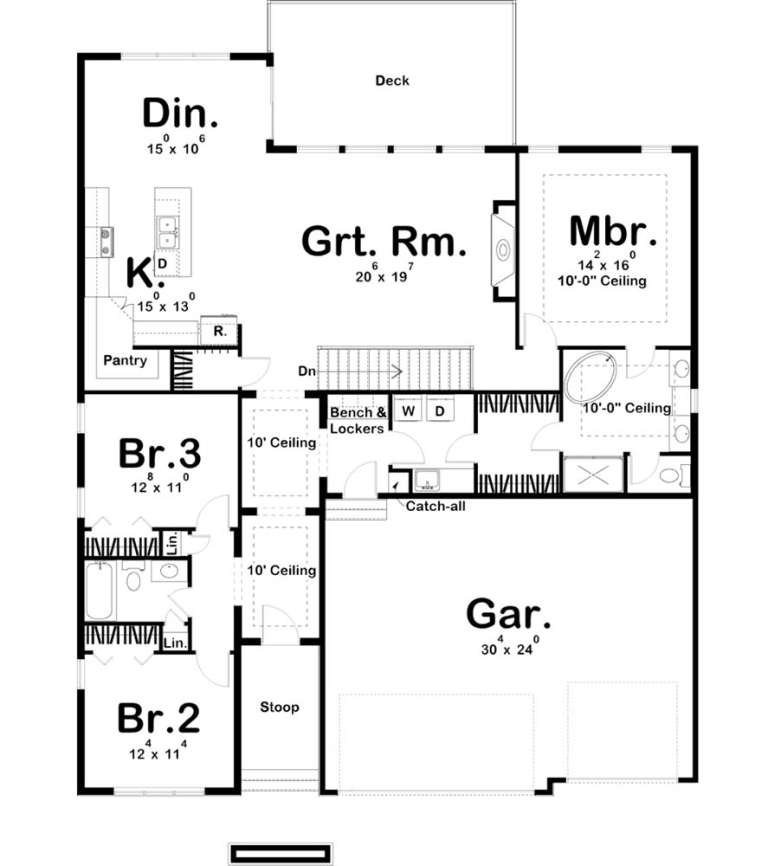
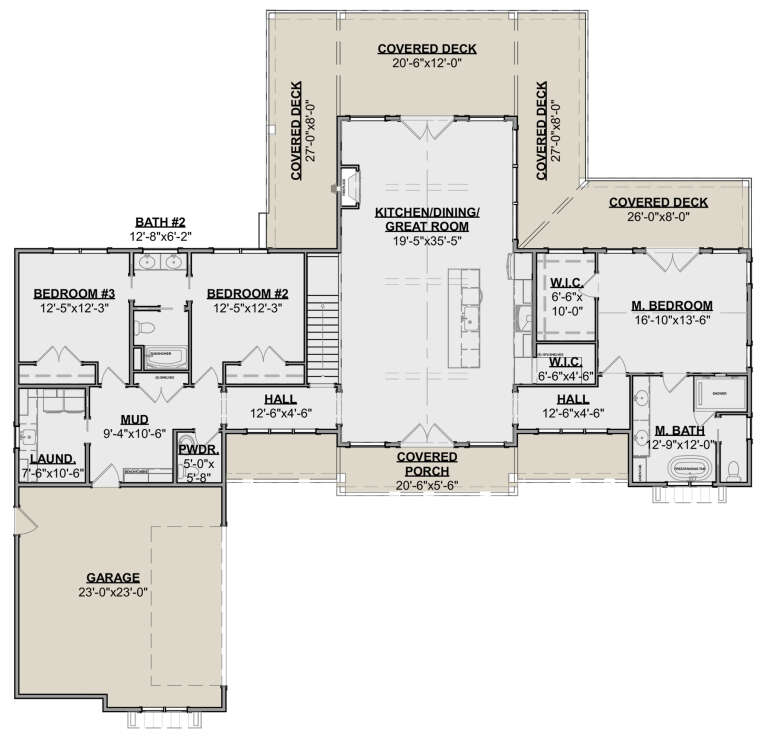
House Plan House Plan #19370 Front Elevation

PLAN #963-00192

Starting at

$1,599
Sq Ft 2,011
Beds 3
Baths 2
½ Baths 0
Cars 3
Stories 1
Width 51'
Depth 71'
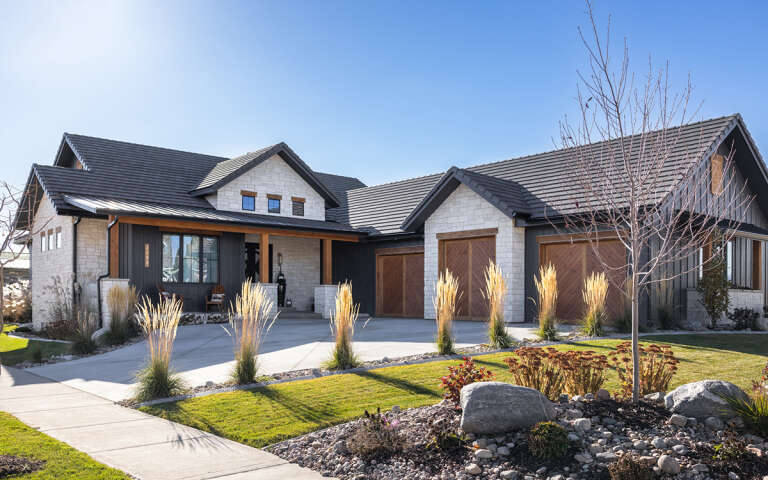
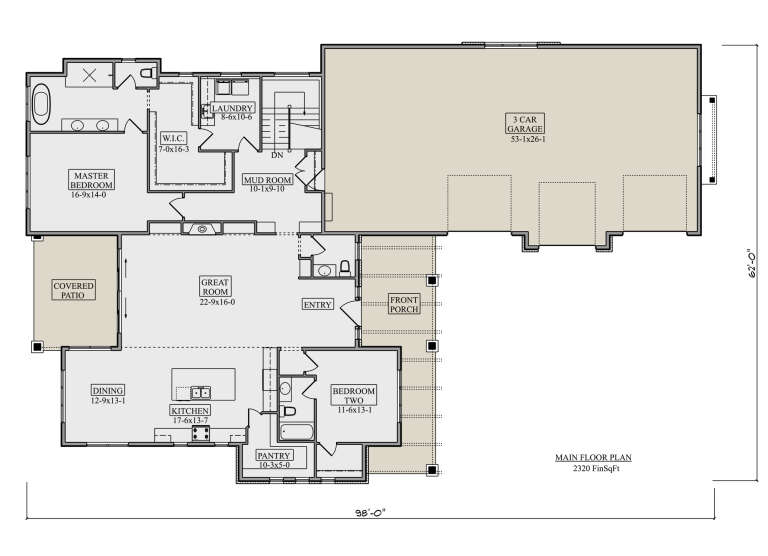
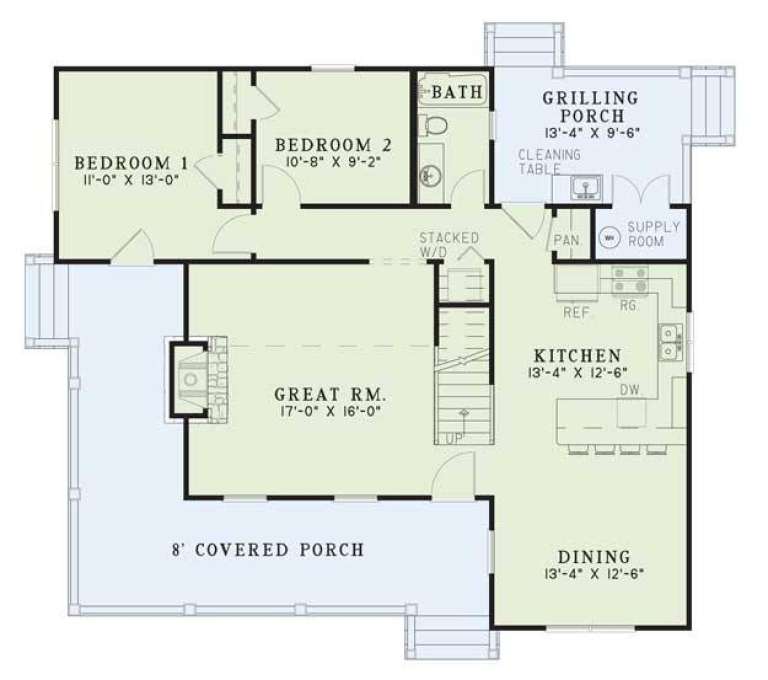
House Plan House Plan #30457 Angled Front Elevation

PLAN #5631-00252

Starting at

$1,550
Sq Ft 2,320
Beds 2-4
Baths 2
½ Baths 1
Cars 3
Stories 1
Width 62'
Depth 98'
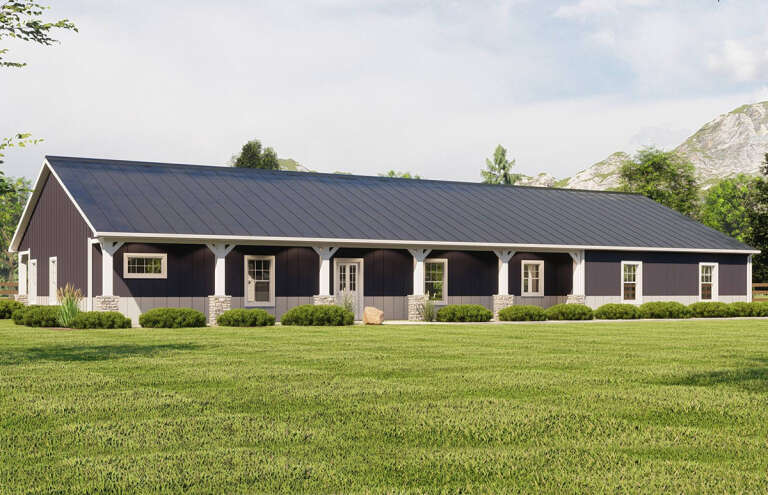
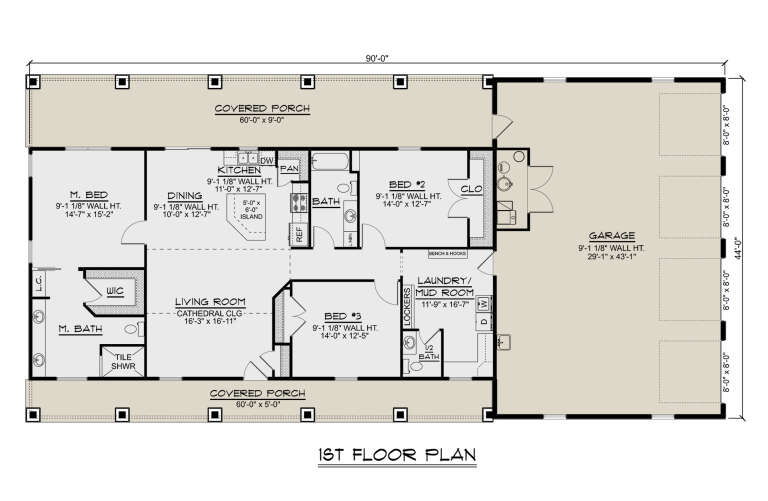
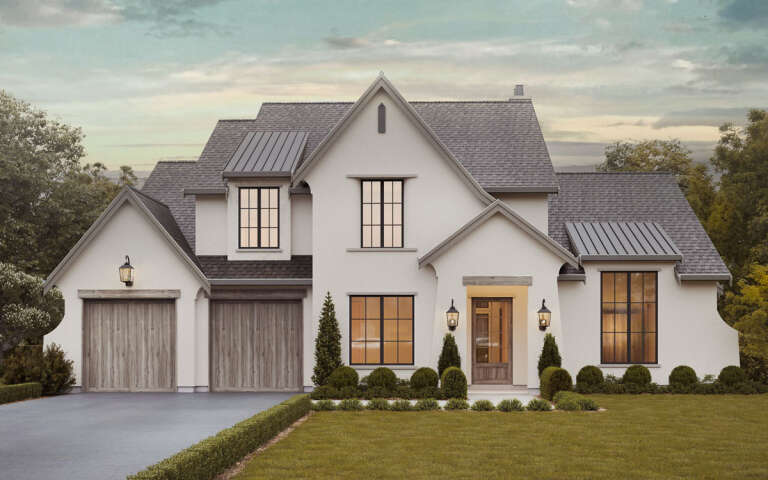
House Plan House Plan #28998 Angled Front Elevation

PLAN #5032-00239

Starting at

$1,250
Sq Ft 1,803
Beds 3
Baths 2
½ Baths 1
Cars 4
Stories 1
Width 90'
Depth 44'
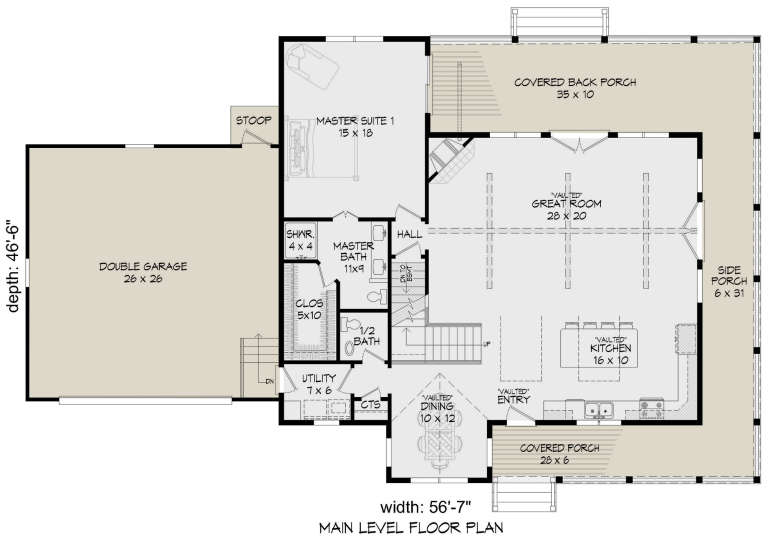
House Plan House Plan #23899 Angled Front Elevation

PLAN #940-00191

Starting at

$1,350
Sq Ft 2,123
Beds 3
Baths 2
½ Baths 1
Cars 2
Stories 2
Width 76' 7"
Depth 46' 6"
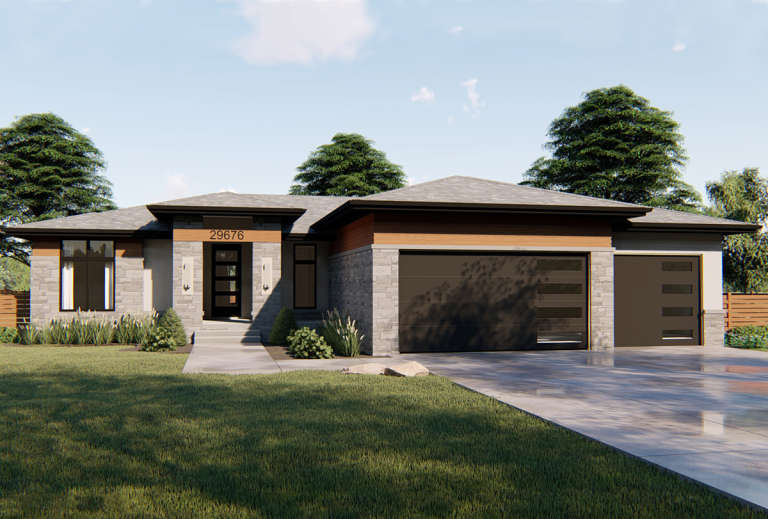
House Plan House Plan #20588 Front Elevation

PLAN #963-00326

Starting at

$1,499
Sq Ft 1,824
Beds 3
Baths 2
½ Baths 0
Cars 3
Stories 1
Width 61'
Depth 55'
House Plan House Plan #34491 Front Elevation

PLAN #4100-00014

Starting at

$1,295
Sq Ft 1,213
Beds 3
Baths 2
½ Baths 1
Cars 2-3
Stories 2
Width 59' 10"
Depth 47' 8"
House Plan House Plan #32010 Angled Front Elevation

PLAN #625-00007

Starting at

$1,500
Sq Ft 2,000
Beds 3
Baths 2
½ Baths 0
Cars 2
Stories 1
Width 88'
Depth 62'
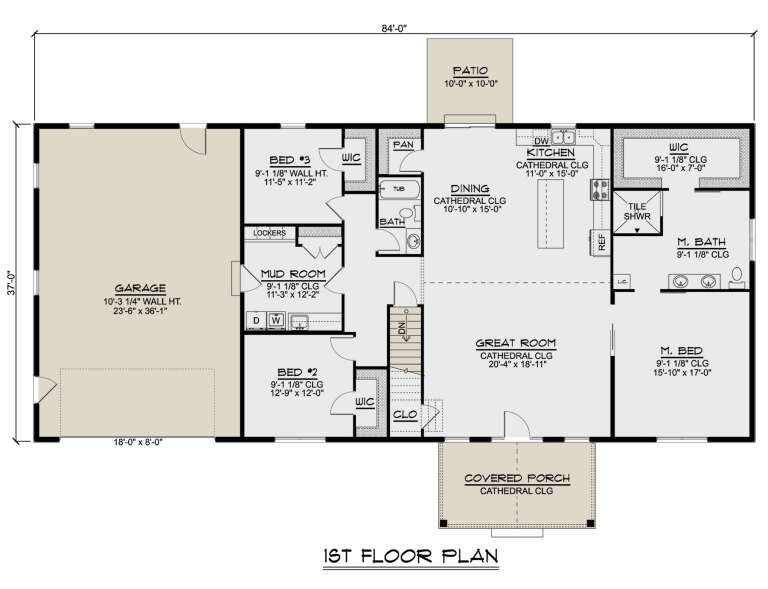
House Plan House Plan #28261 Angled Front Elevation

PLAN #5032-00196

Starting at

$1,250
Sq Ft 2,220
Beds 3
Baths 2
½ Baths 0
Cars 2
Stories 1
Width 84'
Depth 37'
House Plan House Plan #23909 Front Elevation

PLAN #9401-00105

Starting at

$1,295
Sq Ft 2,192
Beds 3-4
Baths 3
½ Baths 0
Cars 2
Stories 1
Width 68' 5"
Depth 55' 6"
House Plan House Plan #30594 Front Elevation
EXCLUSIVE

PLAN #1462-00104

Starting at

$1,500
Sq Ft 2,309
Beds 3-4
Baths 2
½ Baths 1
Cars 2
Stories 1
Width 83' 6"
Depth 79' 6"
House Plan House Plan #24985 Angled Front Elevation

PLAN #041-00236

Starting at

$1,445
Sq Ft 2,199
Beds 3
Baths 2
½ Baths 0
Cars 2
Stories 1
Width 68' 8"
Depth 59' 10"
House Plan House Plan #5150 Angled Front Elevation

PLAN #110-00309

Starting at

$1,350
Sq Ft 1,472
Beds 3-4
Baths 2
½ Baths 0
Cars 0
Stories 1.5
Width 44' 2"
Depth 39'
House Plan House Plan #34822 Front Elevation

PLAN #034-01410

Starting at

$1,740
Sq Ft 2,178
Beds 3
Baths 2
½ Baths 0
Cars 2
Stories 1
Width 74' 4"
Depth 55'
House Plan House Plan #35094 Front Elevation

PLAN #963-01247

Starting at

$1,399
Sq Ft 1,441
Beds 3
Baths 2
½ Baths 1
Cars 0
Stories 2
Width 17'
Depth 56'
House Plan House Plan #34237 Angled Front Elevation

PLAN #5032-00386

Starting at

$1,250
Sq Ft 1,906
Beds 3
Baths 2
½ Baths 1
Cars 2
Stories 2
Width 57' 8"
Depth 72'
House Plan House Plan #23793 Angled Front Elevation

PLAN #1776-00092

Starting at

$1,120
Sq Ft 1,882
Beds 2-3
Baths 2
½ Baths 1
Cars 2
Stories 2
Width 60'
Depth 46'
House Plan House Plan #33175 Front Elevation

PLAN #098-00581

Starting at

$2,050
Sq Ft 2,419
Beds 3-4
Baths 3
½ Baths 1
Cars 2
Stories 2
Width 35'
Depth 72'
House Plan House Plan #30572 Front Elevation

PLAN #8937-00003

Starting at

$2,495
Sq Ft 3,402
Beds 3-4
Baths 2
½ Baths 1
Cars 2-3
Stories 2
Width 63' 8"
Depth 63' 6"
X
Shop Sign In
Favorites
Cart
Chat