13,003 Results

EDIT SEARCH FILTERS
Clear All Filters3 Beds
Sort By:  

13,003 RESULTS

SEARCH FILTERS

    Plan Type
    Square Feet
    Bedrooms
    Bathrooms
    Stories
    Garage (Vehicle Spaces)
    Architectural Styles

    Outdoor Living

    Bedroom Options
    Kitchen & Dining
    Laundry Location
    Additional Rooms

    Garage Type

    Garage Features
    Other Features
    Foundation Type

    Plan Width (FT)
    Plan Depth (FT)
    Plan Height (FT)
    Framing Type
    Media Filters
SEARCHING...
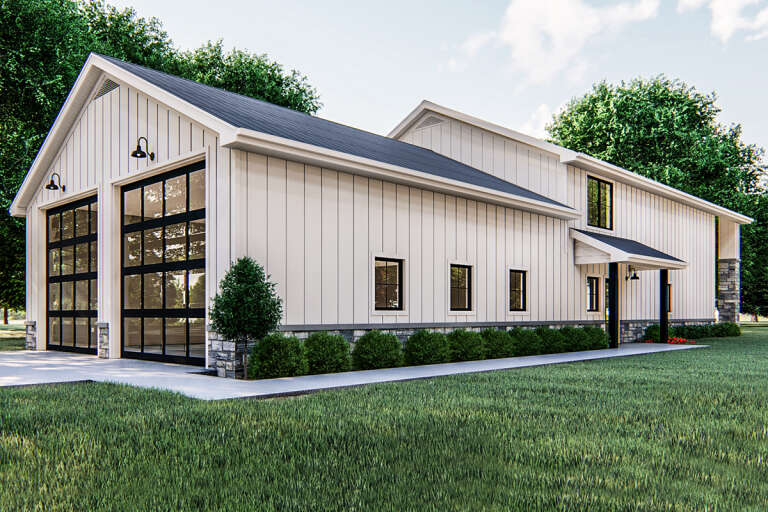
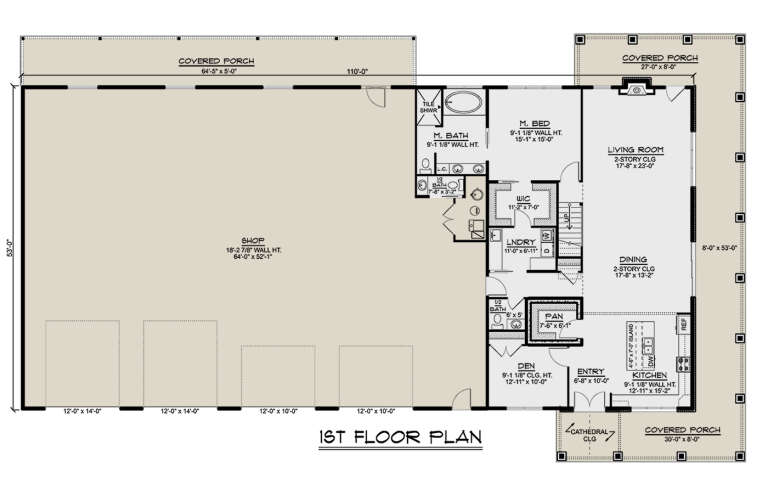
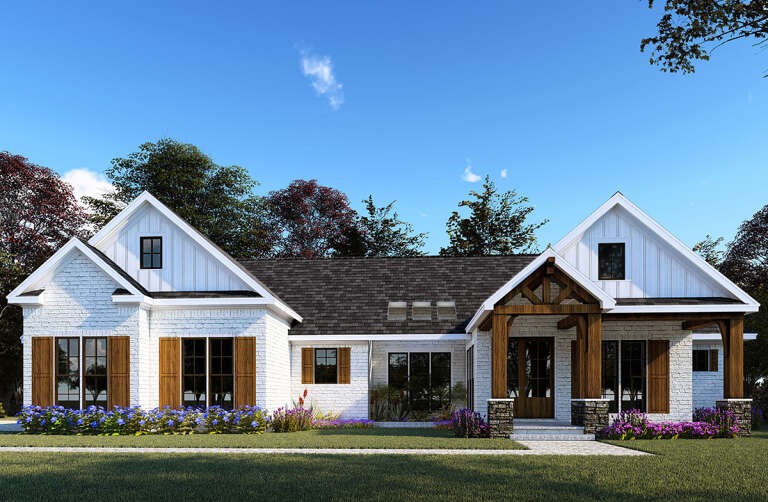
House Plan House Plan #24153 Front Elevation

PLAN #963-00387

Starting at

$1,599
Sq Ft 2,079
Beds 3
Baths 2
½ Baths 1
Cars 2
Stories 2
Width 92'
Depth 38'
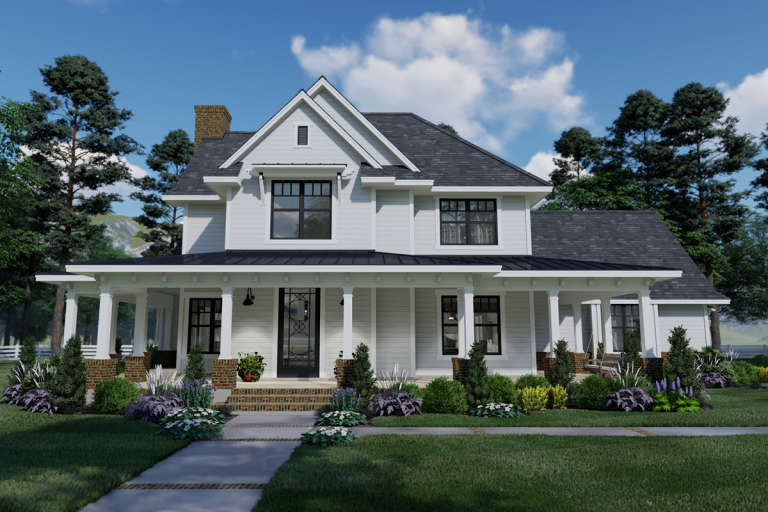
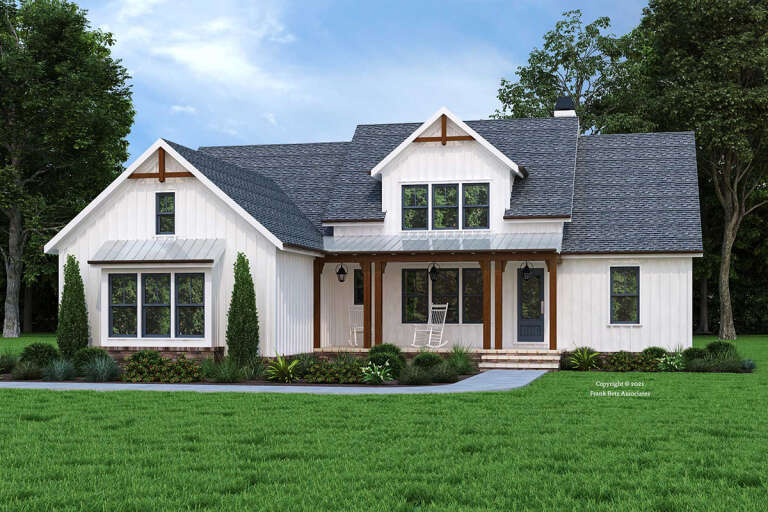
House Plan House Plan #22737 Front Elevation

PLAN #9401-00101

Starting at

$1,295
Sq Ft 2,214
Beds 3
Baths 2
½ Baths 1
Cars 2-3
Stories 1.5
Width 73' 2"
Depth 61' 2"
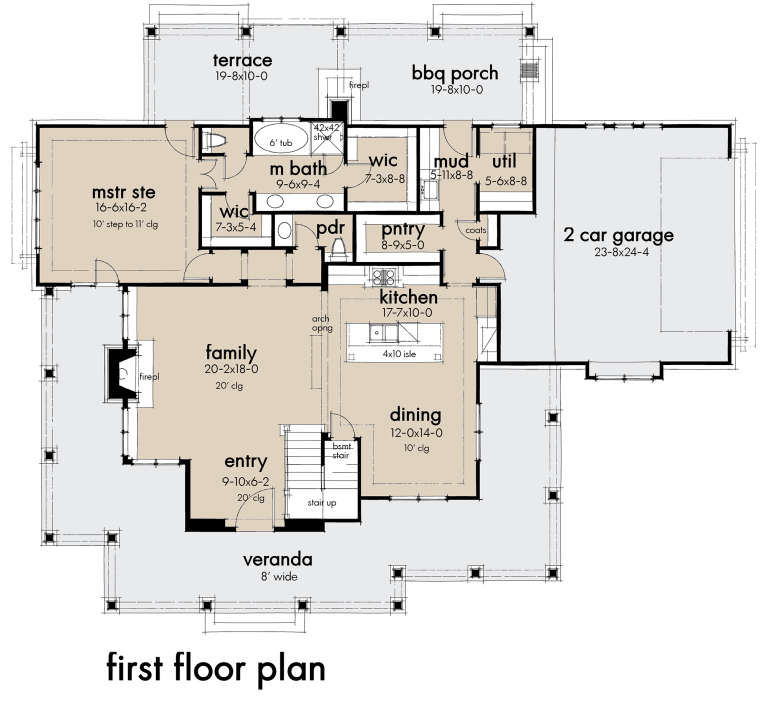
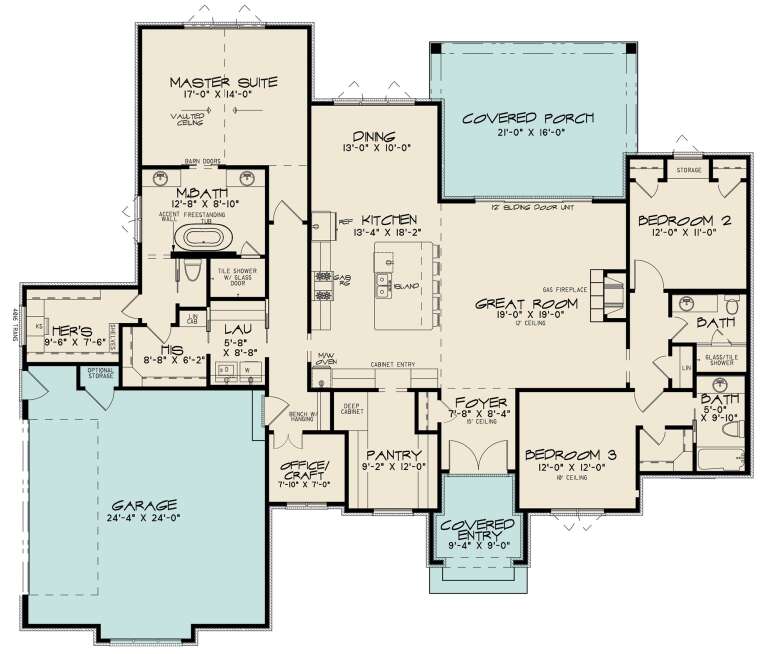
House Plan House Plan #173 Angled Front Elevation

PLAN #033-00016

Starting at

$560
Sq Ft 1,114
Beds 3
Baths 2
½ Baths 0
Cars 1
Stories 1.5
Width 25'
Depth 39'
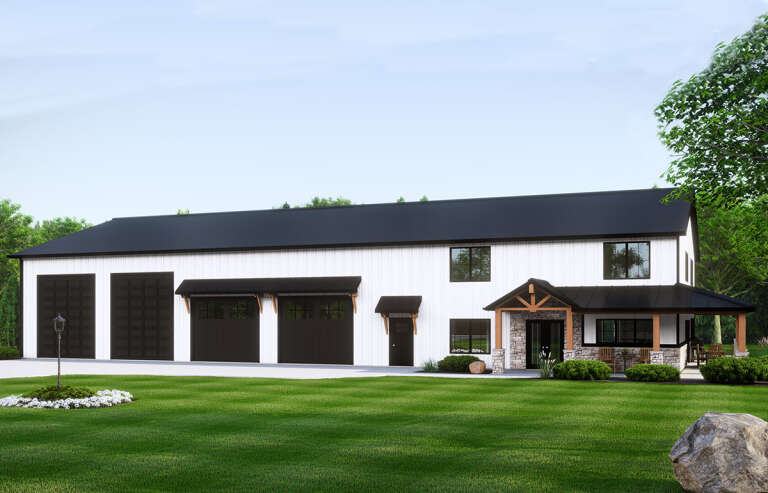
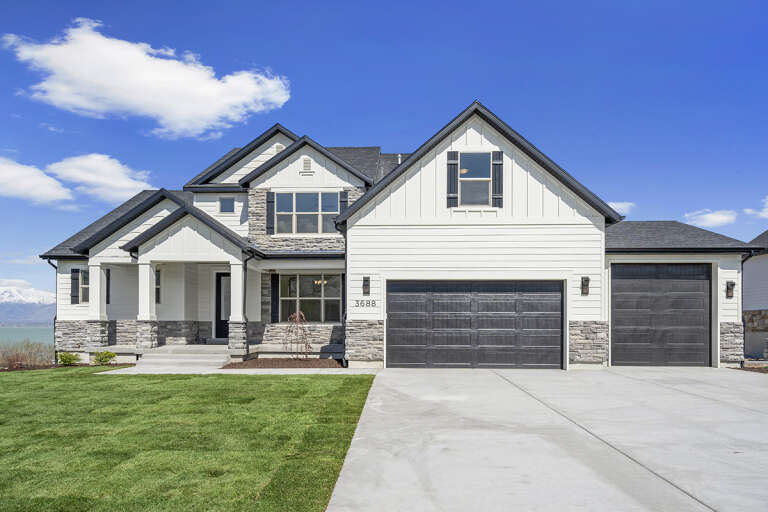
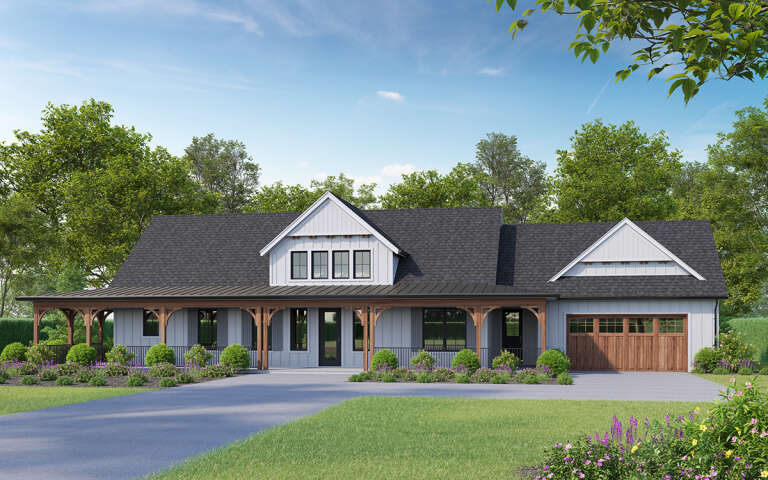
House Plan House Plan #34657 Angled Front Elevation

PLAN #963-01217

Starting at

$1,599
Sq Ft 2,227
Beds 3
Baths 2
½ Baths 1
Cars 4
Stories 1
Width 93'
Depth 54'
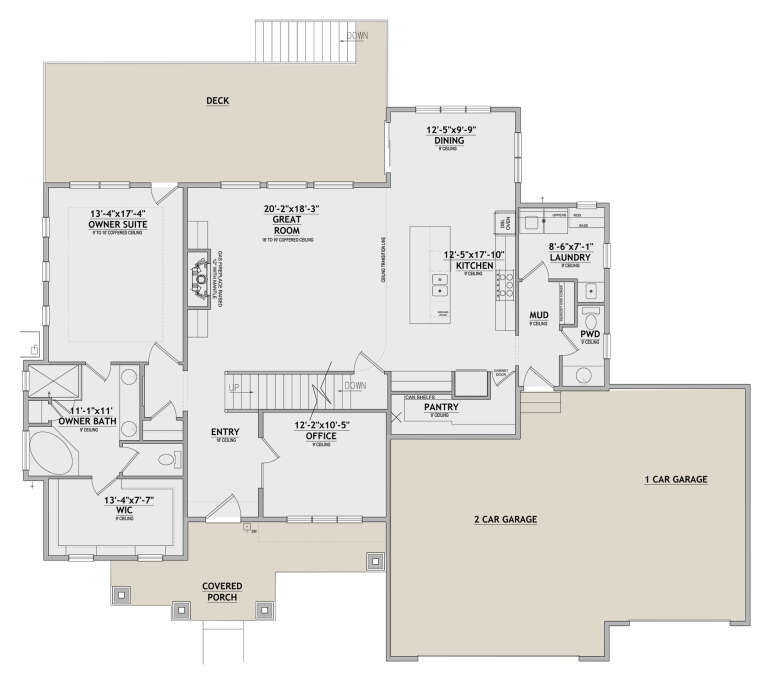
House Plan House Plan #33580 Angled Front Elevation

PLAN #5387-00008

Starting at

$1,400
Sq Ft 2,300
Beds 3-4
Baths 2
½ Baths 1
Cars 3
Stories 1
Width 60'
Depth 75'
House Plan House Plan #30176 Angled Front Elevation

PLAN #5032-00264

Starting at

$1,450
Sq Ft 3,043
Beds 3
Baths 2
½ Baths 2
Cars 4
Stories 2
Width 118'
Depth 69'
House Plan House Plan #25903 Front Elevation

PLAN #8594-00455

Starting at

$2,095
Sq Ft 1,997
Beds 3
Baths 2
½ Baths 1
Cars 2
Stories 1
Width 60'
Depth 69'
House Plan House Plan #34869 Front Elevation

PLAN #8318-00449

Starting at

$1,550
Sq Ft 2,248
Beds 3
Baths 3
½ Baths 1
Cars 2
Stories 1
Width 77'
Depth 61' 6"
House Plan House Plan #35232 Front Elevation

PLAN #7112-00053

Starting at

$1,195
Sq Ft 2,001
Beds 3-4
Baths 2
½ Baths 1
Cars 0
Stories 2
Width 43' 3"
Depth 52' 6"
House Plan House Plan #32330 Angled Front Elevation
EXCLUSIVE

PLAN #1935-00010

Starting at

$1,500
Sq Ft 1,692
Beds 3-4
Baths 2
½ Baths 0
Cars 2
Stories 1
Width 54' 8"
Depth 66' 4"
House Plan House Plan #31619 Angled Front Elevation
EXCLUSIVE

PLAN #2080-00001

Starting at

$1,250
Sq Ft 2,736
Beds 3
Baths 2
½ Baths 1
Cars 4
Stories 2
Width 67' 6"
Depth 70'
House Plan House Plan #31927 Angled Front Elevation

PLAN #940-01193

Starting at

$1,350
Sq Ft 2,247
Beds 3
Baths 2
½ Baths 1
Cars 2
Stories 1
Width 78'
Depth 59' 2"
Cream European, Front Elevation with brick siding, dark roof, wood accents, black windows, and lush garden landscaping. House Plan # 8318-00221 Digital Rendering by America's Best House Plans, Inc.

PLAN #8318-00221

Starting at

$1,550
Sq Ft 2,370
Beds 3
Baths 3
½ Baths 0
Cars 2
Stories 1
Width 74' 6"
Depth 63' 2"
House Plan House Plan #25420 Front Elevation
EXCLUSIVE

PLAN #8768-00003

Starting at

$1,696
Sq Ft 2,880
Beds 3
Baths 2
½ Baths 1
Cars 3
Stories 2
Width 72' 2"
Depth 63' 8"
House Plan House Plan #32009 Front Elevation

PLAN #625-00006

Starting at

$1,500
Sq Ft 2,000
Beds 3
Baths 2
½ Baths 0
Cars 2
Stories 1
Width 80'
Depth 40'
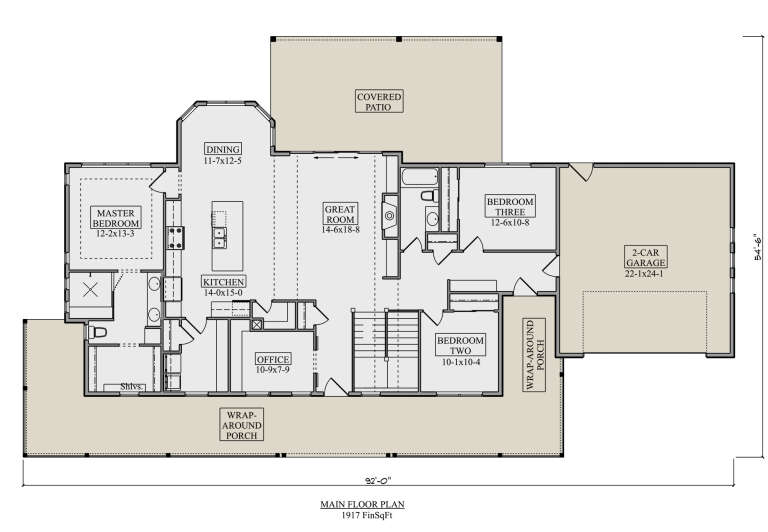
House Plan House Plan #30031 Angled Front Elevation

PLAN #5631-00236

Starting at

$1,550
Sq Ft 1,917
Beds 3
Baths 2
½ Baths 0
Cars 2
Stories 1
Width 92'
Depth 54' 6"
House Plan House Plan #25357 Front Elevation

PLAN #098-00330

Starting at

$2,050
Sq Ft 2,385
Beds 3
Baths 2
½ Baths 1
Cars 2
Stories 1
Width 70' 6"
Depth 64' 4"
House Plan House Plan #24457 Front Elevation

PLAN #8318-00156

Starting at

$1,350
Sq Ft 2,073
Beds 3
Baths 2
½ Baths 2
Cars 2
Stories 1
Width 70' 6"
Depth 60' 2"
X
Shop Sign In
Favorites
Cart
Chat