13,003 Results

EDIT SEARCH FILTERS
Clear All Filters3 Beds
Sort By:  

13,003 RESULTS

SEARCH FILTERS

    Plan Type
    Square Feet
    Bedrooms
    Bathrooms
    Stories
    Garage (Vehicle Spaces)
    Architectural Styles

    Outdoor Living

    Bedroom Options
    Kitchen & Dining
    Laundry Location
    Additional Rooms

    Garage Type

    Garage Features
    Other Features
    Foundation Type

    Plan Width (FT)
    Plan Depth (FT)
    Plan Height (FT)
    Framing Type
    Media Filters
SEARCHING...
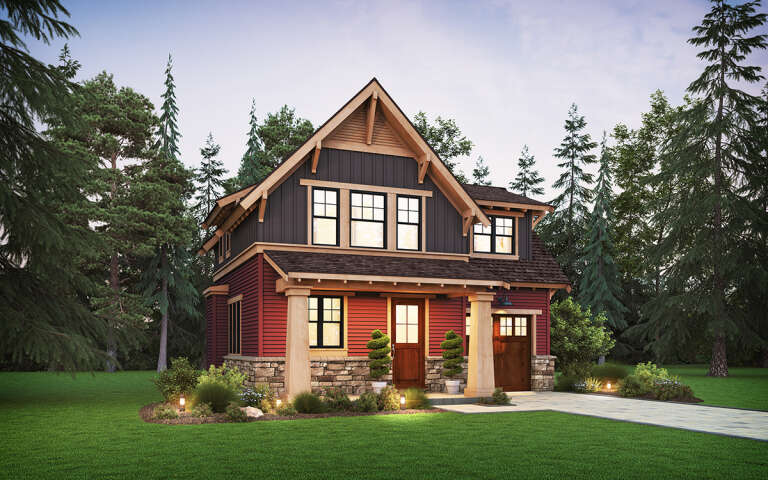
House Plan House Plan #34982 Angled Front Elevation

PLAN #940-01409

Starting at

$2,250
Sq Ft 2,668
Beds 3-4
Baths 2
½ Baths 0
Cars 2
Stories 2
Width 55' 3"
Depth 36' 5"
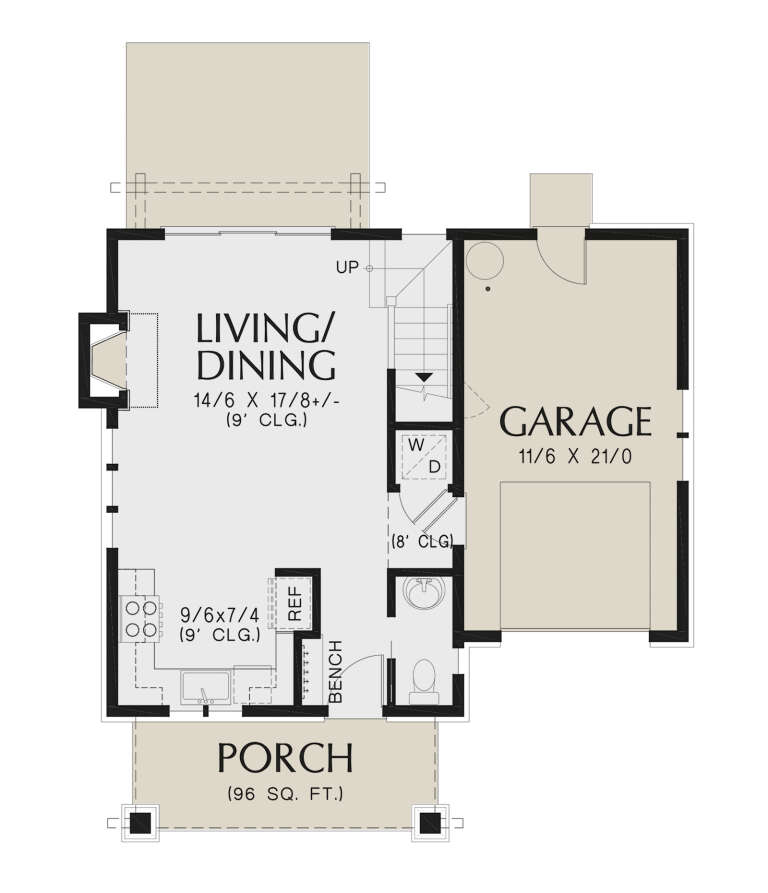
House Plan House Plan #35678 Angled Front Elevation

PLAN #8318-00482

Starting at

$1,200
Sq Ft 2,267
Beds 3
Baths 3
½ Baths 1
Cars 2
Stories 2
Width 60' 6"
Depth 68' 4"
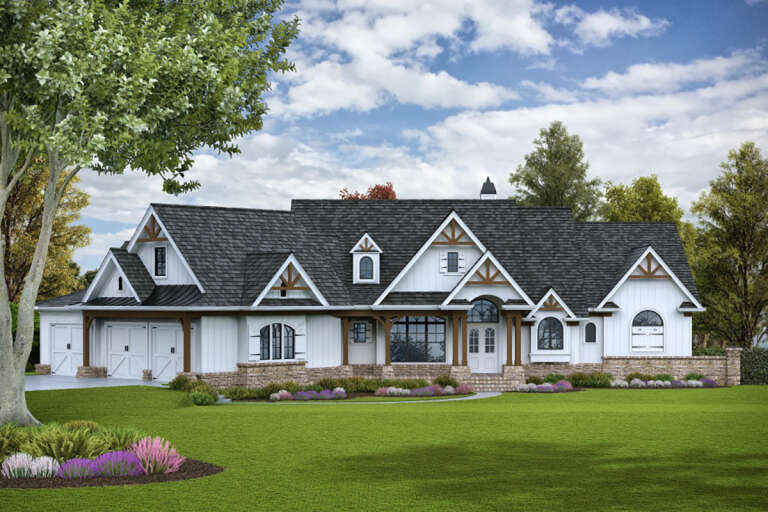
House Plan House Plan #34414 Angled Front Elevation

PLAN #5032-00394

Starting at

$1,250
Sq Ft 1,992
Beds 3
Baths 2
½ Baths 1
Cars 2
Stories 2
Width 75'
Depth 44'
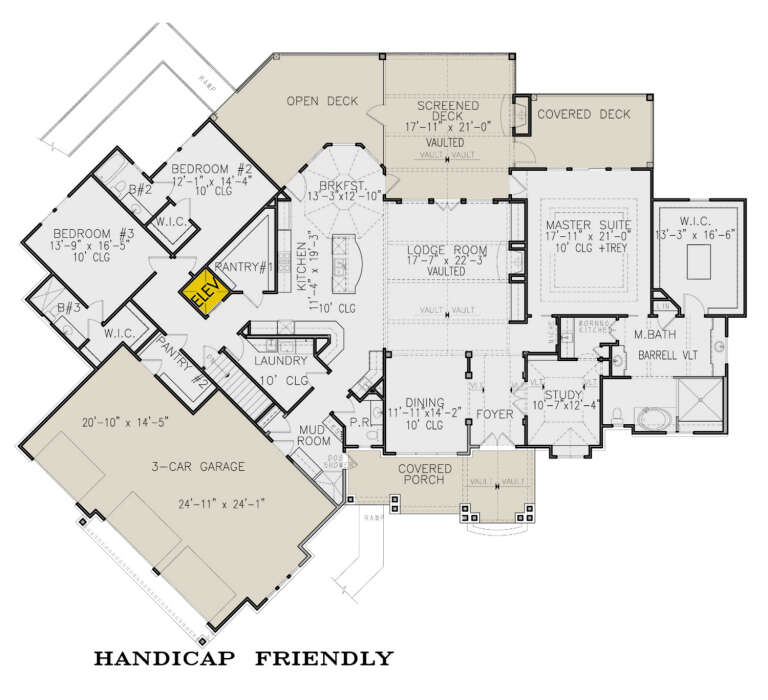
House Plan House Plan #32155 Angled Front Elevation

PLAN #2473-00006

Starting at

$1,245
Sq Ft 2,425
Beds 3-4
Baths 2
½ Baths 1
Cars 3
Stories 1
Width 95' 3"
Depth 68' 3"
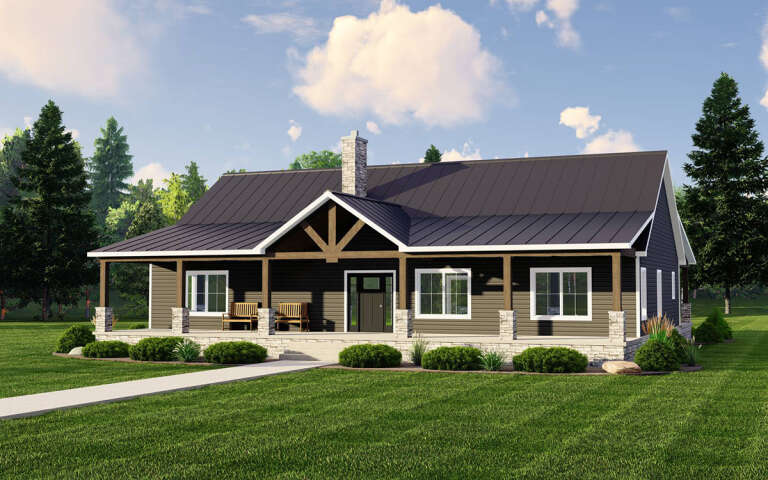
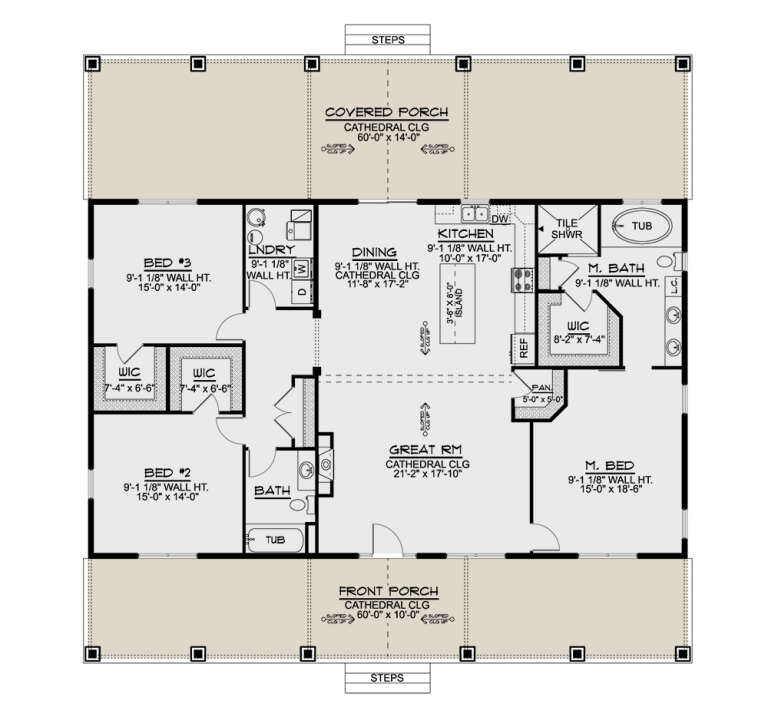
House Plan House Plan #28696 Angled Front Elevation

PLAN #5032-00222

Starting at

$1,250
Sq Ft 2,160
Beds 3
Baths 2
½ Baths 0
Cars 0
Stories 1
Width 60'
Depth 60'
House Plan House Plan #35279 Angled Front Elevation

PLAN #963-01257

Starting at

$1,799
Sq Ft 2,619
Beds 3
Baths 2
½ Baths 1
Cars 2
Stories 1
Width 55'
Depth 76' 8"
House Plan House Plan #35058 Front Elevation at Dusk

PLAN #963-01244

Starting at

$1,399
Sq Ft 1,497
Beds 3
Baths 2
½ Baths 0
Cars 2
Stories 1
Width 56'
Depth 48'
House Plan House Plan #34995 Front Elevation

PLAN #2802-00481

Starting at

$1,450
Sq Ft 3,884
Beds 3
Baths 3
½ Baths 0
Cars 6
Stories 2
Width 82'
Depth 65' 9"
House Plan House Plan #34594 Front Elevation

PLAN #1958-00060

Starting at

$1,395
Sq Ft 2,484
Beds 3
Baths 2
½ Baths 1
Cars 3
Stories 1.5
Width 82' 2"
Depth 51' 10"
House Plan House Plan #32680 Front Elevation

PLAN #6849-00169

Starting at

$1,895
Sq Ft 2,993
Beds 3
Baths 3
½ Baths 1
Cars 3
Stories 1
Width 84'
Depth 69' 2"
House Plan House Plan #29650 Front Elevation

PLAN #8318-00357

Starting at

$1,200
Sq Ft 1,660
Beds 3
Baths 2
½ Baths 1
Cars 0
Stories 1.5
Width 47' 10"
Depth 48' 10"
House Plan House Plan #28915 Angled Front Elevation

PLAN #2559-00970

Starting at

$1,284
Sq Ft 1,176
Beds 3
Baths 2
½ Baths 1
Cars 1
Stories 2
Width 31'
Depth 32'
House Plan House Plan #27583 Front Elevation

PLAN #699-00307

Starting at

$2,795
Sq Ft 3,696
Beds 3
Baths 3
½ Baths 1
Cars 3
Stories 1
Width 106' 2"
Depth 87' 4"
House Plan House Plan #35464 Angled Front Elevation

PLAN #8937-00122

Starting at

$1,395
Sq Ft 1,968
Beds 3-4
Baths 2
½ Baths 1
Cars 2
Stories 2
Width 39' 6"
Depth 54' 11"
House Plan House Plan #35317 Front Elevation

PLAN #957-00152

Starting at

$1,350
Sq Ft 2,550
Beds 3
Baths 2
½ Baths 1
Cars 2
Stories 1
Width 76'
Depth 65'
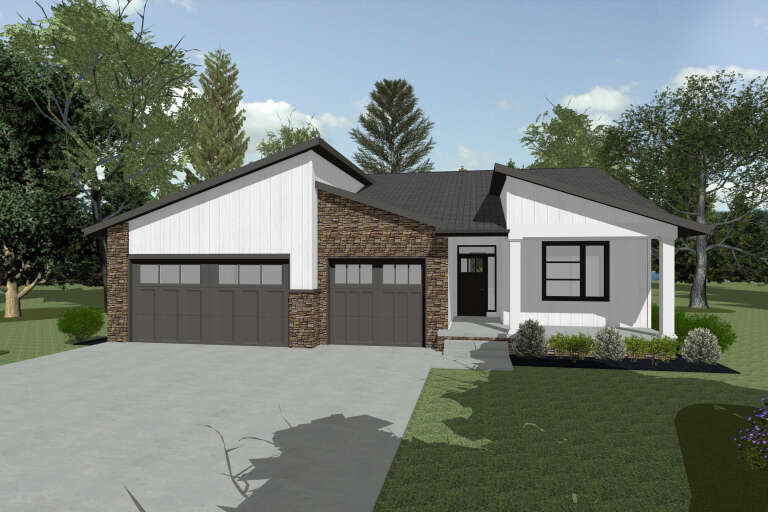
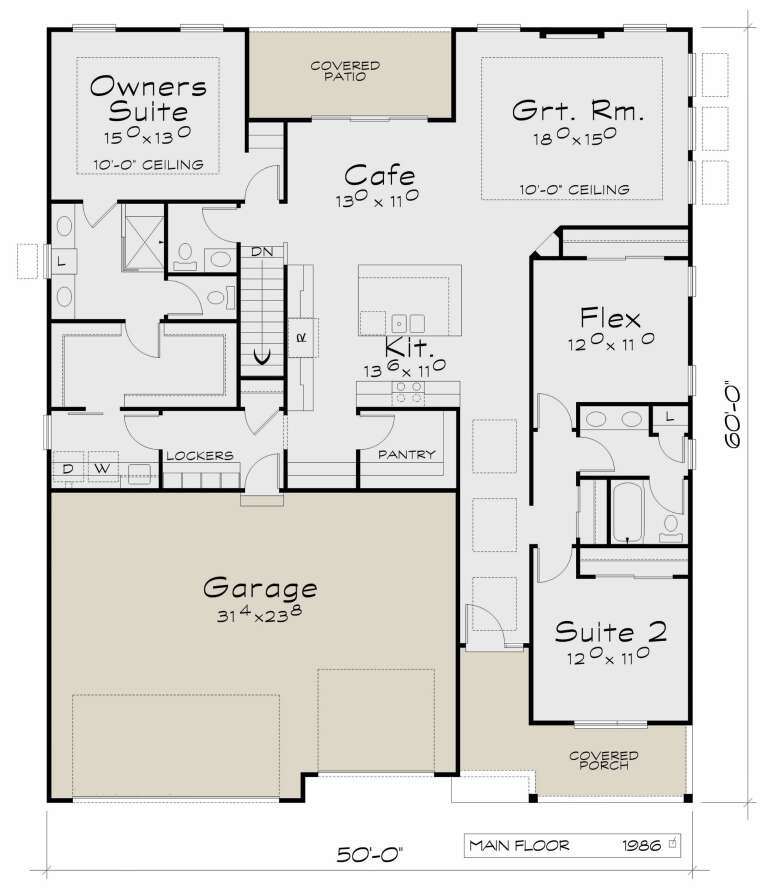
House Plan House Plan #34971 Angled Front Elevation

PLAN #402-01860

Starting at

$1,255
Sq Ft 1,989
Beds 2-3
Baths 2
½ Baths 1
Cars 3
Stories 1
Width 50'
Depth 60'
House Plan House Plan #34895 Angled Front Elevation at Dusk

PLAN #8937-00119

Starting at

$1,395
Sq Ft 1,981
Beds 3
Baths 2
½ Baths 1
Cars 2
Stories 2
Width 29' 6"
Depth 55' 9"
House Plan House Plan #33668 Angled Right Elevation

PLAN #940-01332

Starting at

$950
Sq Ft 870
Beds 3
Baths 2
½ Baths 0
Cars 2
Stories 2
Width 23'
Depth 28' 3"
X
Shop Sign In
Favorites
Cart
Chat