13,003 Results

EDIT SEARCH FILTERS
Clear All Filters3 Beds
Sort By:  

13,003 RESULTS

SEARCH FILTERS

    Plan Type
    Square Feet
    Bedrooms
    Bathrooms
    Stories
    Garage (Vehicle Spaces)
    Architectural Styles

    Outdoor Living

    Bedroom Options
    Kitchen & Dining
    Laundry Location
    Additional Rooms

    Garage Type

    Garage Features
    Other Features
    Foundation Type

    Plan Width (FT)
    Plan Depth (FT)
    Plan Height (FT)
    Framing Type
    Media Filters
SEARCHING...
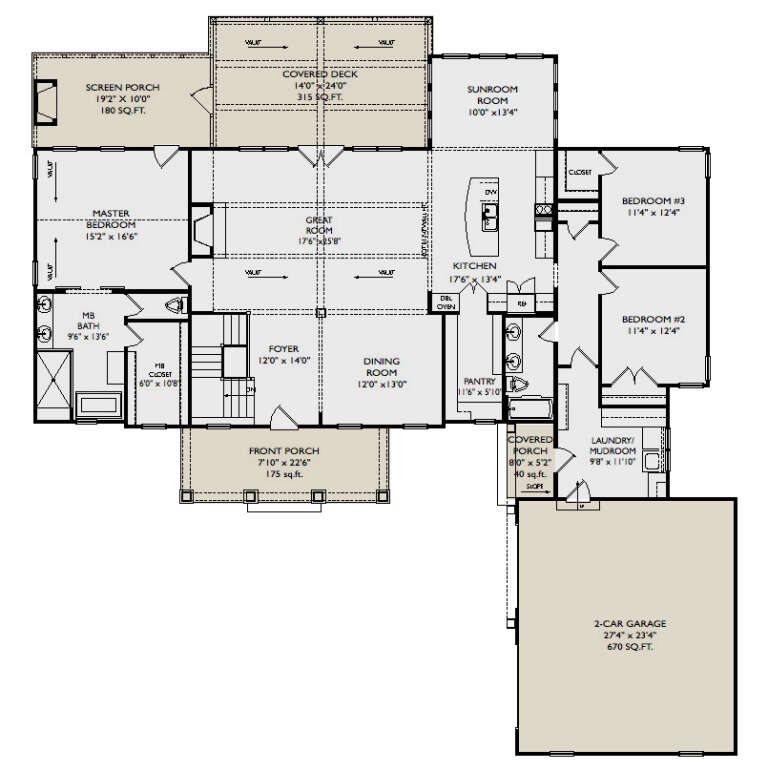
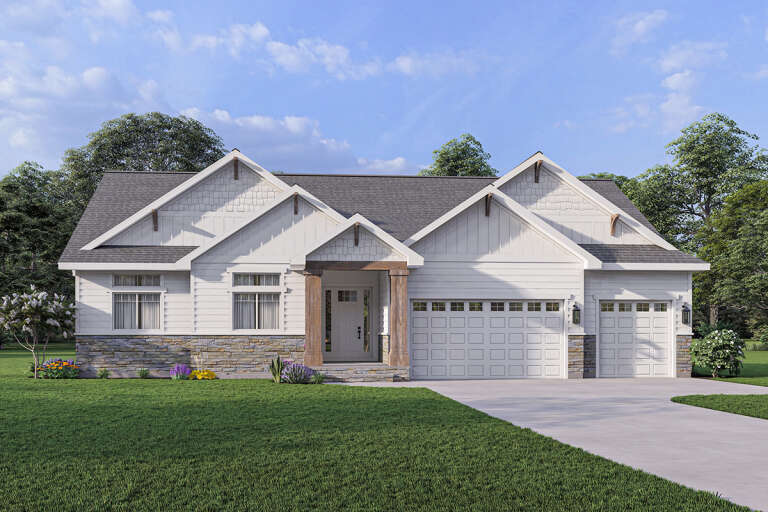
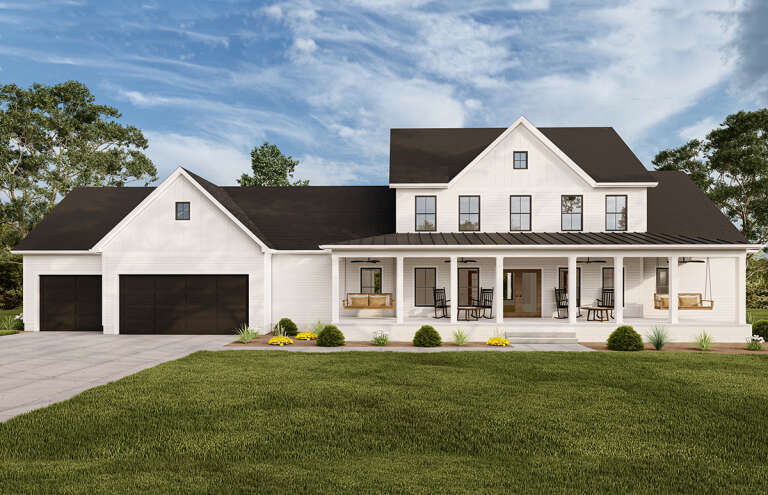
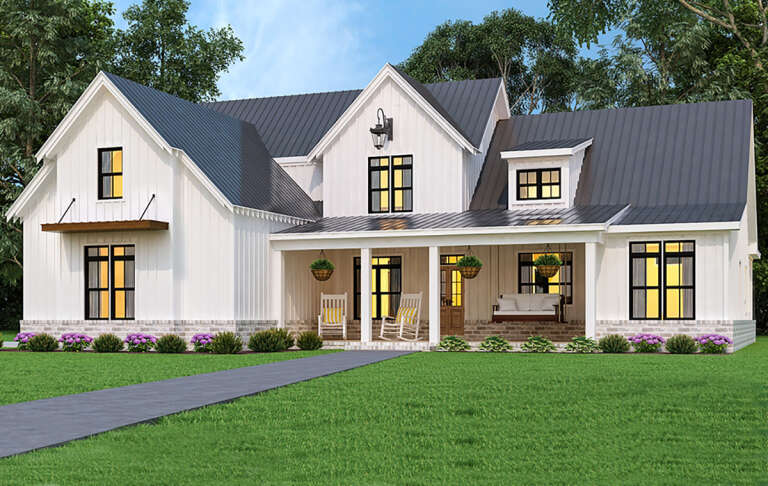
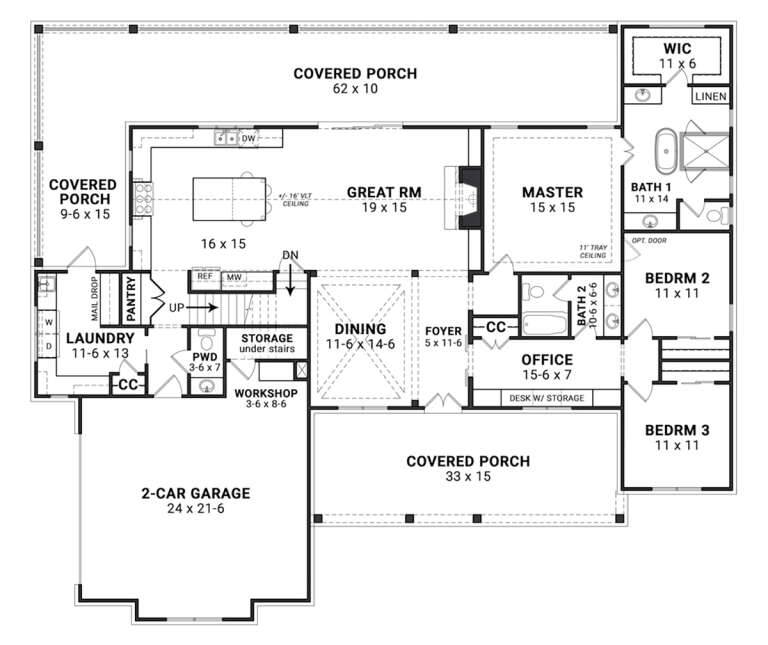
House Plan House Plan #32675 Angled Front Elevation

PLAN #6261-00071

Starting at

$1,395
Sq Ft 2,035
Beds 3
Baths 2
½ Baths 0
Cars 0-2
Stories 1
Width 44' 8"
Depth 65'
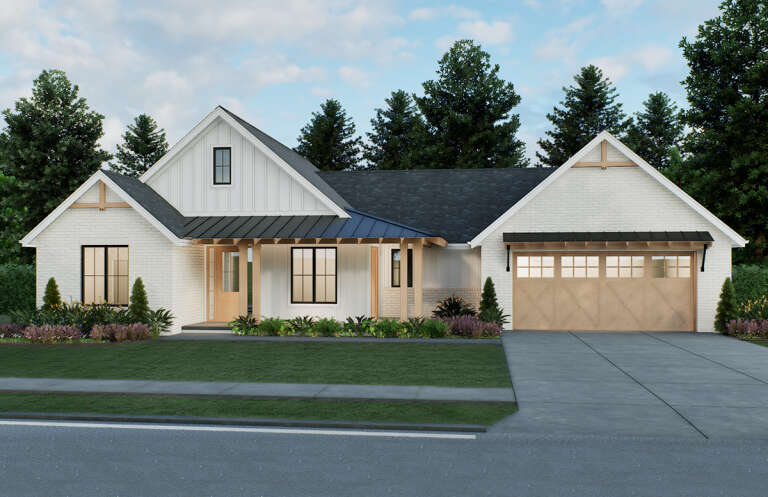
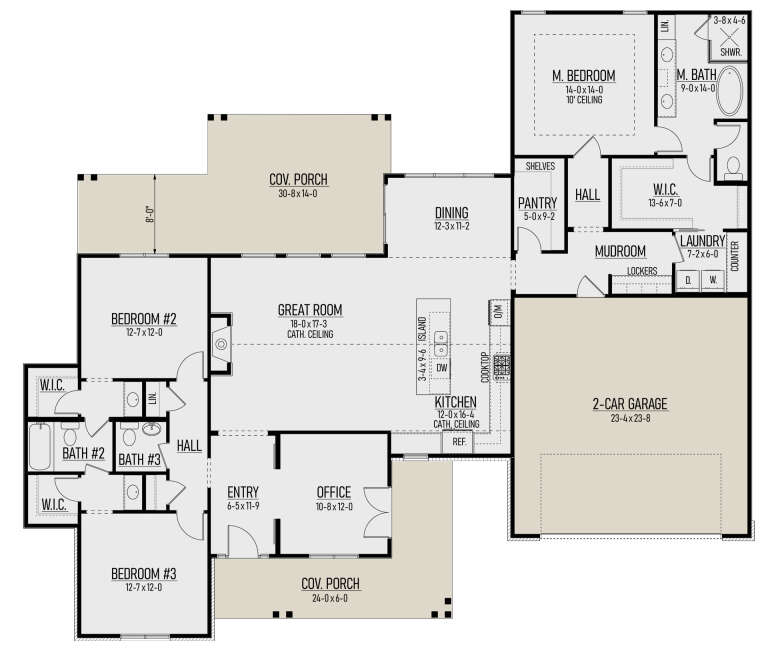
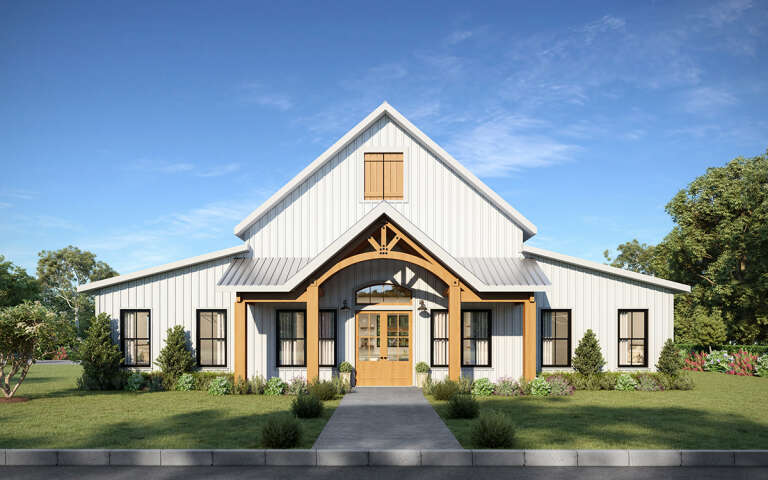
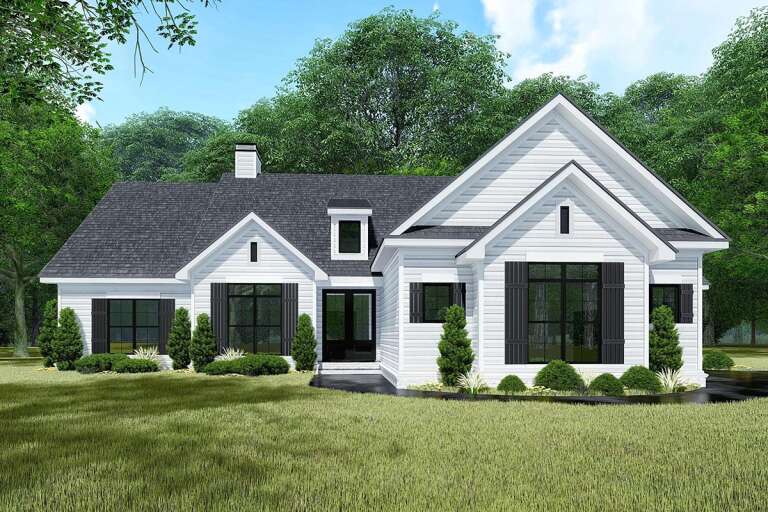
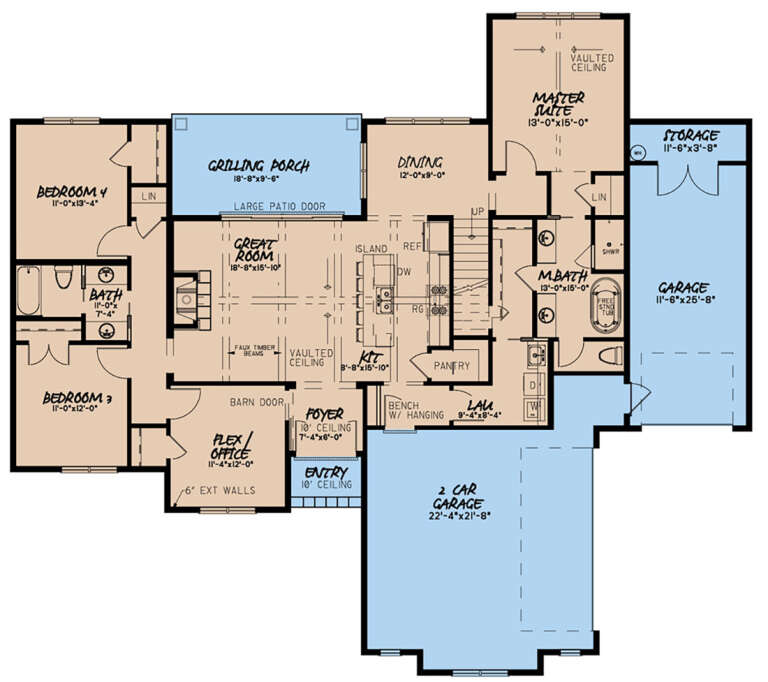
House Plan House Plan #29829 Angled Front Elevation

PLAN #957-00112

Starting at

$1,250
Sq Ft 2,435
Beds 3-5
Baths 2
½ Baths 0
Cars 2
Stories 1
Width 76' 4"
Depth 76'
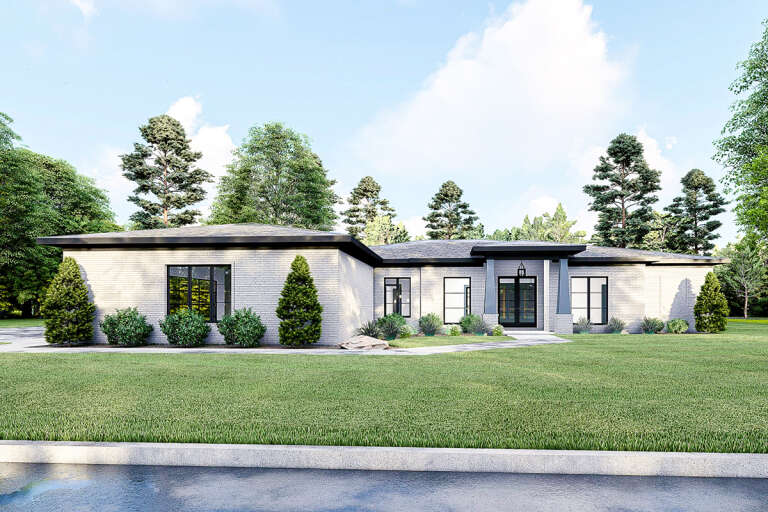
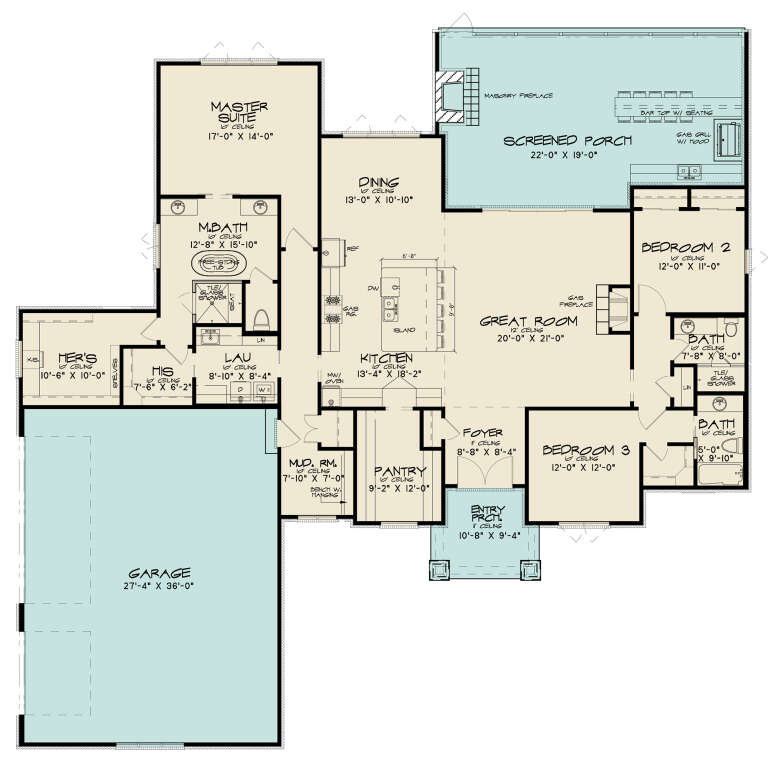
House Plan House Plan #27131 Front Elevation
EXCLUSIVE

PLAN #6785-00004

Starting at

$1,330
Sq Ft 2,217
Beds 3-5
Baths 2
½ Baths 1
Cars 3
Stories 1
Width 68'
Depth 52'
House Plan House Plan #18768 Front Elevation

PLAN #3125-00015

Starting at

$995
Sq Ft 1,667
Beds 3
Baths 2
½ Baths 1
Cars 2
Stories 1
Width 82' 5"
Depth 47' 6"
House Plan House Plan #3784 Angled Front Elevation

PLAN #348-00179

Starting at

$1,300
Sq Ft 1,919
Beds 3
Baths 2
½ Baths 1
Cars 2
Stories 1
Width 69'
Depth 61' 8"
House Plan House Plan #34370 Front Elevation

PLAN #8372-00001

Starting at

$1,300
Sq Ft 2,422
Beds 3
Baths 2
½ Baths 0
Cars 2
Stories 1
Width 63' 6"
Depth 70' 9"
House Plan House Plan #33994 Front Elevation

PLAN #699-00455

Starting at

$1,295
Sq Ft 1,554
Beds 3
Baths 2
½ Baths 1
Cars 2
Stories 2
Width 49' 10"
Depth 44'
House Plan House Plan #32509 Angled Front Elevation

PLAN #963-01111

Starting at

$1,499
Sq Ft 1,985
Beds 3
Baths 2
½ Baths 1
Cars 2
Stories 2
Width 48'
Depth 54'
House Plan House Plan #30826 Angled Front Elevation

PLAN #8244-00001

Starting at

$1,500
Sq Ft 2,183
Beds 3
Baths 2
½ Baths 1
Cars 2
Stories 1
Width 73'
Depth 63'
House Plan House Plan #30944 Front Elevation

PLAN #8937-00088

Starting at

$1,395
Sq Ft 1,378
Beds 3
Baths 2
½ Baths 0
Cars 0
Stories 1
Width 46'
Depth 47'
House Plan House Plan #29688 Front Elevation

PLAN #1958-00026

Starting at

$1,395
Sq Ft 2,924
Beds 3-5
Baths 2
½ Baths 1
Cars 3
Stories 1.5
Width 103' 4"
Depth 59'
House Plan House Plan #29276 Front Elevation

PLAN #1776-00130

Starting at

$1,190
Sq Ft 2,460
Beds 3
Baths 2
½ Baths 0
Cars 2
Stories 1
Width 61'
Depth 81' 6"
House Plan House Plan #27911 Front Elevation

PLAN #8318-00293

Starting at

$1,550
Sq Ft 2,495
Beds 3
Baths 3
½ Baths 0
Cars 3
Stories 1
Width 78' 6"
Depth 76' 10"
House Plan House Plan #25786 Front Elevation

PLAN #4195-00039

Starting at

$1,295
Sq Ft 2,230
Beds 3
Baths 2
½ Baths 1
Cars 2
Stories 1
Width 74'
Depth 63'
House Plan House Plan #24394 Front Elevation

PLAN #8318-00150

Starting at

$1,350
Sq Ft 1,967
Beds 3-4
Baths 2
½ Baths 0
Cars 3
Stories 1
Width 72' 10"
Depth 65'
House Plan House Plan #20397 Angled Front Elevation at Dusk

PLAN #098-00305

Starting at

$2,050
Sq Ft 2,287
Beds 3
Baths 2
½ Baths 1
Cars 2
Stories 1
Width 71'
Depth 73' 2"
House Plan House Plan #34953 Front Elevation

PLAN #5631-00317

Starting at

$1,750
Sq Ft 2,513
Beds 2-5
Baths 2
½ Baths 1
Cars 4
Stories 1
Width 105' 6"
Depth 60' 6"
House Plan House Plan #34950 Angled Front Elevation

PLAN #5631-00314

Starting at

$1,750
Sq Ft 2,662
Beds 3-5
Baths 2
½ Baths 1
Cars 3
Stories 1
Width 72'
Depth 72' 9"
X
Shop Sign In
Favorites
Cart
Chat