13,003 Results

EDIT SEARCH FILTERS
Clear All Filters3 Beds
Sort By:  

13,003 RESULTS

SEARCH FILTERS

    Plan Type
    Square Feet
    Bedrooms
    Bathrooms
    Stories
    Garage (Vehicle Spaces)
    Architectural Styles

    Outdoor Living

    Bedroom Options
    Kitchen & Dining
    Laundry Location
    Additional Rooms

    Garage Type

    Garage Features
    Other Features
    Foundation Type

    Plan Width (FT)
    Plan Depth (FT)
    Plan Height (FT)
    Framing Type
    Media Filters
SEARCHING...
House Plan House Plan #35610 Angled Front Elevation

PLAN #5631-00336

Starting at

$1,550
Sq Ft 1,948
Beds 3-4
Baths 2
½ Baths 0
Cars 3
Stories 1
Width 63' 6"
Depth 72' 6"
Angled front view of a cream house in Mediterranean style, tile roof, arched entry, columns, and paved driveway. House Plan # 8436-00135

PLAN #8436-00135

Starting at

$875
Sq Ft 1,281
Beds 2-3
Baths 2
½ Baths 0
Cars 2
Stories 1
Width 40'
Depth 63' 4"
House Plan House Plan #35706 Front Elevation

PLAN #8292-00025

Starting at

$1,995
Sq Ft 2,103
Beds 3
Baths 2
½ Baths 0
Cars 2
Stories 1
Width 65' 9"
Depth 75' 8"
House Plan House Plan #34501 Angled Front Elevation

PLAN #7112-00012

Starting at

$1,195
Sq Ft 2,307
Beds 3
Baths 2
½ Baths 1
Cars 2
Stories 2
Width 74' 1"
Depth 67' 9"
House Plan House Plan #32630 Angled Front Elevation

PLAN #940-01257

Starting at

$1,250
Sq Ft 1,984
Beds 3
Baths 2
½ Baths 1
Cars 2
Stories 1
Width 86'
Depth 32'
House Plan House Plan #32085 Angled Front Elevation
EXCLUSIVE

PLAN #1462-00133

Starting at

$1,250
Sq Ft 1,593
Beds 3
Baths 2
½ Baths 0
Cars 3
Stories 1
Width 88'
Depth 48'
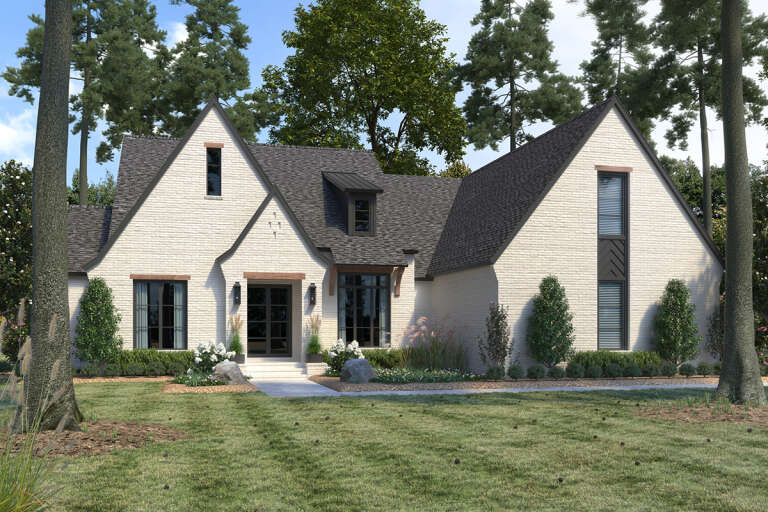
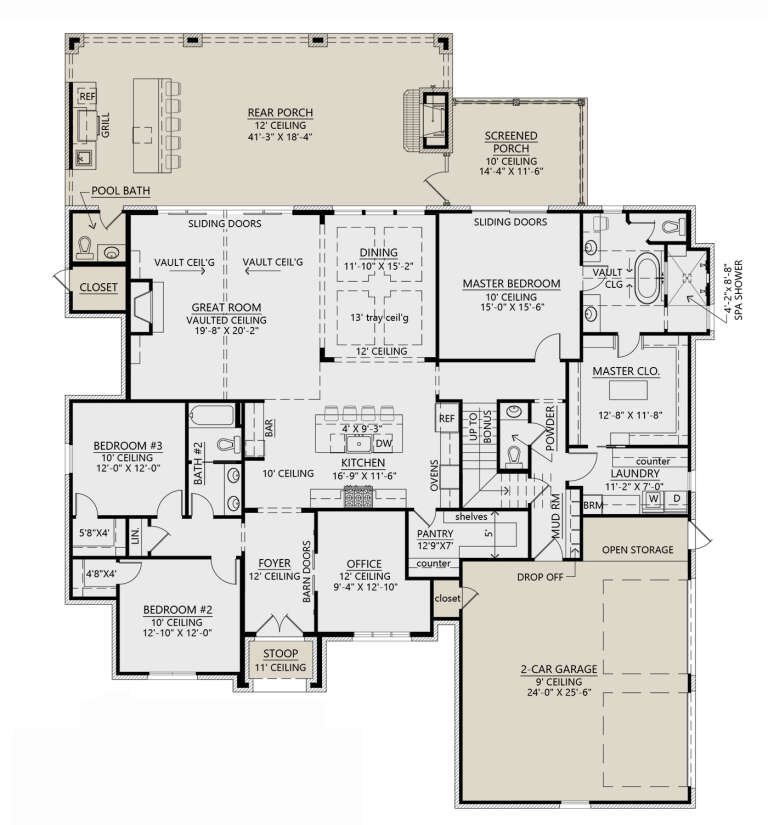
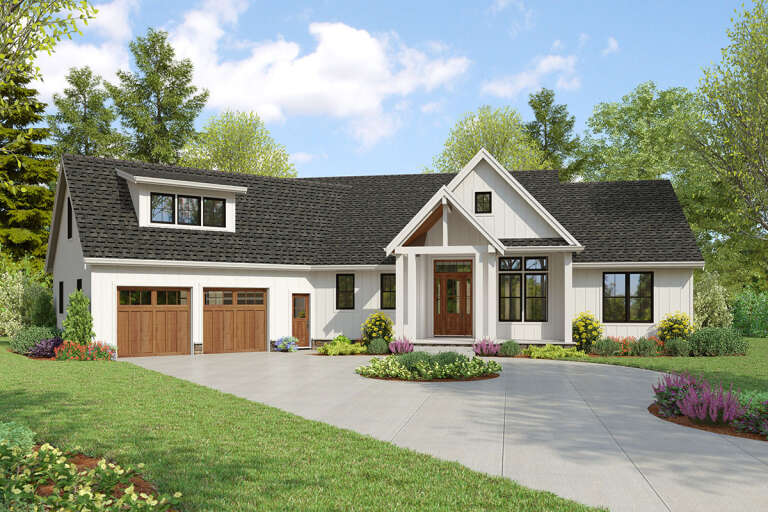
White Modern Farmhouse front elevation with board-and-batten siding, gabled roof, porch, and black windows. House Plan # 009-00407 Digital Rendering by America's Best House Plans, Inc.
EXCLUSIVE

PLAN #009-00407

Starting at

$1,250
Sq Ft 1,714
Beds 3
Baths 2
½ Baths 0
Cars 2
Stories 1
Width 61'
Depth 52' 7"
House Plan House Plan #27296 Front Elevation

PLAN #4534-00080

Starting at

$1,345
Sq Ft 2,756
Beds 3
Baths 3
½ Baths 2
Cars 2
Stories 1
Width 69' 1"
Depth 82' 6"
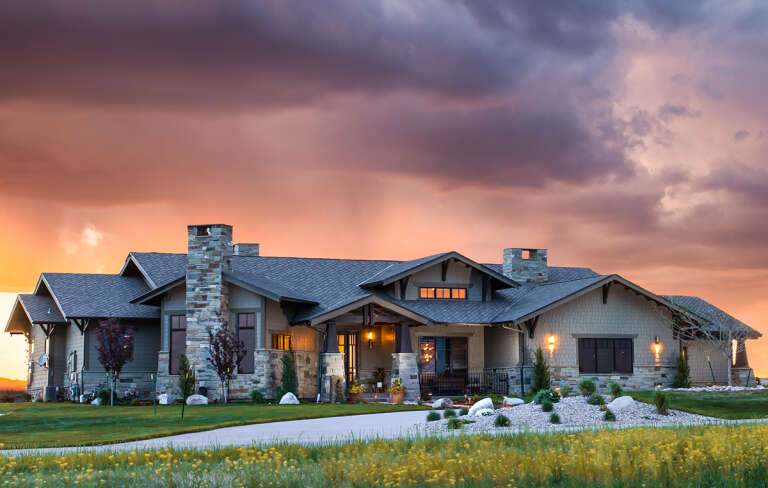
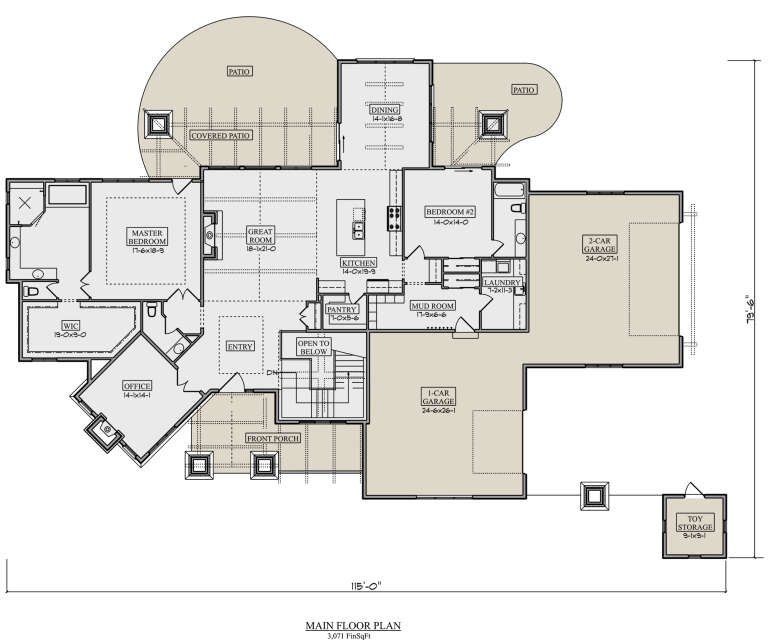
House Plan House Plan #24959 Front Elevation

PLAN #5631-00140

Starting at

$1,950
Sq Ft 3,071
Beds 2-5
Baths 2
½ Baths 1
Cars 3
Stories 1
Width 115'
Depth 79' 6"
House Plan House Plan #21316 Front Elevation

PLAN #5631-00100

Starting at

$1,950
Sq Ft 2,815
Beds 1-5
Baths 3
½ Baths 1
Cars 3
Stories 1
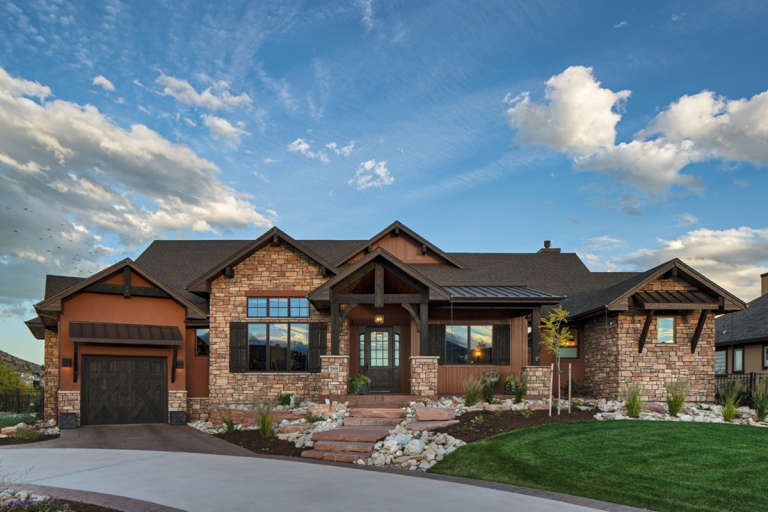
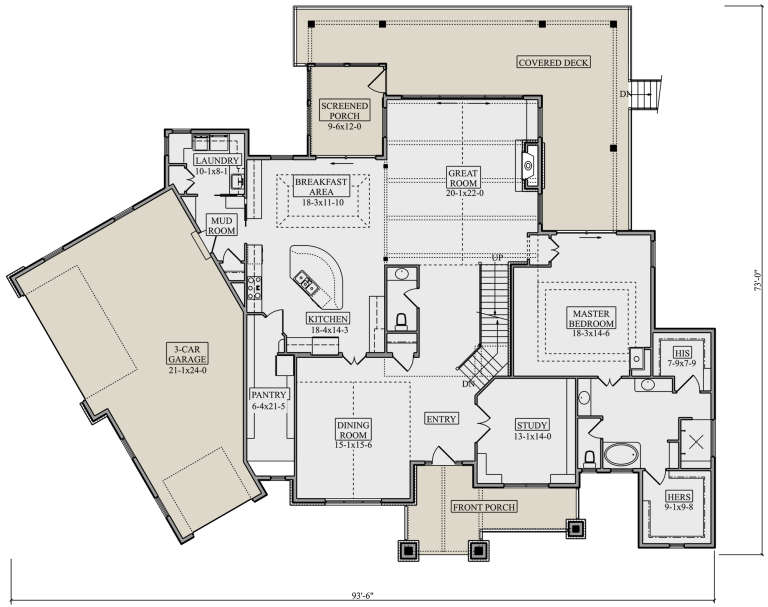
Width 93' 6"
Depth 73'
House Plan House Plan #19825 Front Elevation

PLAN #041-00176

Starting at

$1,445
Sq Ft 2,086
Beds 3-4
Baths 2
½ Baths 0
Cars 2
Stories 1.5
Width 66' 2"
Depth 54' 2"
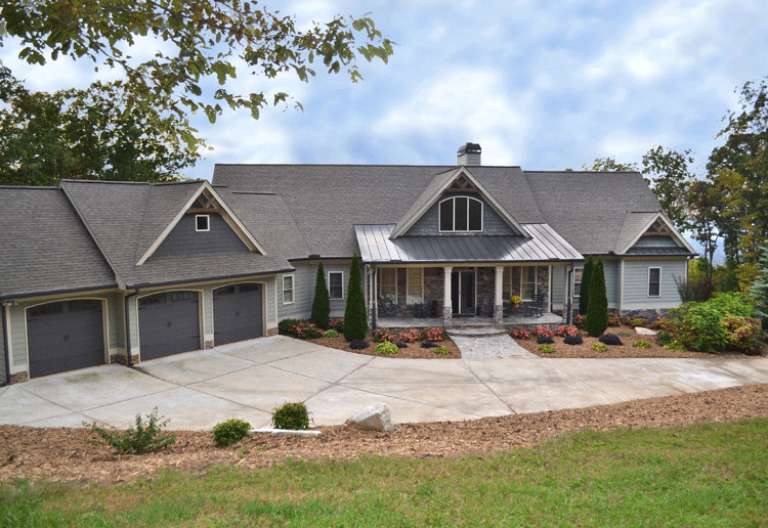
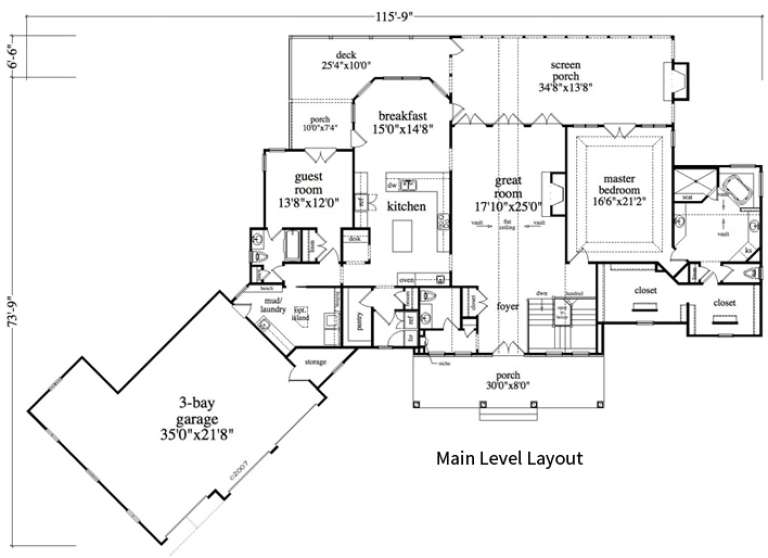
House Plan House Plan #16604 Front Elevation

PLAN #5458-00066

Starting at

$1,229
Sq Ft 2,618
Beds 2-5
Baths 2
½ Baths 1
Cars 3
Stories 1
Width 115' 9"
Depth 73' 9"
House Plan House Plan #35120 Angled Front Elevation

PLAN #4848-00572

Starting at

$1,025
Sq Ft 1,120
Beds 3
Baths 2
½ Baths 0
Cars 1
Stories 1
Width 24'
Depth 59'
House Plan House Plan #35358 Front Elevation
EXCLUSIVE

PLAN #2802-00534

Starting at

$1,250
Sq Ft 2,373
Beds 3-5
Baths 2
½ Baths 1
Cars 3
Stories 1
Width 73'
Depth 66' 3"
House Plan House Plan #16413 Angled Front Elevation

PLAN #348-00223

Starting at

$1,300
Sq Ft 1,717
Beds 3
Baths 2
½ Baths 0
Cars 2
Stories 1
Width 66' 8"
Depth 50' 6"
House Plan House Plan #33140 Angled Front Elevation

PLAN #963-01144

Starting at

$1,699
Sq Ft 2,445
Beds 3-6
Baths 2
½ Baths 1
Cars 3
Stories 1
Width 68'
Depth 72' 6"
House Plan House Plan #29605 Front Elevation

PLAN #6849-00150

Starting at

$1,695
Sq Ft 2,498
Beds 3
Baths 2
½ Baths 1
Cars 2
Stories 1
Width 72'
Depth 76' 2"
House Plan House Plan #28321 Front Elevation

PLAN #2559-00957

Starting at

$1,934
Sq Ft 2,233
Beds 3
Baths 2
½ Baths 1
Cars 2
Stories 1
Width 84' 4"
Depth 69' 10"
X
Shop Sign In
Favorites
Cart
Chat