12,996 Results

EDIT SEARCH FILTERS
Clear All Filters3 Beds
Sort By:  

12,996 RESULTS

SEARCH FILTERS

    Plan Type
    Square Feet
    Bedrooms
    Bathrooms
    Stories
    Garage (Vehicle Spaces)
    Architectural Styles

    Outdoor Living

    Bedroom Options
    Kitchen & Dining
    Laundry Location
    Additional Rooms

    Garage Type

    Garage Features
    Other Features
    Foundation Type

    Plan Width (FT)
    Plan Depth (FT)
    Plan Height (FT)
    Framing Type
    Media Filters
SEARCHING...
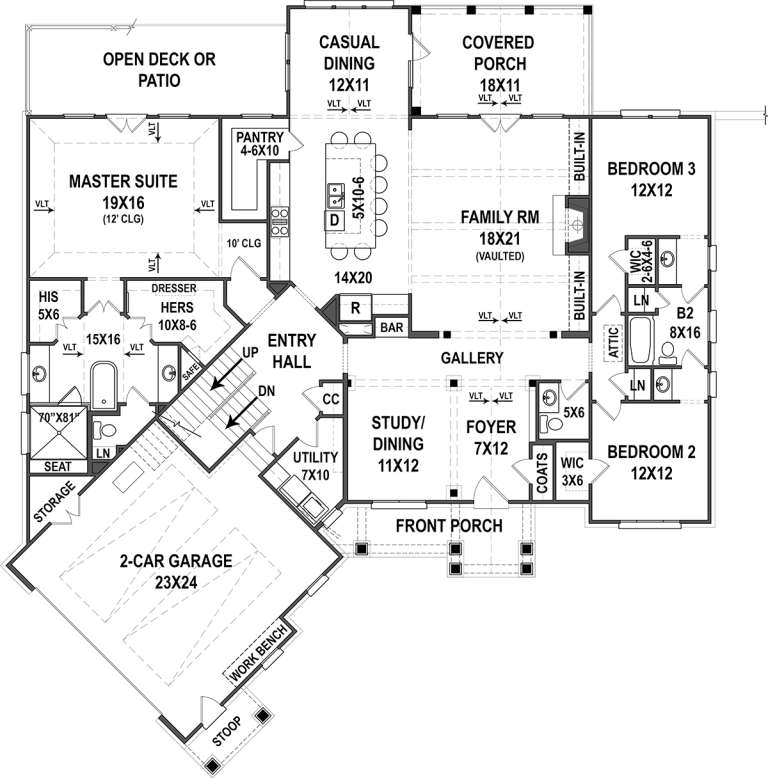
House Plan House Plan #33199 Angled Front Elevation

PLAN #098-00593

Starting at

$2,050
Sq Ft 1,319
Beds 3-4
Baths 2
½ Baths 0
Cars 2
Stories 1
Width 34'
Depth 55' 6"
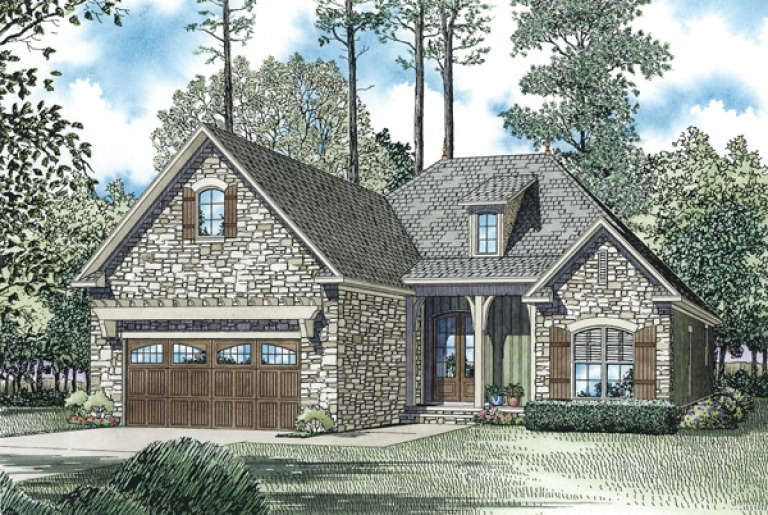
House Plan House Plan #32589 Angled Front Elevation

PLAN #5995-00041

Starting at

$1,295
Sq Ft 1,628
Beds 3
Baths 2
½ Baths 0
Cars 2
Stories 1
Width 56' 8"
Depth 66' 2"
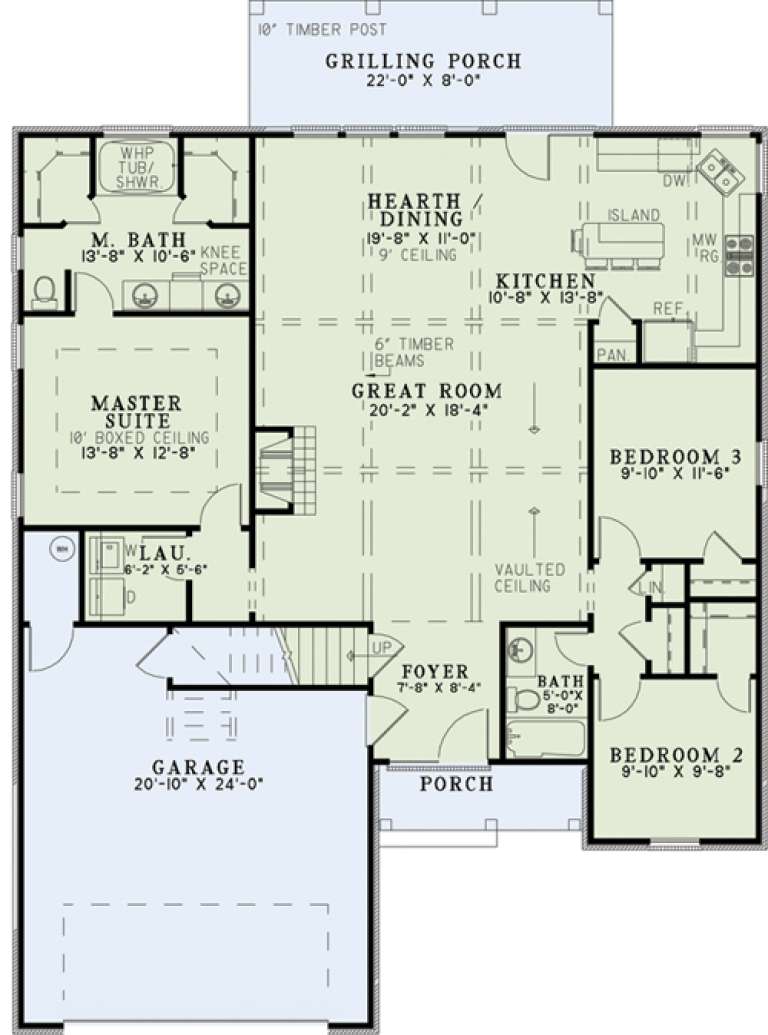
House Plan House Plan #32012 Front Elevation

PLAN #625-00009

Starting at

$1,350
Sq Ft 2,400
Beds 3
Baths 2
½ Baths 1
Cars 2
Stories 1
Width 96'
Depth 62'
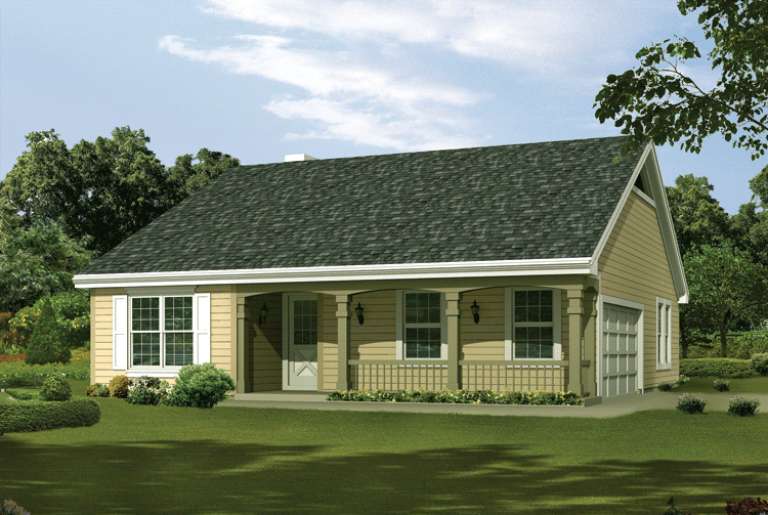
House Plan House Plan #31944 Angled Front Elevation

PLAN #098-00426

Starting at

$2,050
Sq Ft 2,403
Beds 3
Baths 3
½ Baths 1
Cars 2
Stories 2
Width 35'
Depth 74'
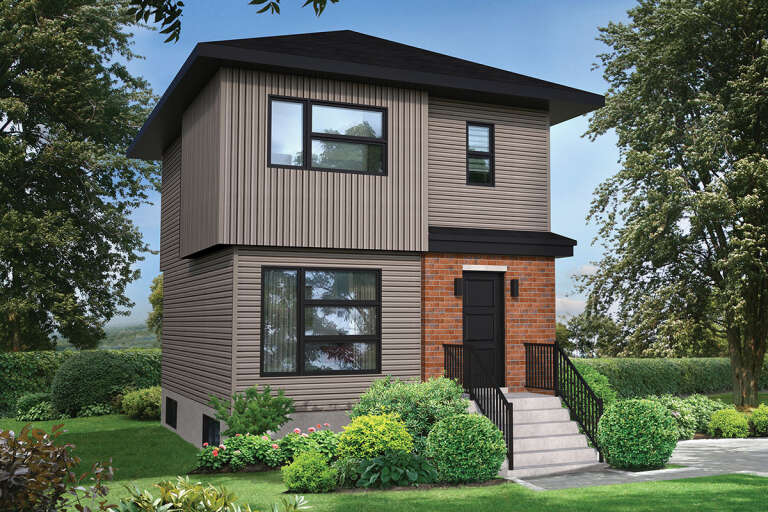
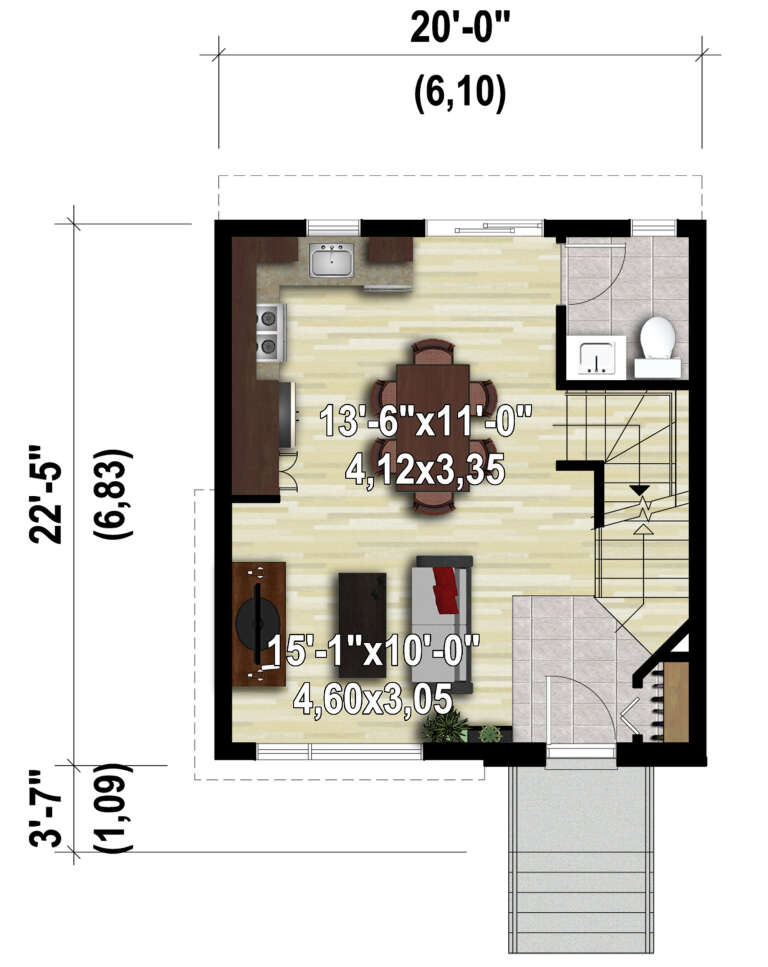
House Plan House Plan #30500 Angled Front Elevation

PLAN #6146-00607

Starting at

$855
Sq Ft 947
Beds 3
Baths 1
½ Baths 1
Cars 0
Stories 2
Width 20'
Depth 22' 5"
House Plan House Plan #29004 Angled Front Elevation at Dusk

PLAN #7516-00075

Starting at

$1,540
Sq Ft 2,175
Beds 3
Baths 2
½ Baths 0
Cars 2
Stories 1
Width 50'
Depth 81' 1"
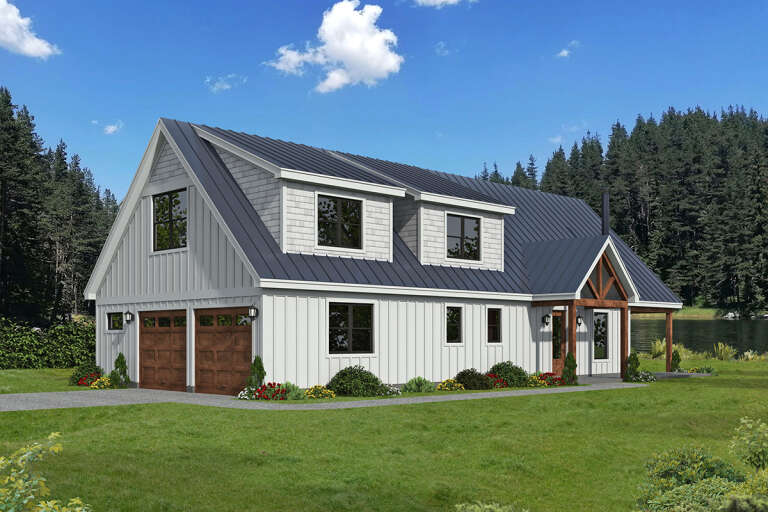
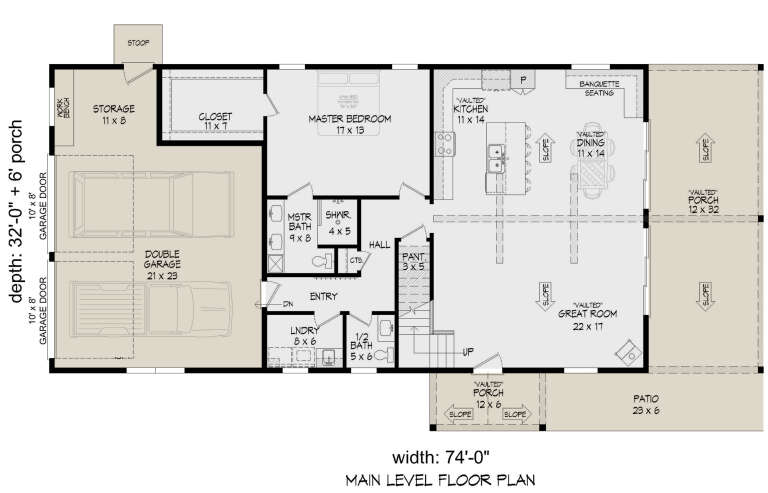
House Plan House Plan #27957 Front Elevation

PLAN #940-00650

Starting at

$1,450
Sq Ft 2,393
Beds 3
Baths 2
½ Baths 1
Cars 2
Stories 2
Width 74'
Depth 32'
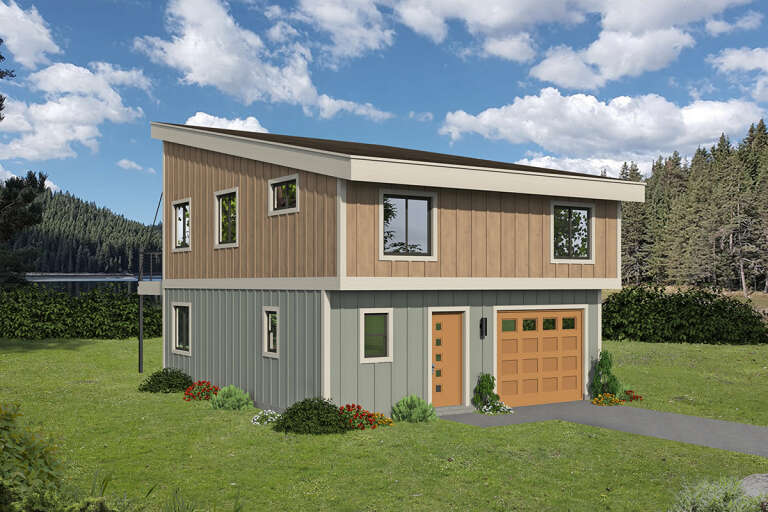
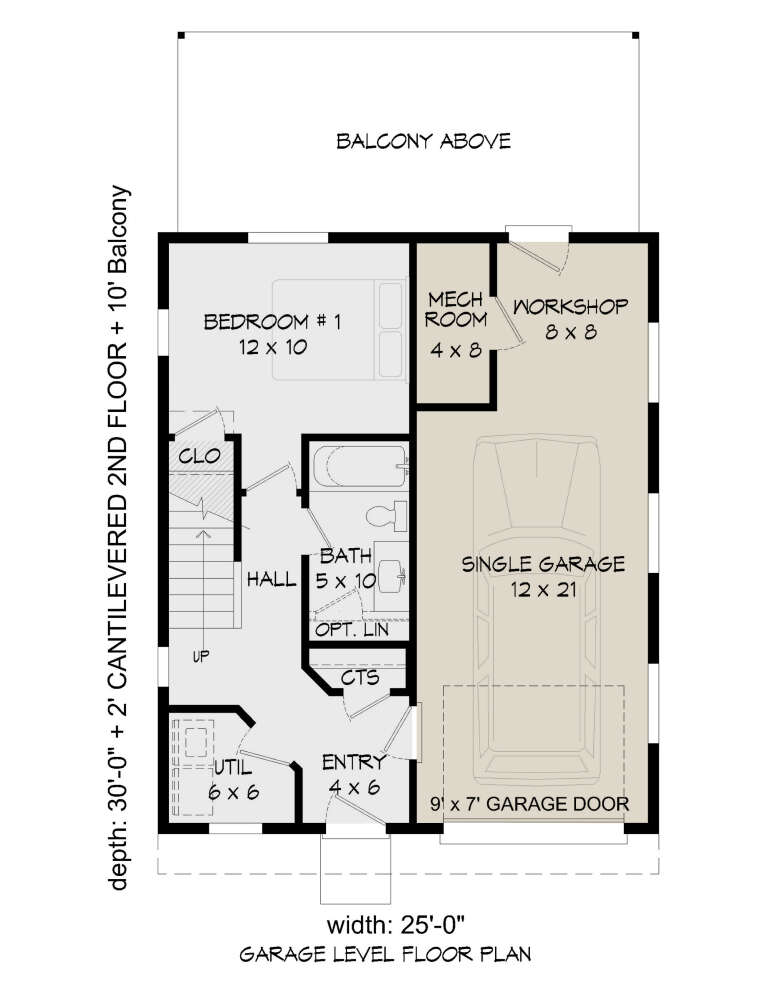
House Plan House Plan #26739 Front Elevation

PLAN #940-00489

Starting at

$1,050
Sq Ft 1,175
Beds 3
Baths 2
½ Baths 0
Cars 1
Stories 2
Width 25'
Depth 30'
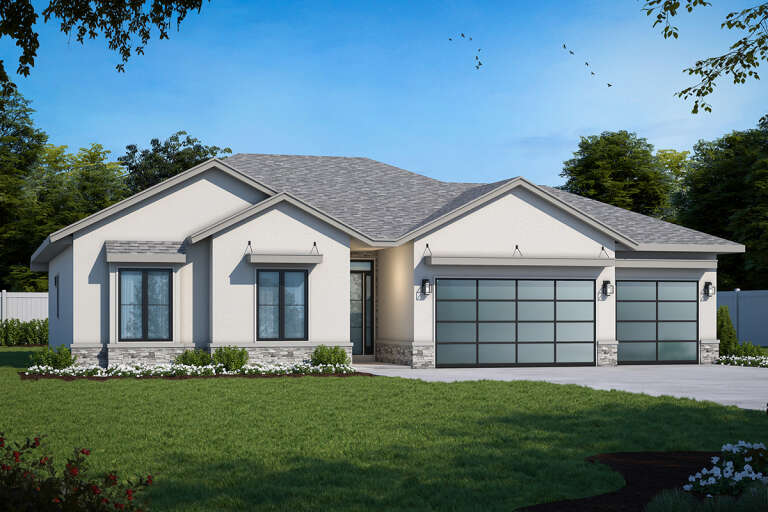
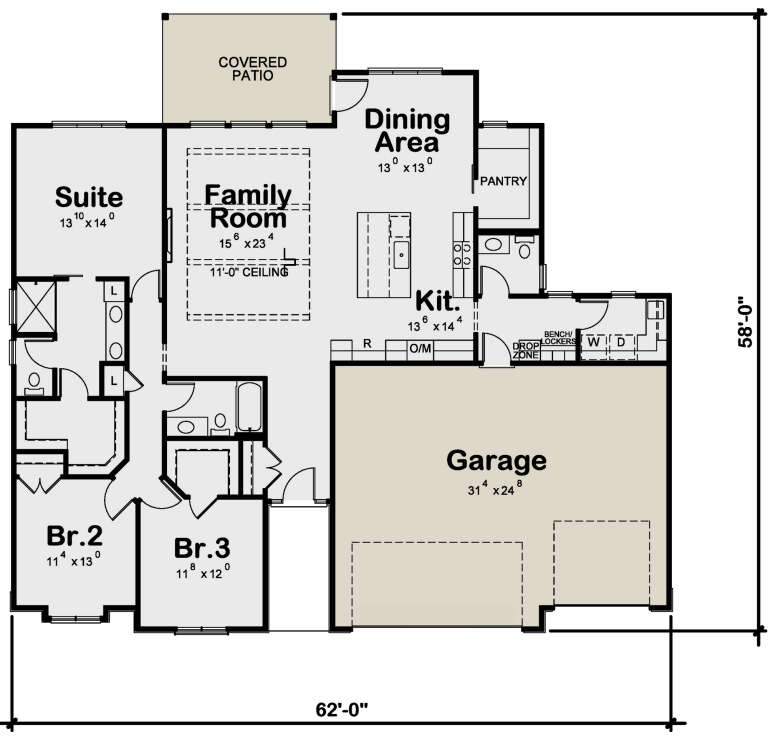
House Plan House Plan #26468 Front Elevation

PLAN #402-01732

Starting at

$1,255
Sq Ft 1,946
Beds 3
Baths 2
½ Baths 1
Cars 3
Stories 1
Width 62'
Depth 58'
House Plan House Plan #18816 Angled Front Elevation at Dusk

PLAN #4195-00003

Starting at

$1,295
Sq Ft 2,764
Beds 3
Baths 2
½ Baths 1
Cars 2
Stories 1
Width 71'
Depth 77'
House Plan House Plan #16173 Front Elevation

PLAN #2802-00009

Starting at

$1,250
Sq Ft 2,025
Beds 3
Baths 2
½ Baths 1
Cars 2
Stories 2
Width 52' 4"
Depth 31' 4"
House Plan House Plan #16126 Front Elevation

PLAN #110-00965

Starting at

$1,650
Sq Ft 1,572
Beds 3
Baths 2
½ Baths 0
Cars 2
Stories 1
Width 45'
Depth 62' 4"
House Plan House Plan #14650 Front Elevation

PLAN #5633-00181

Starting at

$1,199
Sq Ft 1,202
Beds 3
Baths 2
½ Baths 0
Cars 2
Stories 1
Width 40'
Depth 47'
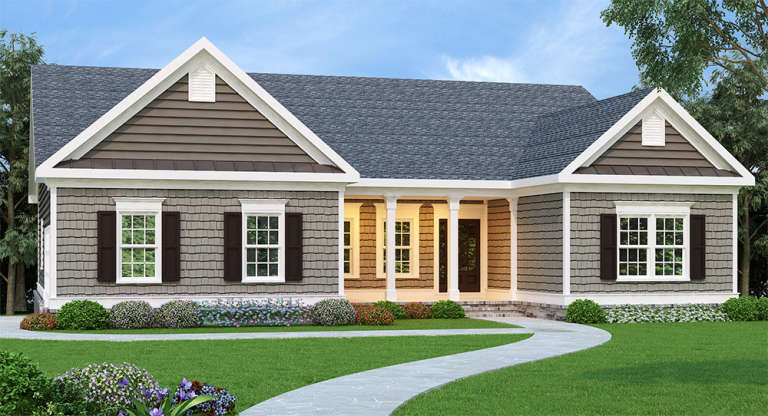
Craftsman front elevation with gray shake siding, brown gables, white porch columns, dark shutters, and stone foundation. House Plan # 009-00053 Digital Rendering by America's Best House Plans, Inc.
EXCLUSIVE

PLAN #009-00053

Starting at

$1,250
Sq Ft 1,960
Beds 3
Baths 2
½ Baths 0
Cars 2
Stories 1
Width 54'
Depth 54'
House Plan House Plan #31419 Front Elevation

PLAN #963-01012

Starting at

$1,399
Sq Ft 1,645
Beds 3
Baths 2
½ Baths 1
Cars 1
Stories 2
Width 24'
Depth 53'
House Plan House Plan #31229 Front Elevation

PLAN #2464-00133

Starting at

$1,750
Sq Ft 1,401
Beds 3
Baths 2
½ Baths 0
Cars 1
Stories 1
Width 45'
Depth 40'
House Plan House Plan #30943 Front Elevation

PLAN #8937-00087

Starting at

$1,395
Sq Ft 2,363
Beds 3
Baths 2
½ Baths 1
Cars 2
Stories 1
Width 32'
Depth 66' 6"
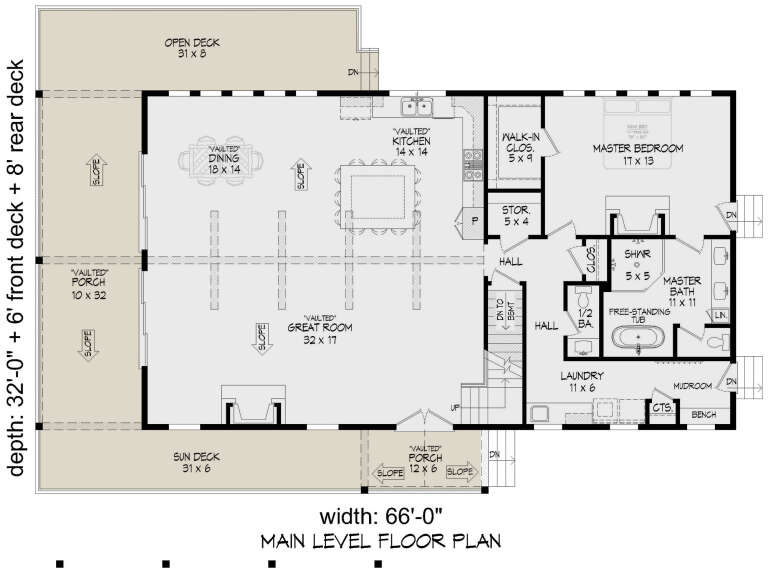
House Plan House Plan #30803 Angled Front Elevation

PLAN #940-01010

Starting at

$1,450
Sq Ft 2,415
Beds 3
Baths 2
½ Baths 1
Cars 3
Stories 1.5
Width 66'
Depth 32'
X
Shop Sign In
Favorites
Cart
Chat