12,996 Results

EDIT SEARCH FILTERS
Clear All Filters3 Beds
Sort By:  

12,996 RESULTS

SEARCH FILTERS

    Plan Type
    Square Feet
    Bedrooms
    Bathrooms
    Stories
    Garage (Vehicle Spaces)
    Architectural Styles

    Outdoor Living

    Bedroom Options
    Kitchen & Dining
    Laundry Location
    Additional Rooms

    Garage Type

    Garage Features
    Other Features
    Foundation Type

    Plan Width (FT)
    Plan Depth (FT)
    Plan Height (FT)
    Framing Type
    Media Filters
SEARCHING...
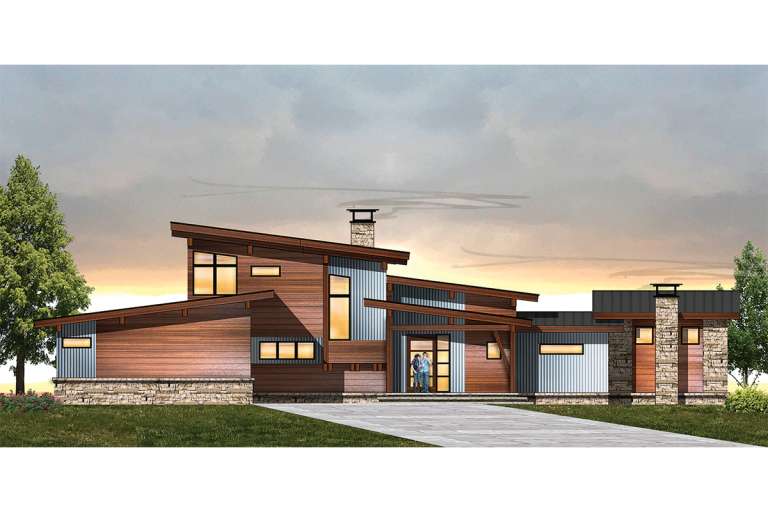
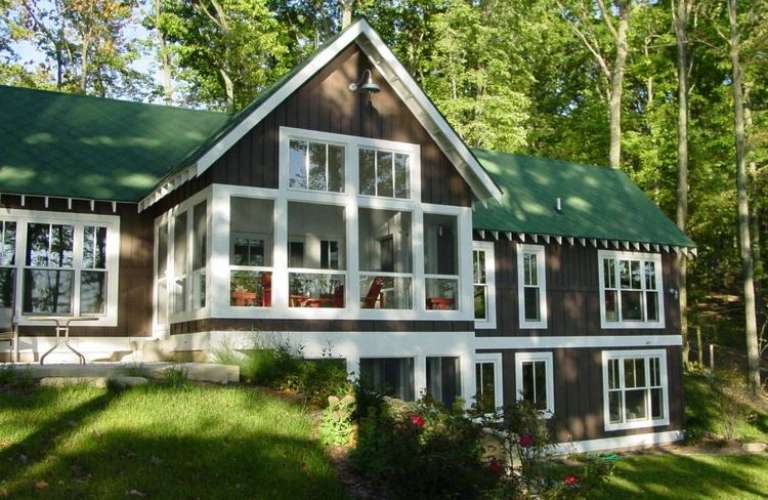
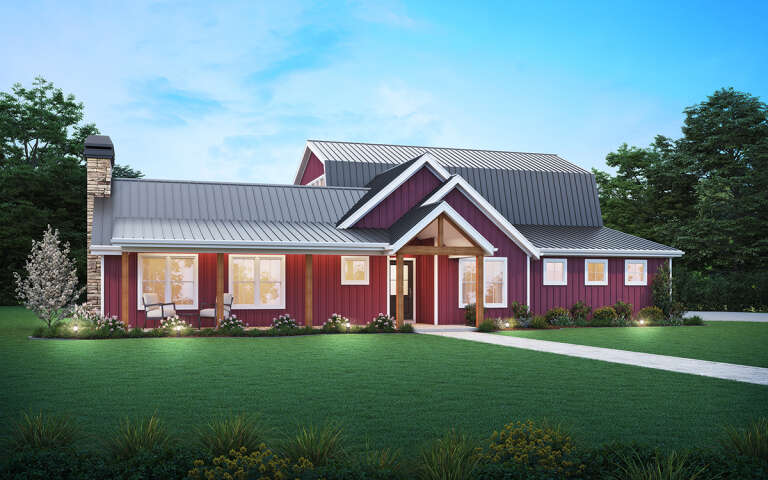
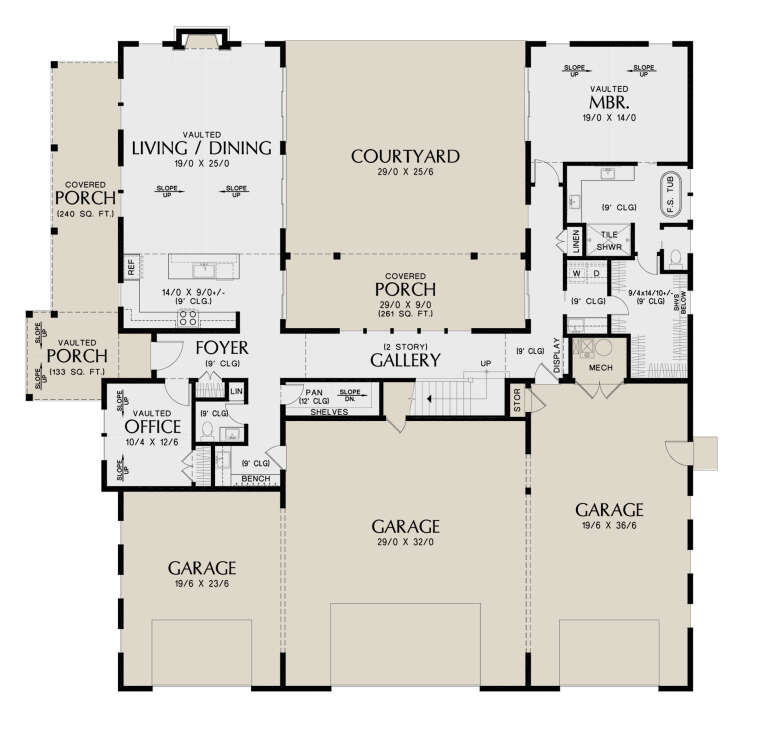
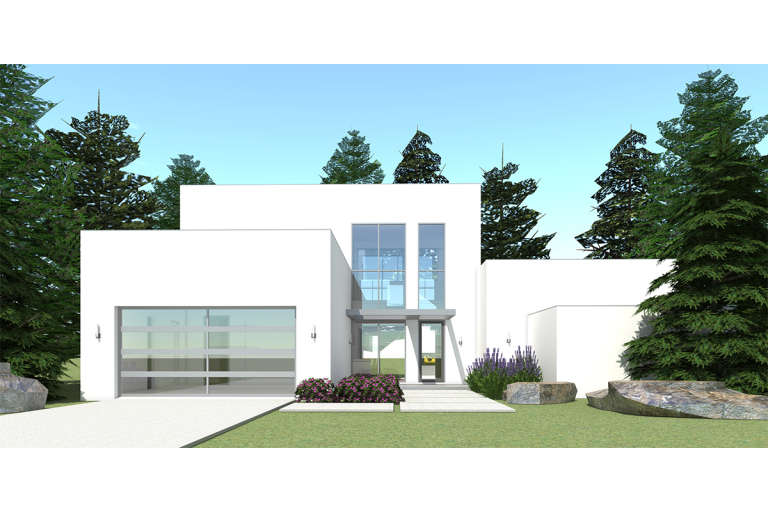
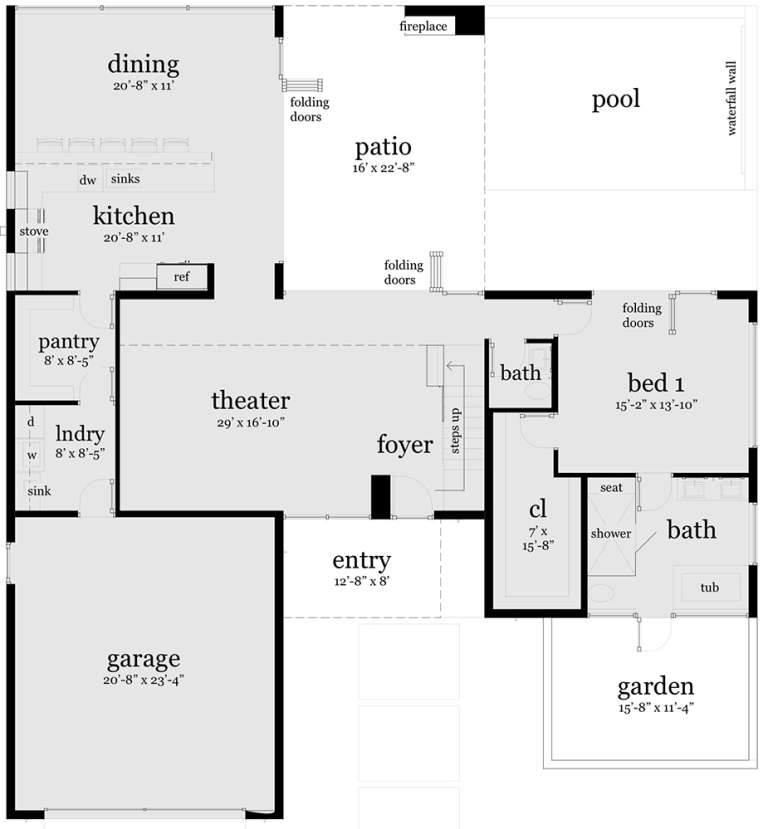
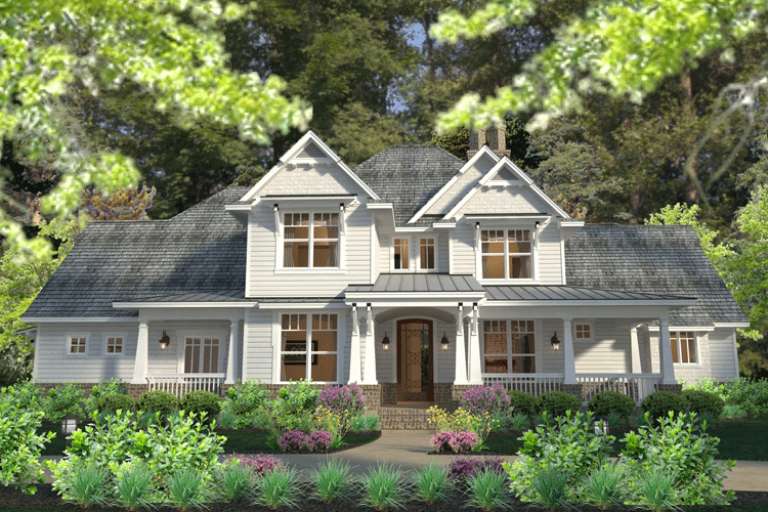
House Plan House Plan #19650 Front Elevation

PLAN #8504-00144

Starting at

$4,704
Sq Ft 2,851
Beds 3
Baths 3
½ Baths 1
Cars 2
Stories 2
Width 90'
Depth 54'
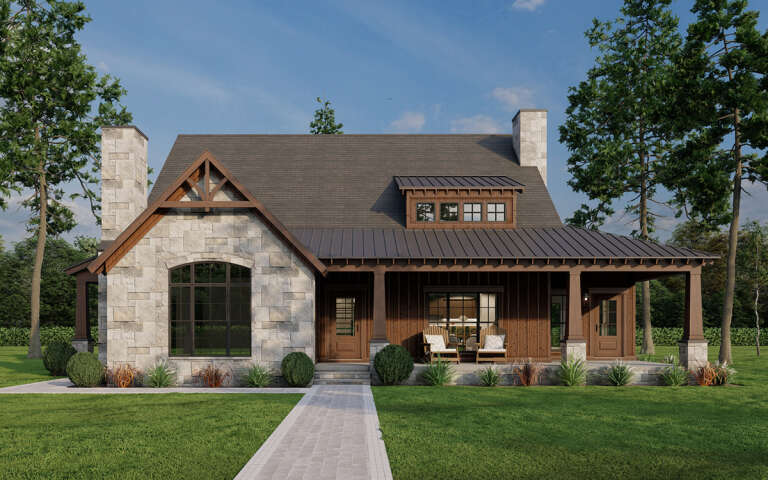
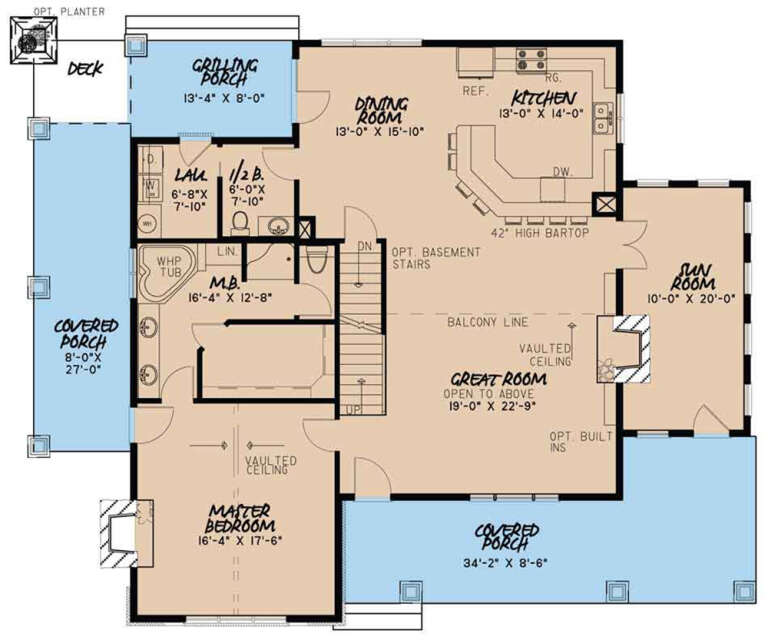
House Plan House Plan #14794 Front Elevation

PLAN #028-00100

Starting at

$2,040
Sq Ft 2,621
Beds 3
Baths 3
½ Baths 0
Cars 0
Stories 1.5
Width 38'
Depth 91'
House Plan House Plan #8838 Front Photo

PLAN #1637-00008

Starting at

$1,600
Sq Ft 2,208
Beds 3
Baths 2
½ Baths 1
Cars 0
Stories 1
Width 62'
Depth 36'
House Plan House Plan #32860 Front Elevation

PLAN #963-01137

Starting at

$1,399
Sq Ft 1,507
Beds 3
Baths 2
½ Baths 0
Cars 2
Stories 1
Width 62' 4"
Depth 45' 8"
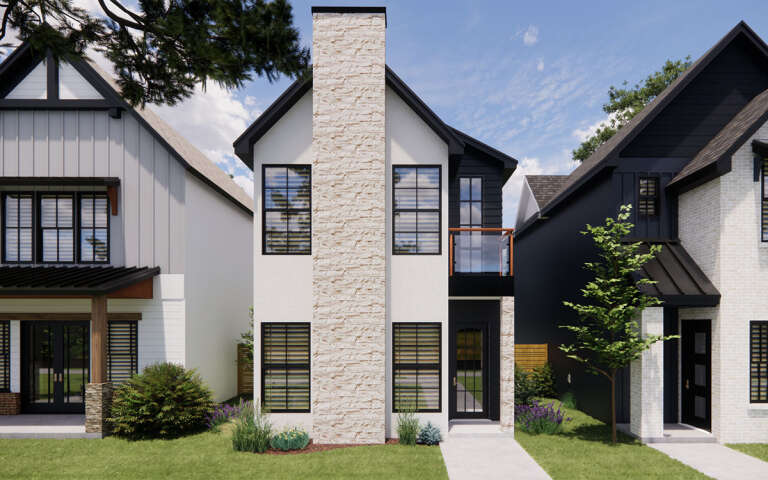
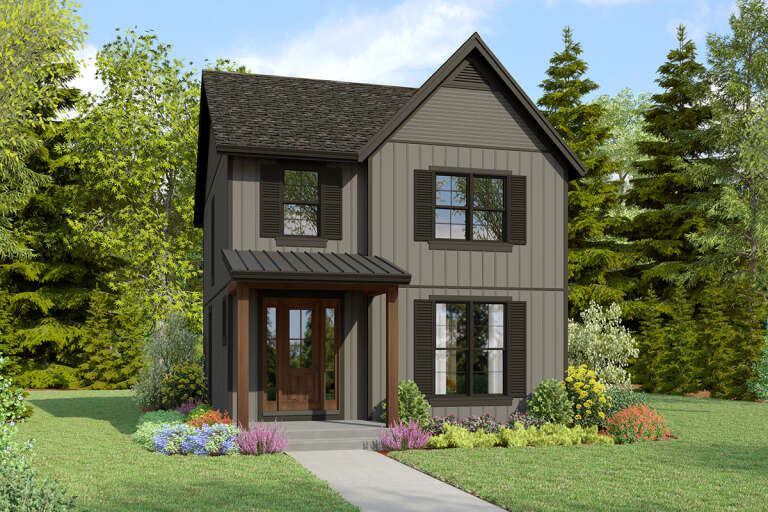
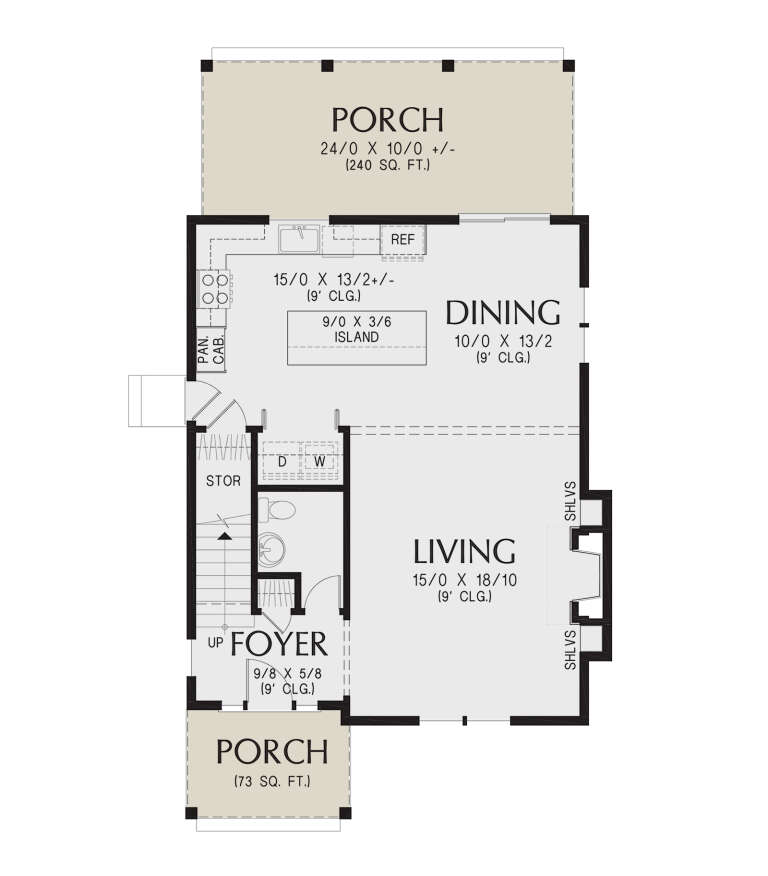
House Plan House Plan #30973 Front Elevation

PLAN #7071-00026

Starting at

$1,295
Sq Ft 1,793
Beds 3
Baths 3
½ Baths 0
Cars 2
Stories 2
Width 19'
Depth 71' 10"
House Plan House Plan #29656 Angled Front Elevation

PLAN #2559-00995

Starting at

$2,179
Sq Ft 3,023
Beds 3
Baths 2
½ Baths 1
Cars 5
Stories 1.5
Width 78'
Depth 80'
House Plan House Plan #29513 Front Elevation

PLAN #8318-00354

Starting at

$1,550
Sq Ft 2,637
Beds 3
Baths 2
½ Baths 1
Cars 0
Stories 1.5
Width 59'
Depth 49' 4"
Front elevation line drawing of a gray Split Foyer house, stone base, two-car garage, covered entry, and flower boxes. House Plan # 8594-00436

PLAN #8594-00436

Starting at

$1,885
Sq Ft 1,320
Beds 3
Baths 2
½ Baths 0
Cars 2
Stories 1
Width 48'
Depth 35' 4"
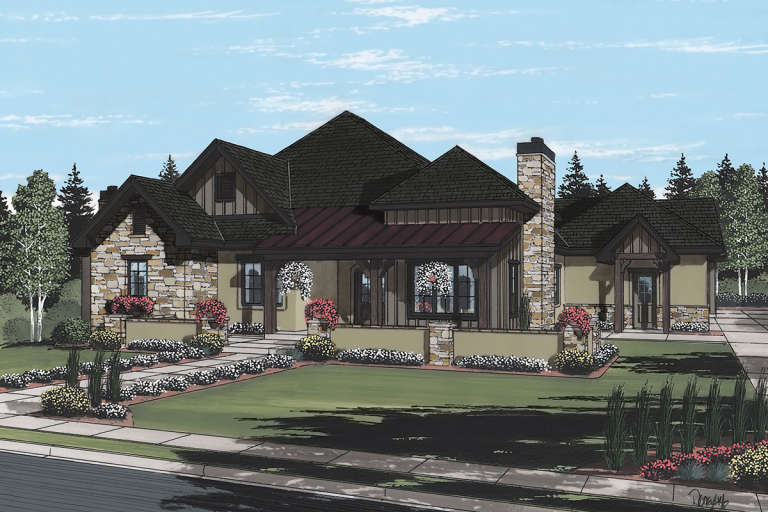
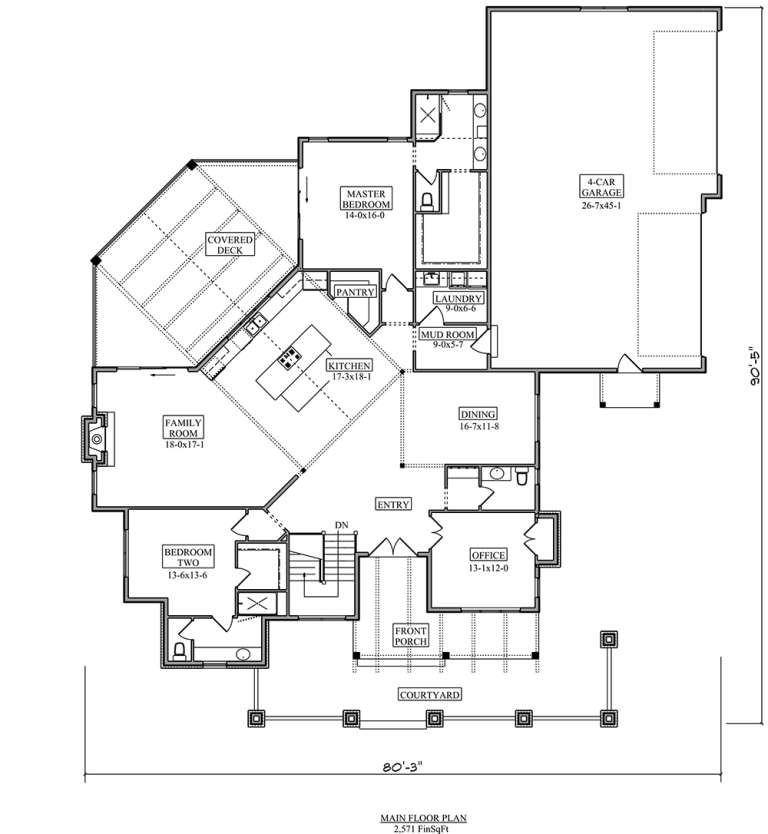
House Plan House Plan #19394 Front Elevation

PLAN #5631-00090

Starting at

$1,750
Sq Ft 2,571
Beds 2-4
Baths 2
½ Baths 1
Cars 4
Stories 1
Width 80' 3"
Depth 90' 5"
House Plan House Plan #18824 Front Elevation at Dusk

PLAN #4195-00008

Starting at

$1,295
Sq Ft 1,999
Beds 3
Baths 2
½ Baths 0
Cars 2
Stories 1
Width 76'
Depth 74'
House Plan House Plan #14769 Front Elevation

PLAN #028-00077

Starting at

$2,059
Sq Ft 2,459
Beds 3
Baths 2
½ Baths 1
Cars 2
Stories 1.5
Width 60'
Depth 65'
House Plan House Plan #31134 Angled Front Elevation

PLAN #2559-01036

Starting at

$1,480
Sq Ft 1,658
Beds 3
Baths 2
½ Baths 1
Cars 0
Stories 2
Width 26'
Depth 49'
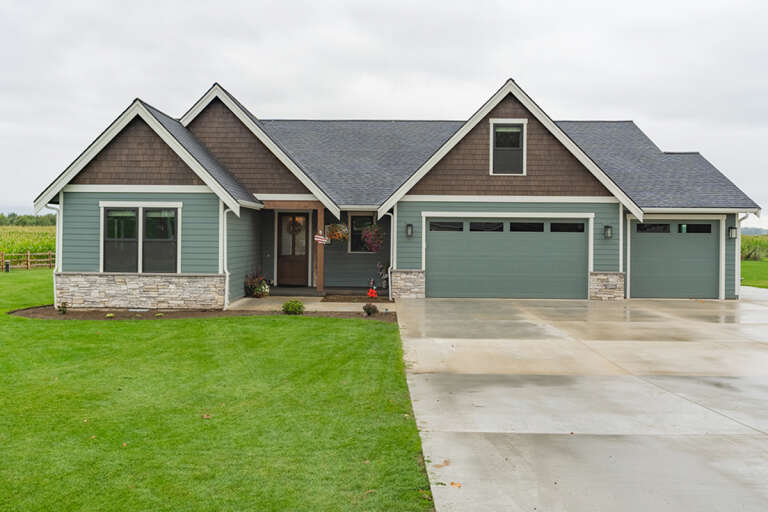
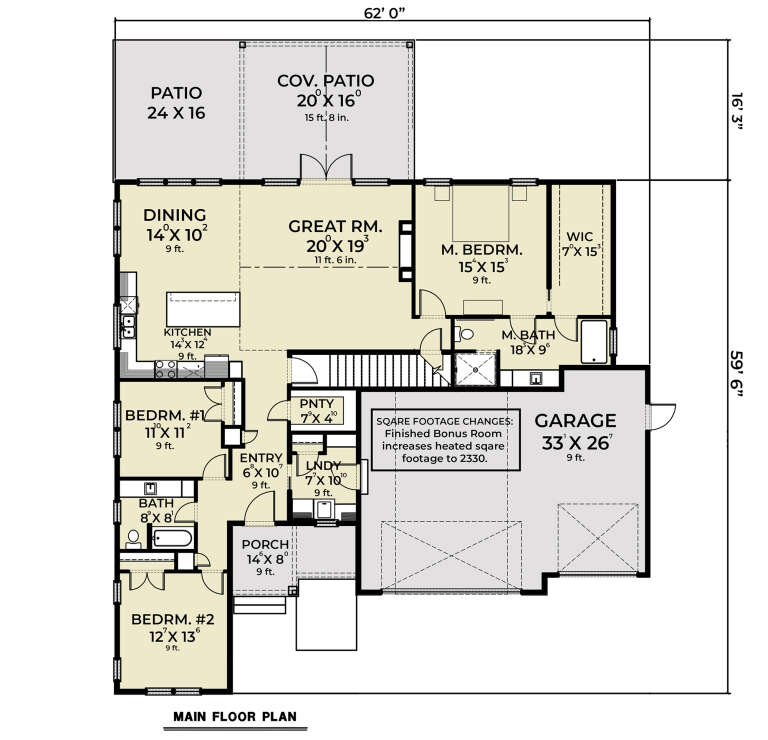
House Plan House Plan #28317 Front Elevation

PLAN #2464-00057

Starting at

$1,750
Sq Ft 1,993
Beds 3
Baths 2
½ Baths 0
Cars 3
Stories 1
Width 62'
Depth 59' 6"
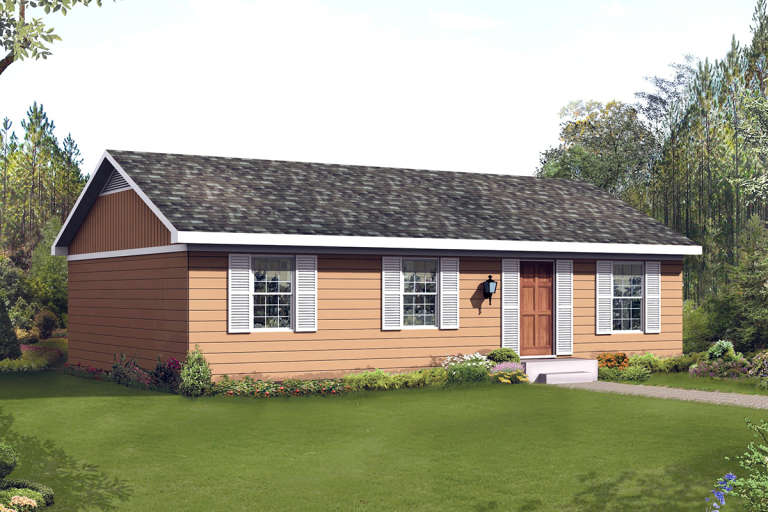
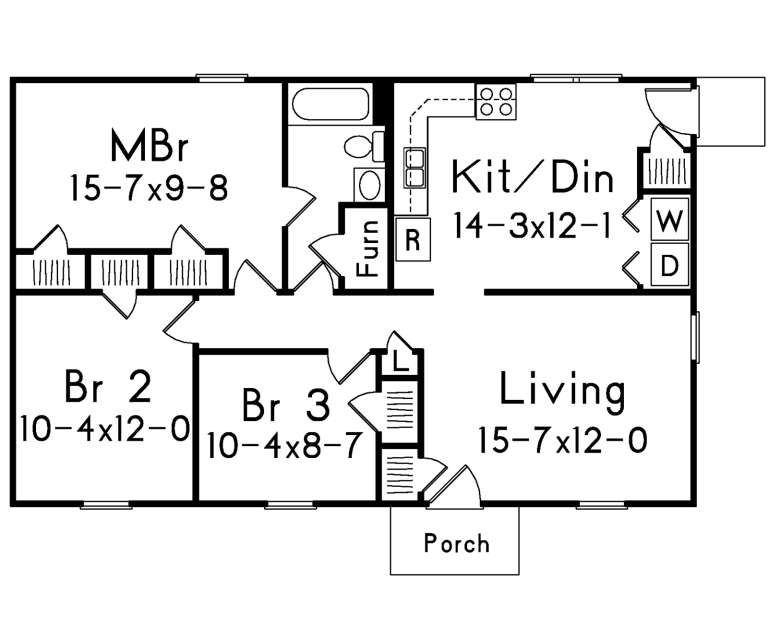
House Plan House Plan #20721 Front Elevation

PLAN #5633-00365

Starting at

$999
Sq Ft 1,000
Beds 3
Baths 1
½ Baths 0
Cars 0
Stories 1
Width 40'
Depth 25'
House Plan House Plan #19311 Angled Front Elevation

PLAN #402-01521

Starting at

$1,255
Sq Ft 1,898
Beds 3-4
Baths 2
½ Baths 1
Cars 2
Stories 1.5
Width 40'
Depth 57'
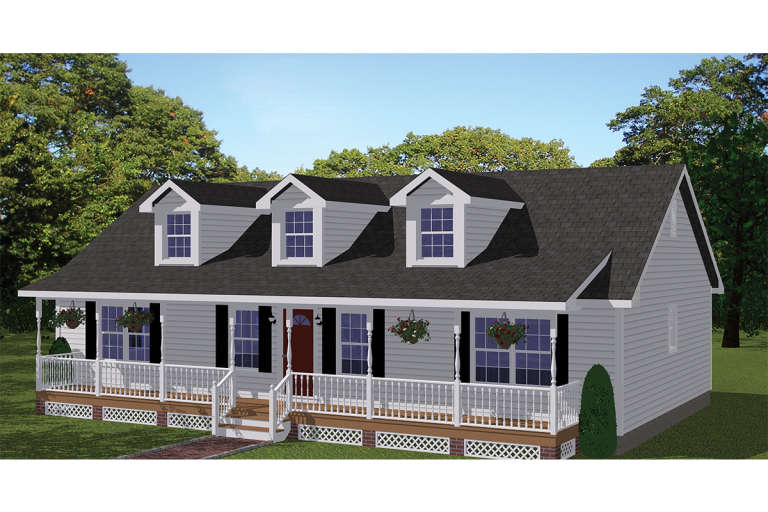
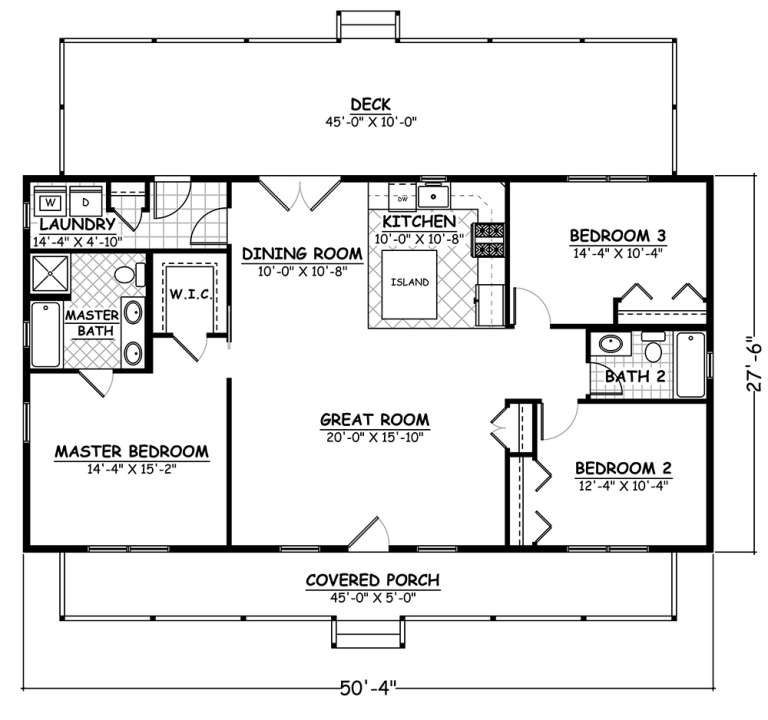
House Plan House Plan #18945 Front Elevation

PLAN #526-00077

Starting at

$1,350
Sq Ft 1,381
Beds 3
Baths 2
½ Baths 0
Cars 0
Stories 1
Width 50' 4"
Depth 27' 6"
House Plan House Plan #16594 Front Elevation

PLAN #9401-00084

Starting at

$1,545
Sq Ft 2,575
Beds 3
Baths 2
½ Baths 1
Cars 3
Stories 1.5
Width 79' 7"
Depth 65'
House Plan House Plan #34221 Angled Front Elevation

PLAN #402-01850

Starting at

$1,255
Sq Ft 1,562
Beds 3
Baths 2
½ Baths 1
Cars 2
Stories 2
Width 26'
Depth 48'
X
Shop Sign In
Favorites
Cart
Chat