1,220 Results

EDIT SEARCH FILTERS
Clear All FiltersSouthern
Sort By:  

1,220 RESULTS

SEARCH FILTERS

    Plan Type
    Square Feet
    Bedrooms
    Bathrooms
    Stories
    Garage (Vehicle Spaces)
    Architectural Styles

    Outdoor Living

    Bedroom Options
    Kitchen & Dining
    Laundry Location
    Additional Rooms

    Garage Type

    Garage Features
    Other Features
    Foundation Type

    Plan Width
    Plan Depth
    Framing Type
    Media Filters
SEARCHING...



House Plan House Plan #264 Angled Front Elevation

PLAN #033-00059

Starting at

$560
Sq Ft 1,409
Beds 3
Baths 2
½ Baths 0
Cars 2
Stories 1
Width 36'
Depth 73'



Gray Country front elevation with brick base, board-and-batten siding, gabled roof, white garage doors, and porch. House Plan # 009-00073 Digital Rendering by America's Best House Plans, Inc.
EXCLUSIVE

PLAN #009-00073

Starting at

$1,450
Sq Ft 3,191
Beds 5
Baths 5
½ Baths 0
Cars 3
Stories 2
Width 60'
Depth 53' 6"
House Plan House Plan #31490 Angled Front Elevation

PLAN #6261-00011

Starting at

$1,395
Sq Ft 2,158
Beds 3
Baths 2
½ Baths 0
Cars 2
Stories 1
Width 66'
Depth 55' 4"
House Plan House Plan #31251 Front Elevation

PLAN #6082-00226

Starting at

$1,895
Sq Ft 2,906
Beds 4-5
Baths 4
½ Baths 1
Cars 2
Stories 1
Width 67' 6"
Depth 100' 2"
House Plan House Plan #29810 Angled Front Elevation

PLAN #2865-00397

Starting at

$1,925
Sq Ft 3,341
Beds 5
Baths 4
½ Baths 1
Cars 2
Stories 2
Width 73' 8"
Depth 50'
House Plan House Plan #28130 Front Elevation

PLAN #6146-00509

Starting at

$1,795
Sq Ft 3,066
Beds 4
Baths 2
½ Baths 1
Cars 2
Stories 2
Width 66'
Depth 51'
House Plan House Plan #24580 Front Elevation

PLAN #940-00240

Starting at

$1,350
Sq Ft 2,227
Beds 3
Baths 2
½ Baths 1
Cars 0
Stories 2
Width 72' 4"
Depth 62' 4"
House Plan House Plan #19766 Front Elevation

PLAN #3978-00136

Starting at

$1,900
Sq Ft 1,959
Beds 3
Baths 2
½ Baths 0
Cars 2
Stories 1
Width 53' 4"
Depth 66' 7"
House Plan House Plan #19663 Front Elevation

PLAN #3978-00038

Starting at

$3,100
Sq Ft 3,158
Beds 4
Baths 3
½ Baths 1
Cars 2
Stories 2
Width 39' 8"
Depth 63'
House Plan House Plan #15084 Front Elevation

PLAN #7922-00154

Starting at

$800
Sq Ft 2,268
Beds 3
Baths 2
½ Baths 1
Cars 2
Stories 1.5
Width 83' 4"
Depth 39' 8"
House Plan House Plan #14881 Front Elevation

PLAN #7922-00074

Starting at

$1,020
Sq Ft 4,790
Beds 4
Baths 4
½ Baths 2
Cars 3
Stories 2
Width 94' 2"
Depth 92' 2"
House Plan House Plan #14808 Front Elevation

PLAN #7922-00001

Starting at

$700
Sq Ft 2,639
Beds 3
Baths 2
½ Baths 1
Cars 2
Stories 1
Width 73' 8"
Depth 58' 6"
House Plan House Plan #14544 Front Elevation

PLAN #5633-00129

Starting at

$1,299
Sq Ft 1,621
Beds 3
Baths 2
½ Baths 0
Cars 2
Stories 1
Width 62'
Depth 35'
House Plan House Plan #14140

PLAN #4766-00163

Starting at

$1,950
Sq Ft 3,293
Beds 4
Baths 3
½ Baths 0
Cars 2
Stories 1
Width 79' 8"
Depth 77' 2"
House Plan House Plan #9452 Front Elevation

PLAN #1776-00066

Starting at

$1,190
Sq Ft 2,337
Beds 3
Baths 2
½ Baths 1
Cars 0
Stories 1
Width 62'
Depth 76'

House Plan House Plan #5687 Angled Front Elevation

PLAN #110-00647

Starting at

$1,100
Sq Ft 1,712
Beds 2
Baths 2
½ Baths 0
Cars 2
Stories 1.5
Width 48'
Depth 74' 4"


House Plan House Plan #5408 Angled Front Elevation

PLAN #110-00459

Starting at

$2,450
Sq Ft 3,130
Beds 3
Baths 3
½ Baths 1
Cars 3
Stories 2
Width 60' 2"
Depth 60' 2"
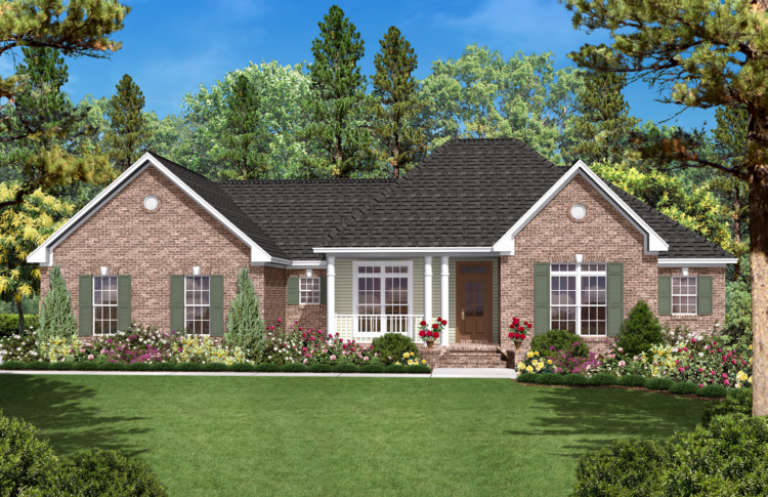
House Plan House Plan #3732 Front Elevation

PLAN #348-00128

Starting at

$1,400
Sq Ft 2,200
Beds 3
Baths 3
½ Baths 1
Cars 2
Stories 1
Width 78'
Depth 58' 6"
X
Shop Sign In
Favorites
Cart
Chat