1,237 Results

EDIT SEARCH FILTERS
Clear All FiltersSouthern
Sort By:  

1,237 RESULTS

SEARCH FILTERS

    Plan Type
    Square Feet
    Bedrooms
    Bathrooms
    Stories
    Garage (Vehicle Spaces)
    Architectural Styles

    Outdoor Living

    Bedroom Options
    Kitchen & Dining
    Laundry Location
    Additional Rooms

    Garage Type

    Garage Features
    Other Features
    Foundation Type

    Plan Width
    Plan Depth
    Framing Type
    Media Filters
SEARCHING...








House Plan House Plan #14925 Front Photo

PLAN #7922-00118

Starting at

$920
Sq Ft 3,102
Beds 4
Baths 3
½ Baths 1
Cars 2
Stories 1.5
Width 75' 8"
Depth 53'




House Plan House Plan #14728 Front Elevation

PLAN #6471-00084

Starting at

$950
Sq Ft 2,255
Beds 3
Baths 3
½ Baths 0
Cars 2
Stories 1
Width 95'
Depth 52' 6"


House Plan House Plan #9459 Angled Front Elevation

PLAN #1776-00073

Starting at

$1,190
Sq Ft 2,435
Beds 4
Baths 2
½ Baths 0
Cars 2
Stories 1
Width 62'
Depth 90' 8"
House Plan House Plan #9432 Angled Front Elevation

PLAN #1776-00046

Starting at

$1,190
Sq Ft 2,052
Beds 3
Baths 2
½ Baths 0
Cars 2
Stories 1
Width 50'
Depth 68'
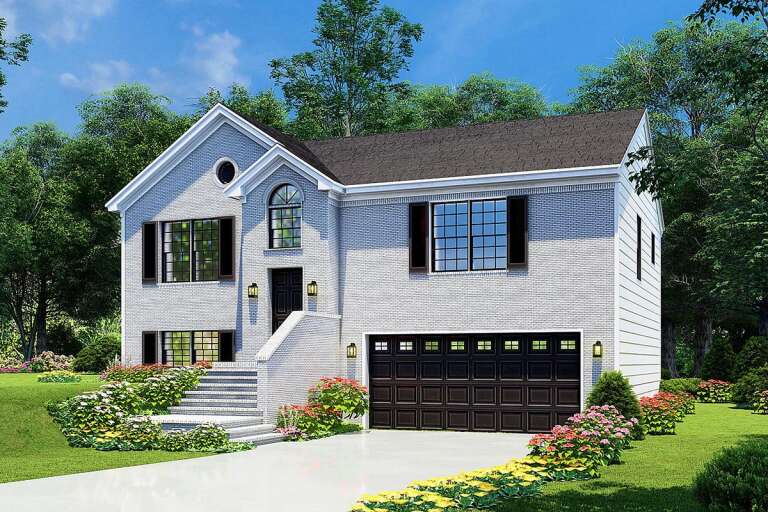
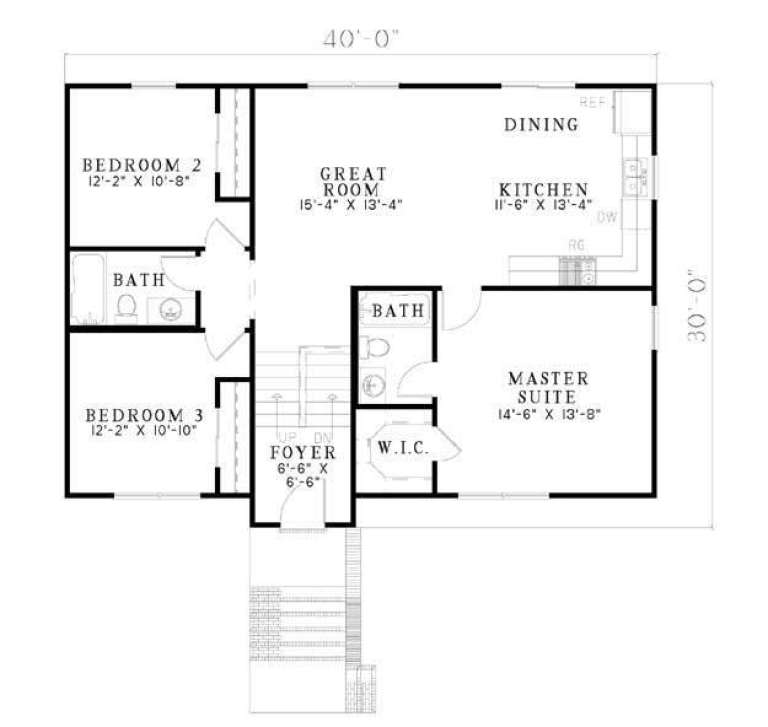
House Plan House Plan #5441 Front Elevation

PLAN #110-00492

Starting at

$1,000
Sq Ft 1,614
Beds 4
Baths 3
½ Baths 0
Cars 2
Stories 2
Width 40'
Depth 30'
House Plan House Plan #5141 Angled Front Elevation

PLAN #110-00300

Starting at

$1,200
Sq Ft 1,401
Beds 3
Baths 2
½ Baths 0
Cars 2
Stories 1
Width 39'
Depth 70' 6"
House Plan House Plan #914 Front Elevation

PLAN #035-00263

Starting at

$3,350
Sq Ft 7,009
Beds 5
Baths 4
½ Baths 2
Cars 3
Stories 3
Width 116'
Depth 61'
House Plan House Plan #313 Front Elevation

PLAN #033-00081

Starting at

$855
Sq Ft 3,156
Beds 5
Baths 3
½ Baths 1
Cars 2
Stories 2
Width 85'
Depth 42'
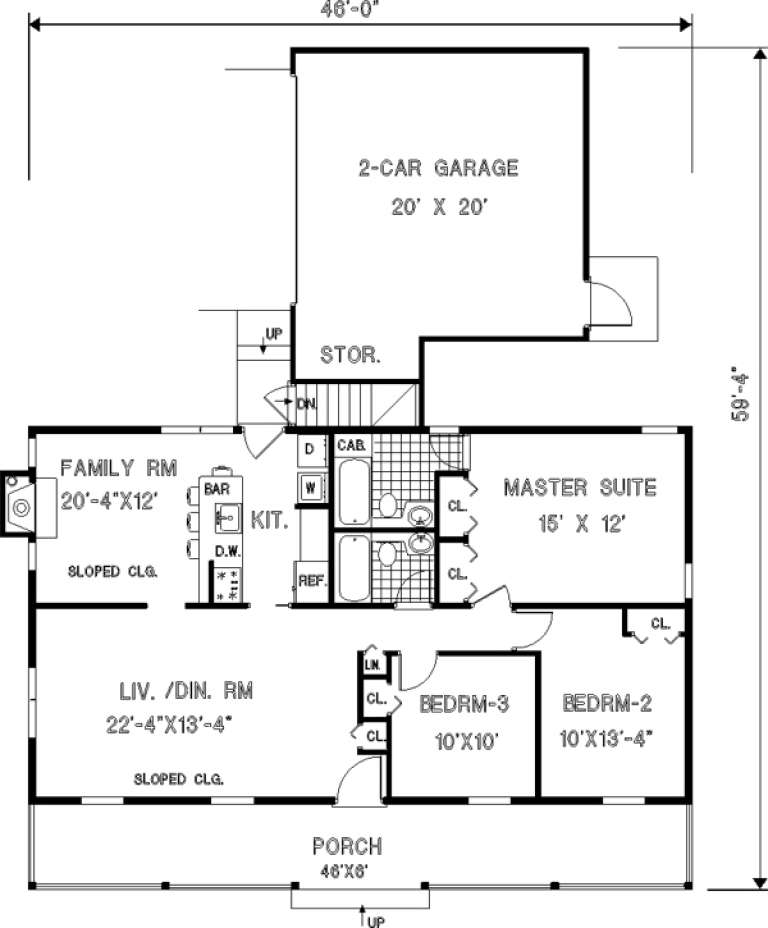
House Plan House Plan #289 Angled Front Elevation

PLAN #033-00067

Starting at

$560
Sq Ft 1,226
Beds 3
Baths 2
½ Baths 0
Cars 2
Stories 1
Width 46'
Depth 60'

House Plan House Plan #238 Angled Front Elevation

PLAN #033-00047

Starting at

$648
Sq Ft 2,401
Beds 5
Baths 2
½ Baths 1
Cars 2
Stories 2
Width 62'
Depth 64'


Blue Southern-style front elevation with brick base, white trim, red shutters, gabled roof, and 2-car garage. House Plan # 009-00012 Digital Rendering by America's Best House Plans, Inc.
EXCLUSIVE

PLAN #009-00012

Starting at

$1,250
Sq Ft 1,721
Beds 3
Baths 2
½ Baths 1
Cars 2
Stories 2
Width 58'
Depth 36'
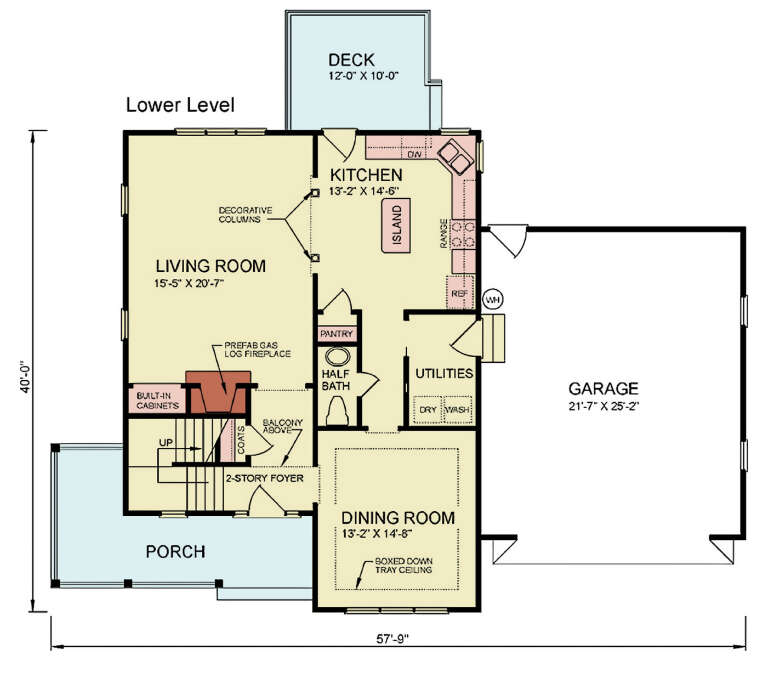
House Plan House Plan #34170 Front Elevation

PLAN #699-00472

Starting at

$1,445
Sq Ft 2,391
Beds 3
Baths 2
½ Baths 1
Cars 2
Stories 2
Width 57' 9"
Depth 50'
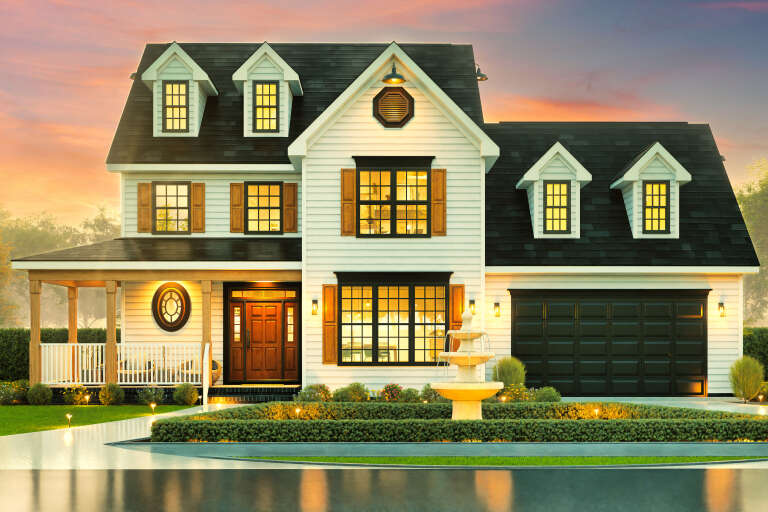
House Plan House Plan #33380 Front Elevation at Dusk

PLAN #7516-00086

Starting at

$1,740
Sq Ft 3,428
Beds 4
Baths 4
½ Baths 1
Cars 2
Stories 1.5
Width 75'
Depth 91' 10"
House Plan House Plan #28170 Front Elevation

PLAN #2865-00354

Starting at

$1,925
Sq Ft 2,851
Beds 4
Baths 3
½ Baths 1
Cars 2
Stories 1
Width 77' 10"
Depth 65' 4"
House Plan House Plan #27538 Front Elevation

PLAN #2865-00309

Starting at

$1,625
Sq Ft 2,259
Beds 4
Baths 3
½ Baths 0
Cars 2
Stories 1
Width 64' 10"
Depth 59' 6"
House Plan House Plan #15303 Front Photo

PLAN #7922-00205

Starting at

$920
Sq Ft 3,180
Beds 4
Baths 3
½ Baths 1
Cars 2
Stories 2
Width 64' 4"
Depth 61' 10"
House Plan House Plan #15133 Front Elevation

PLAN #7922-00177

Starting at

$920
Sq Ft 3,639
Beds 4
Baths 3
½ Baths 0
Cars 2
Stories 1.5
Width 77' 6"
Depth 59' 10"
House Plan House Plan #15121 Front Photo

PLAN #7922-00175

Starting at

$1,020
Sq Ft 4,445
Beds 4
Baths 5
½ Baths 0
Cars 2
Stories 1.5
Width 113'
Depth 65' 4"
X
Shop Sign In
Favorites
Cart
Chat