1,220 Results

EDIT SEARCH FILTERS
Clear All FiltersSouthern
Sort By:  

1,220 RESULTS

SEARCH FILTERS

    Plan Type
    Square Feet
    Bedrooms
    Bathrooms
    Stories
    Garage (Vehicle Spaces)
    Architectural Styles

    Outdoor Living

    Bedroom Options
    Kitchen & Dining
    Laundry Location
    Additional Rooms

    Garage Type

    Garage Features
    Other Features
    Foundation Type

    Plan Width
    Plan Depth
    Framing Type
    Media Filters
SEARCHING...





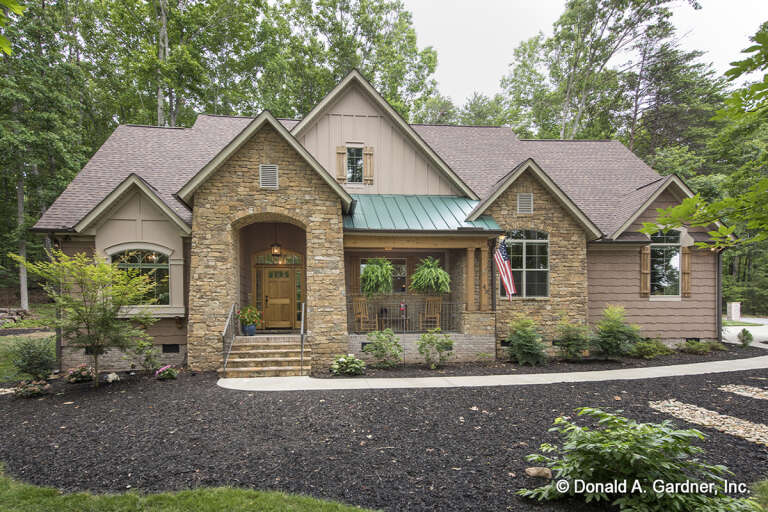
House Plan House Plan #34026 Front Elevation

PLAN #048-00315

Starting at

$900
Sq Ft 1,472
Beds 3
Baths 2
½ Baths 1
Cars 2
Stories 1
Width 48'
Depth 72'



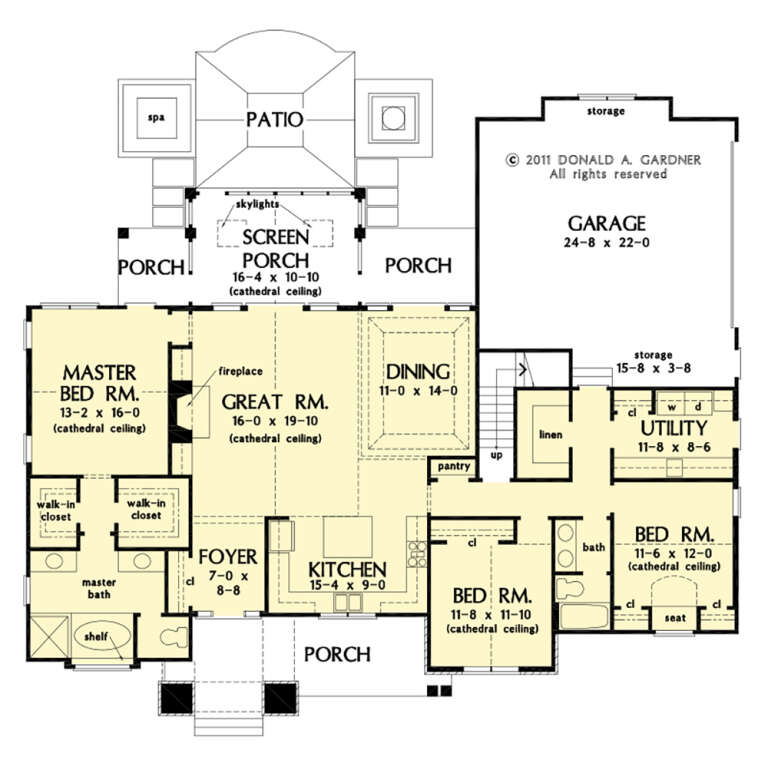
House Plan House Plan #27544 Front Elevation

PLAN #2865-00314

Starting at

$1,525
Sq Ft 1,939
Beds 3
Baths 2
½ Baths 0
Cars 2
Stories 1
Width 56' 6"
Depth 62'

House Plan House Plan #18337 Front Elevation

PLAN #110-01048

Starting at

$1,850
Sq Ft 3,580
Beds 5
Baths 3
½ Baths 1
Cars 4
Stories 1
Width 97' 6"
Depth 83' 3"
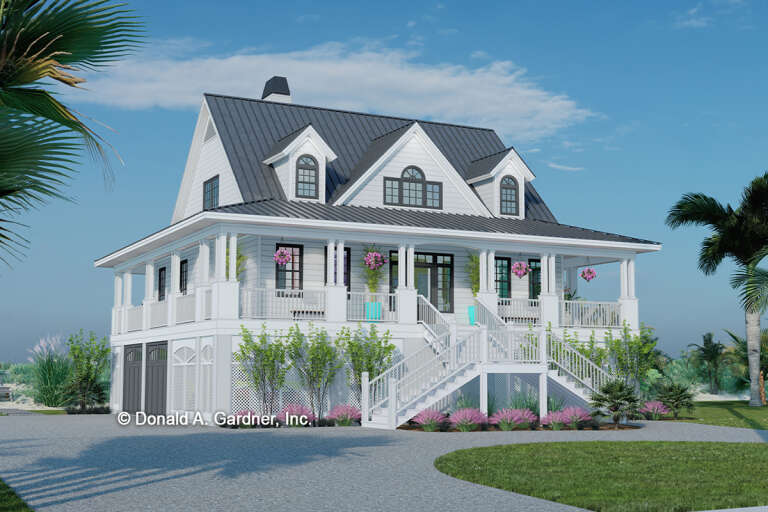
House Plan House Plan #17625 Angled Front Elevation

PLAN #348-00256

Starting at

$1,400
Sq Ft 2,336
Beds 4
Baths 2
½ Baths 1
Cars 2
Stories 1
Width 73'
Depth 74'

House Plan House Plan #15211 Front Elevation

PLAN #9035-00002

Starting at

$750
Sq Ft 987
Beds 2
Baths 2
½ Baths 0
Cars 1
Stories 1
Width 51'
Depth 34'
House Plan House Plan #33959 Front Elevation

PLAN #1070-00368

Starting at

$1,804
Sq Ft 2,301
Beds 4
Baths 2
½ Baths 1
Cars 2
Stories 1
Width 65' 7"
Depth 75'
House Plan House Plan #25503 Angled Front Elevation

PLAN #1776-00119

Starting at

$990
Sq Ft 1,493
Beds 3
Baths 2
½ Baths 0
Cars 2
Stories 1
Width 52'
Depth 48'

House Plan House Plan #5412 Angled Front Elevation

PLAN #110-00463

Starting at

$2,250
Sq Ft 7,870
Beds 6
Baths 5
½ Baths 0
Cars 4
Stories 2
Width 113'
Depth 72'
House Plan House Plan #32268 Angled Front Elevation

PLAN #4534-00134

Starting at

$1,345
Sq Ft 2,672
Beds 4
Baths 3
½ Baths 1
Cars 2
Stories 1
Width 72' 2"
Depth 81' 7"
House Plan House Plan #30384 Front Elevation

PLAN #9300-00052

Starting at

$2,097
Sq Ft 2,396
Beds 3
Baths 2
½ Baths 0
Cars 0
Stories 1
Width 71' 10"
Depth 54' 10"
House Plan House Plan #29150 Front Elevation

PLAN #2880-00004

Starting at

$1,400
Sq Ft 2,942
Beds 4
Baths 3
½ Baths 0
Cars 2
Stories 2
Width 79' 3"
Depth 62'
House Plan House Plan #28681 Front Elevation

PLAN #699-00358

Starting at

$2,685
Sq Ft 3,432
Beds 3
Baths 3
½ Baths 1
Cars 3
Stories 1
Width 111' 5"
Depth 84' 7"
House Plan House Plan #27506 Front Elevation

PLAN #2865-00296

Starting at

$1,725
Sq Ft 2,004
Beds 3
Baths 2
½ Baths 0
Cars 2
Stories 1
Width 72' 8"
Depth 59' 10"
House Plan House Plan #27463 Angled Front Elevation

PLAN #8318-00280

Starting at

$1,650
Sq Ft 3,016
Beds 4
Baths 3
½ Baths 1
Cars 3
Stories 2
Width 89' 10"
Depth 80'
House Plan House Plan #27388 Front Elevation

PLAN #2865-00256

Starting at

$1,525
Sq Ft 1,849
Beds 3
Baths 2
½ Baths 1
Cars 0
Stories 1.5
Width 49' 4"
Depth 44' 10"
House Plan House Plan #24848 Front Elevation

PLAN #963-00450

Starting at

$1,899
Sq Ft 3,086
Beds 4
Baths 2
½ Baths 1
Cars 2
Stories 2
Width 38'
Depth 60'
House Plan House Plan #16870 Front Elevation

PLAN #041-00121

Starting at

$1,445

Sq Ft 2,184
Beds 4
Baths 2
½ Baths 1
Cars 2
Stories 2
Width 24'
Depth 93' 4"
House Plan House Plan #31599 Angled Front Elevation

PLAN #6261-00056

Starting at

$1,045
Sq Ft 1,482
Beds 3
Baths 2
½ Baths 0
Cars 2
Stories 1
Width 69' 4"
Depth 53'
X
Shop Sign In
Favorites
Cart
Chat