4,533 Results

EDIT SEARCH FILTERS
Clear All FiltersRanch
Sort By:  

4,533 RESULTS

SEARCH FILTERS

    Plan Type
    Square Feet
    Bedrooms
    Bathrooms
    Stories
    Garage (Vehicle Spaces)
    Architectural Styles

    Outdoor Living

    Bedroom Options
    Kitchen & Dining
    Laundry Location
    Additional Rooms

    Garage Type

    Garage Features
    Other Features
    Foundation Type

    Plan Width
    Plan Depth
    Framing Type
    Media Filters
SEARCHING...







House Plan House Plan #20034 Front Elevation

PLAN #1020-00056

Starting at

$1,056
Sq Ft 1,800
Beds 3
Baths 2
½ Baths 1
Cars 3
Stories 1
Width 58'
Depth 62' 4"



House Plan House Plan #19577 Front Elevation

PLAN #036-00240

Starting at

$1,395
Sq Ft 2,000
Beds 3-4
Baths 3
½ Baths 1
Cars 3
Stories 1
Width 63'
Depth 62' 8"




House Plan House Plan #19498 Front Elevation

PLAN #963-00308

Starting at

$2,399
Sq Ft 4,853
Beds 3
Baths 3
½ Baths 1
Cars 3
Stories 1
Width 113'
Depth 108'
House Plan House Plan #15387

PLAN #9035-00139

Starting at

$900
Sq Ft 1,501
Beds 3
Baths 2
½ Baths 0
Cars 2
Stories 1
Width 70'
Depth 45'
House Plan House Plan #14606 Front Elevation

PLAN #5633-00159

Starting at

$1,299
Sq Ft 1,941
Beds 5
Baths 3
½ Baths 0
Cars 2
Stories 1
Width 70' 4"
Depth 35' 8"

House Plan House Plan #14528 Front Elevation

PLAN #6471-00031

Starting at

$800
Sq Ft 1,225
Beds 2
Baths 2
½ Baths 0
Cars 0
Stories 1
Width 50'
Depth 50'



House Plan House Plan #14444 Front Elevation

PLAN #5633-00122

Starting at

$999
Sq Ft 1,062
Beds 3
Baths 2
½ Baths 0
Cars 2-3
Stories 1
Width 42' 8"
Depth 45'


House Plan House Plan #14298 Angled Front Elevation

PLAN #5633-00022

Starting at

$1,199
Sq Ft 1,400
Beds 3
Baths 2
½ Baths 0
Cars 2
Stories 1
Width 72'
Depth 34' 4"
House Plan House Plan #13848 Front Elevation

PLAN #4848-00178

Starting at

$1,125
Sq Ft 2,135
Beds 2-3
Baths 2
½ Baths 1
Cars 2
Stories 1
Width 84'
Depth 62' 6"
House Plan House Plan #5366 Front Elevation

PLAN #110-00417

Starting at

$1,200
Sq Ft 2,405
Beds 4-5
Baths 3
½ Baths 0
Cars 3
Stories 1
Width 66' 4"
Depth 67' 2"
House Plan House Plan #4949 Front Photo

PLAN #699-00007

Starting at

$3,397
Sq Ft 5,662
Beds 4
Baths 4
½ Baths 1
Cars 3
Stories 2
Width 103' 6"
Depth 83' 1"
House Plan House Plan #3405 Front Elevation

PLAN #053-00459

Starting at

$830
Sq Ft 1,008
Beds 2
Baths 2
½ Baths 0
Cars 1
Stories 1
Width 51'
Depth 33'
House Plan House Plan #33864 Front Elevation

PLAN #699-00445

Starting at

$995
Sq Ft 1,157
Beds 3
Baths 2
½ Baths 0
Cars 0
Stories 1
Width 44'
Depth 28'
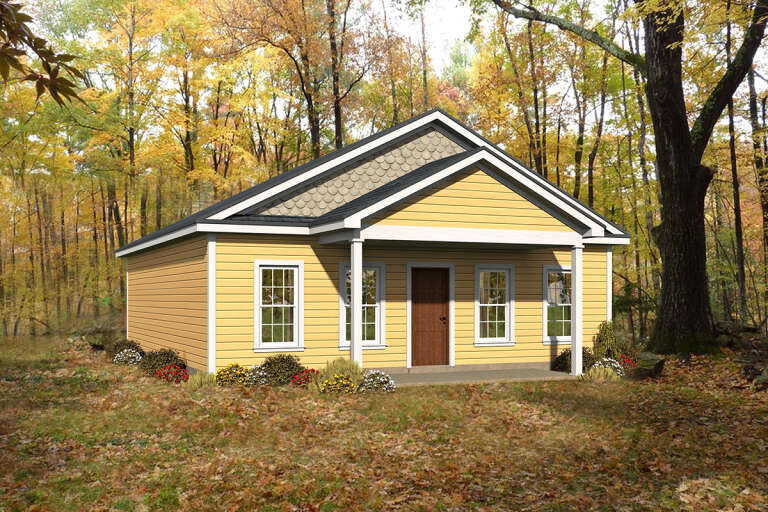

House Plan House Plan #27569 Front Elevation

PLAN #940-00579

Starting at

$1,050
Sq Ft 1,008
Beds 2
Baths 1
½ Baths 0
Cars 0
Stories 1
Width 28'
Depth 36'
House Plan House Plan #27503 Front Elevation

PLAN #2865-00294

Starting at

$1,725
Sq Ft 2,453
Beds 4
Baths 3
½ Baths 0
Cars 2
Stories 1
Width 75' 4"
Depth 62'
House Plan House Plan #26968 Front Elevation

PLAN #2865-00150

Starting at

$1,625
Sq Ft 2,349
Beds 4
Baths 3
½ Baths 0
Cars 2
Stories 1
Width 83' 2"
Depth 56' 4"
House Plan House Plan #26599 Front Elevation

PLAN #2559-00939

Starting at

$2,188
Sq Ft 3,311
Beds 3
Baths 3
½ Baths 2
Cars 4
Stories 1
Width 138' 8"
Depth 77' 10"
House Plan House Plan #25812 Front Elevation

PLAN #4195-00040

Starting at

$1,295
Sq Ft 2,385
Beds 3-4
Baths 3
½ Baths 0
Cars 2
Stories 1
Width 50'
Depth 70'
X
Shop Sign In
Favorites
Cart
Chat