4,608 Results

EDIT SEARCH FILTERS
Clear All FiltersRanch
Sort By:  

4,608 RESULTS

SEARCH FILTERS

    Plan Type
    Square Feet
    Bedrooms
    Bathrooms
    Stories
    Garage (Vehicle Spaces)
    Architectural Styles

    Outdoor Living

    Bedroom Options
    Kitchen & Dining
    Laundry Location
    Additional Rooms

    Garage Type

    Garage Features
    Other Features
    Foundation Type

    Plan Width
    Plan Depth
    Framing Type
    Media Filters
SEARCHING...


House Plan House Plan #26779 Front Elevation

PLAN #8436-00035

Starting at

$1,647
Sq Ft 3,108
Beds 3
Baths 3
½ Baths 1
Cars 4
Stories 1
Width 78'
Depth 102' 8"

House Plan House Plan #23367 Front Elevation

PLAN #5631-00121

Starting at

$1,750
Sq Ft 2,526
Beds 2-4
Baths 2
½ Baths 1
Cars 3
Stories 1
Width 70'
Depth 86'

House Plan House Plan #16405 Front Elevation

PLAN #041-00086

Starting at

$1,395
Sq Ft 1,778
Beds 3
Baths 2
½ Baths 0
Cars 2
Stories 1
Width 51' 2"
Depth 65' 6"
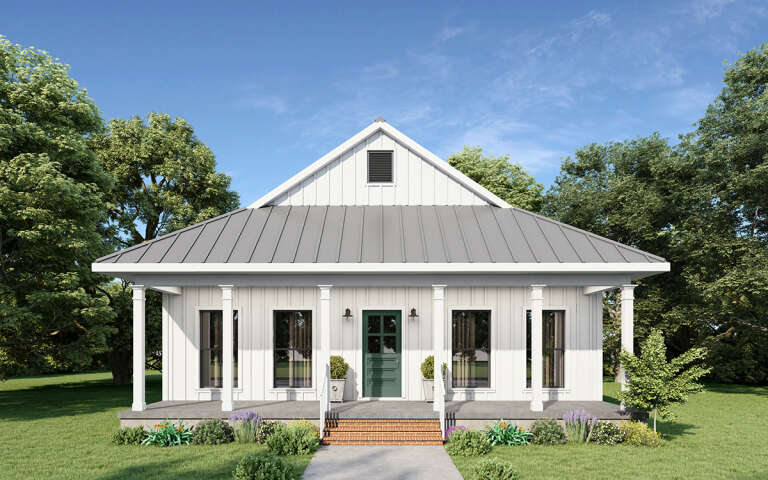
House Plan House Plan #15475 Front Elevation

PLAN #9401-00010

Starting at

$1,095
Sq Ft 1,764
Beds 4
Baths 2
½ Baths 0
Cars 2
Stories 1
Width 58' 5"
Depth 61' 11"

House Plan House Plan #10147 Angled Front Elevation at Dusk

PLAN #041-00038

Starting at

$1,345
Sq Ft 1,400
Beds 3
Baths 2
½ Baths 0
Cars 2
Stories 1
Width 30' 8"
Depth 72' 6"

House Plan House Plan #35124 Angled Front Elevation

PLAN #4848-00574

Starting at

$1,155
Sq Ft 2,474
Beds 4-5
Baths 3
½ Baths 1
Cars 3
Stories 1
Width 56'
Depth 63'
House Plan House Plan #34789 Front Elevation

PLAN #035-01214

Starting at

$1,140
Sq Ft 2,002
Beds 3
Baths 2
½ Baths 1
Cars 2
Stories 1
Width 56'
Depth 66'
House Plan House Plan #26965 Front Elevation
EXCLUSIVE

PLAN #1462-00043

Starting at

$1,000
Sq Ft 1,338
Beds 2
Baths 2
½ Baths 0
Cars 0
Stories 1
Width 28'
Depth 48'
House Plan House Plan #25372 Front Elevation

PLAN #4534-00054

Starting at

$1,295
Sq Ft 2,175
Beds 4
Baths 2
½ Baths 1
Cars 2
Stories 1
Width 74' 1"
Depth 75' 11"
House Plan House Plan #25011 Front Elevation

PLAN #4534-00043

Starting at

$1,345
Sq Ft 2,765
Beds 4
Baths 3
½ Baths 1
Cars 2
Stories 1
Width 90' 1"
Depth 64' 5"
House Plan House Plan #24786 Front Elevation

PLAN #2559-00853

Starting at

$1,666
Sq Ft 2,137
Beds 3
Baths 2
½ Baths 1
Cars 2
Stories 1
Width 52'
Depth 57'



House Plan House Plan #24629 Front Elevation

PLAN #1502-00004

Starting at

$675
Sq Ft 551
Beds 1
Baths 1
½ Baths 0
Cars 0
Stories 1
Width 24'
Depth 27' 6"
House Plan House Plan #17440 Front Elevation

PLAN #041-00138

Starting at

$1,445
Sq Ft 2,217
Beds 3
Baths 2
½ Baths 1
Cars 2
Stories 1
Width 63' 10"
Depth 69' 2"


House Plan House Plan #15211 Front Elevation

PLAN #9035-00002

Starting at

$750
Sq Ft 987
Beds 2
Baths 2
½ Baths 0
Cars 1-2
Stories 1
Width 51'
Depth 34'
House Plan House Plan #1230 Front Elevation

PLAN #041-00010

Starting at

$1,395
Sq Ft 1,500
Beds 3
Baths 2
½ Baths 0
Cars 2
Stories 1.5
Width 59'
Depth 44' 6"
House Plan House Plan #1217 Front Elevation

PLAN #041-00006

Starting at

$1,345
Sq Ft 1,400
Beds 3
Baths 2
½ Baths 0
Cars 2
Stories 1
Width 51'
Depth 47'
House Plan House Plan #33872 Front Elevation

PLAN #5995-00045

Starting at

$1,295
Sq Ft 2,250
Beds 3
Baths 2
½ Baths 0
Cars 2
Stories 1
Width 76'
Depth 64'
House Plan House Plan #30093 Front Elevation

PLAN #9300-00015

Starting at

$2,883
Sq Ft 3,162
Beds 4
Baths 3
½ Baths 0
Cars 2
Stories 1
Width 86'
Depth 83' 6"
X
Shop Sign In
Favorites
Cart
Chat