4,736 Results

EDIT SEARCH FILTERS
Clear All FiltersRanch
Sort By:  

4,736 RESULTS

SEARCH FILTERS

    Plan Type
    Square Feet
    Bedrooms
    Bathrooms
    Stories
    Garage (Vehicle Spaces)
    Architectural Styles

    Outdoor Living

    Bedroom Options
    Kitchen & Dining
    Laundry Location
    Additional Rooms

    Garage Type

    Garage Features
    Other Features
    Foundation Type

    Plan Width (FT)
    Plan Depth (FT)
    Plan Height (FT)
    Framing Type
    Media Filters
SEARCHING...
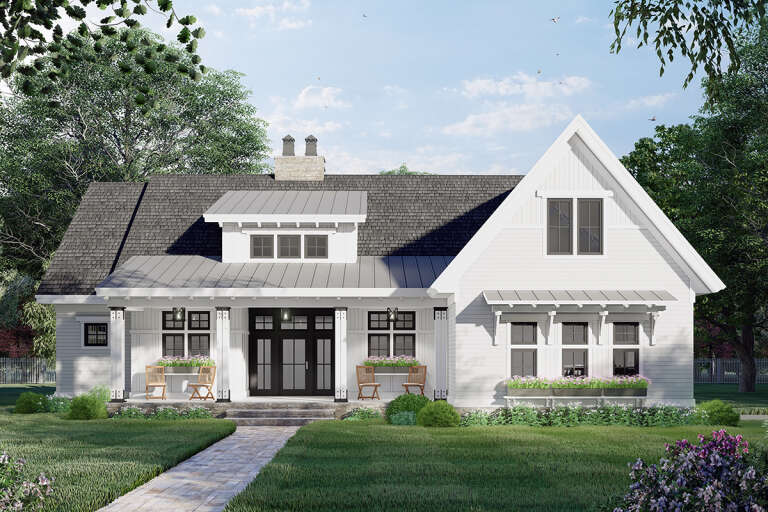
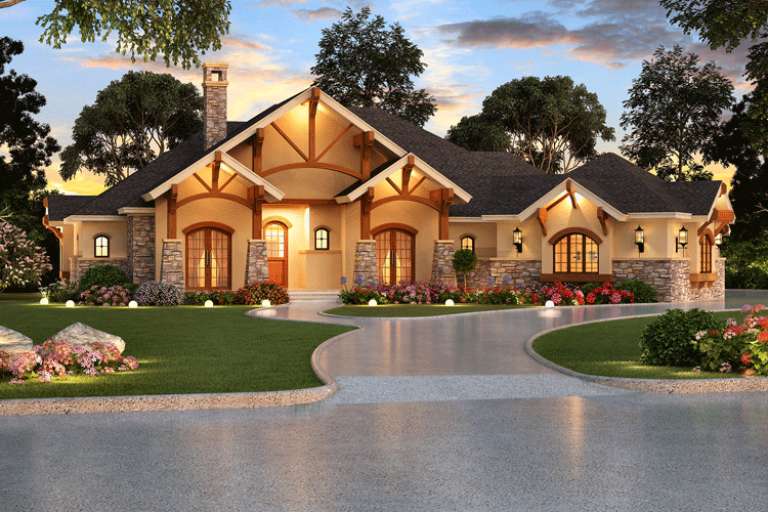
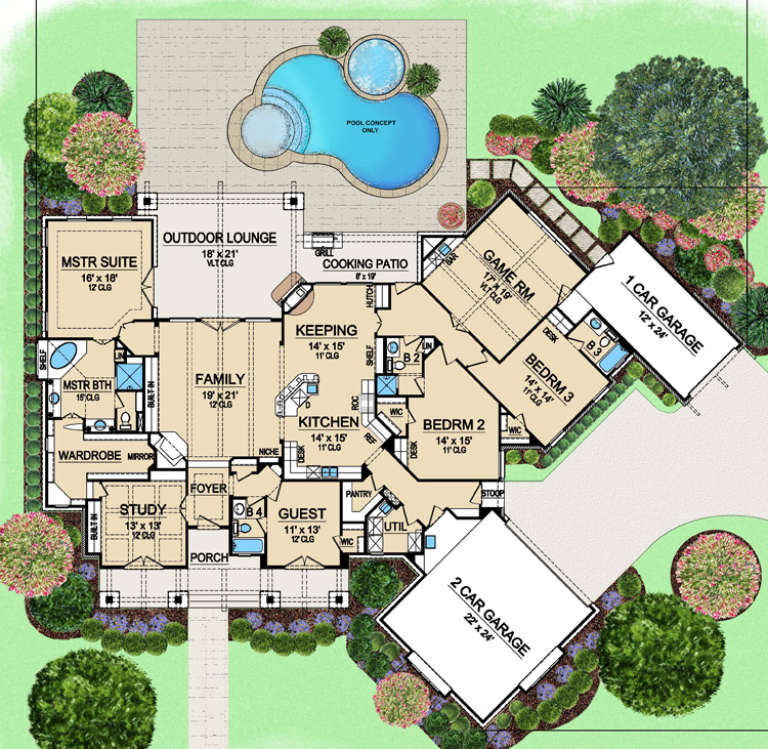
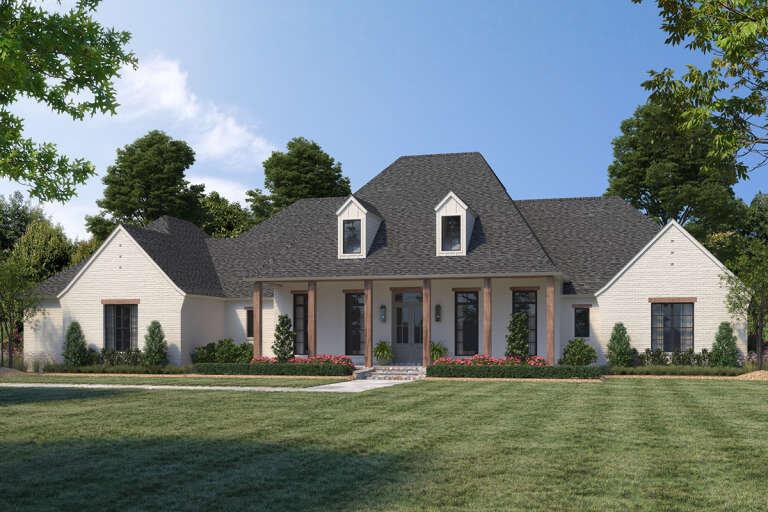
House Plan House Plan #34060 Angled Front Elevation

PLAN #4848-00501

Starting at

$1,025
Sq Ft 820
Beds 2
Baths 2
½ Baths 0
Cars 0
Stories 1
Width 29' 8"
Depth 28' 8"
House Plan House Plan #33602 Front Elevation

PLAN #699-00415

On Sale

$1,295   $1,101
Sq Ft 1,680
Beds 4
Baths 2
½ Baths 0
Cars 0
Stories 1
Width 60'
Depth 44'
House Plan House Plan #25331 Front Elevation

PLAN #098-00328

Starting at

$2,050
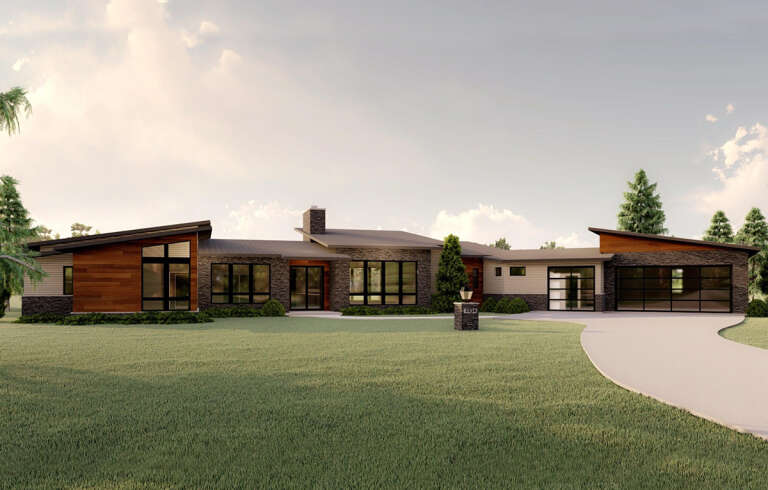
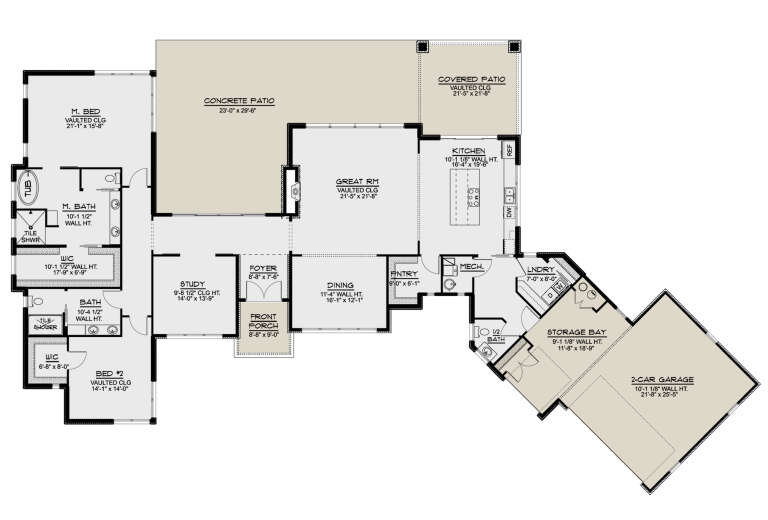
Sq Ft 2,112
Beds 3
Baths 2
½ Baths 0
Cars 2
Stories 1
Width 62'
Depth 64' 4"
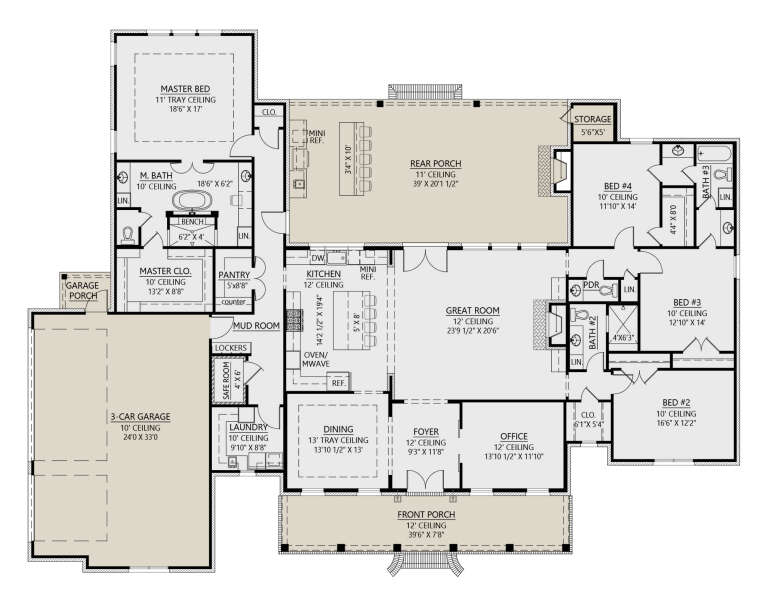
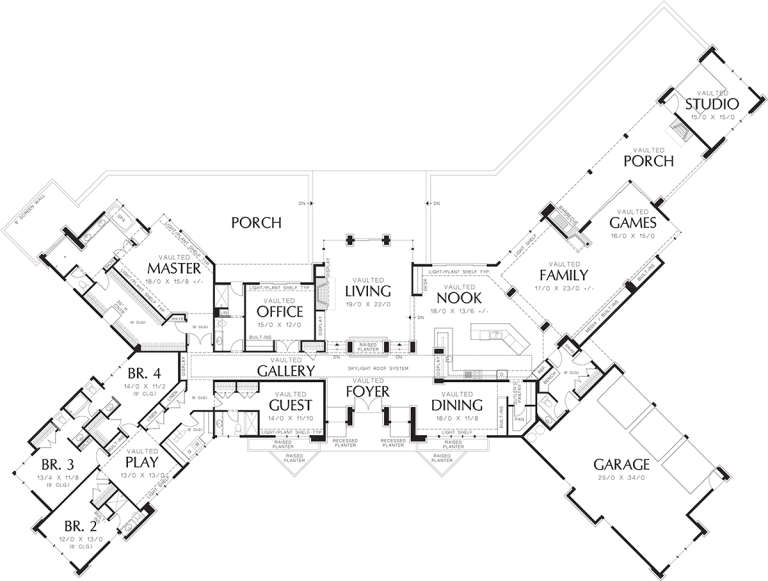
House Plan House Plan #16350 Front Elevation

PLAN #5445-00067

On Sale

$1,750   $1,488
Sq Ft 3,584
Beds 4
Baths 4
½ Baths 0
Cars 3
Stories 1
Width 109'
Depth 84'
House Plan House Plan #34902 Front Elevation

PLAN #4100-00016

On Sale

$1,845   $1,568
Sq Ft 2,647
Beds 4
Baths 3
½ Baths 1
Cars 3
Stories 1
Width 87' 10"
Depth 64' 7"
House Plan House Plan #34512 Angled Front Elevation

PLAN #940-01365

On Sale

$1,150   $978
Sq Ft 1,600
Beds 3
Baths 2
½ Baths 0
Cars 0
Stories 1
Width 50'
Depth 48'
House Plan House Plan #29026 Angled Front Elevation

PLAN #4534-00097

On Sale

$1,845   $1,568
Sq Ft 3,514
Beds 4
Baths 3
½ Baths 1
Cars 3
Stories 1
Width 97' 5"
Depth 74' 3"
House Plan House Plan #27069 Angled Front Elevation

PLAN #098-00345

Starting at

$2,050
Sq Ft 1,762
Beds 3
Baths 2
½ Baths 0
Cars 2
Stories 1
Width 52'
Depth 50'
House Plan House Plan #11963 Front Elevation

PLAN #2559-00186

On Sale

$3,159   $2,685
Sq Ft 5,884
Beds 5
Baths 5
½ Baths 1
Cars 3
Stories 1
Width 165'
Depth 116'
House Plan House Plan #33700 Angled Front Elevation at Dusk

PLAN #7516-00092

On Sale

$1,440   $1,224
Sq Ft 1,939
Beds 4
Baths 2
½ Baths 0
Cars 2
Stories 1
Width 47' 11"
Depth 88' 2"
House Plan House Plan #27293 Front Elevation
EXCLUSIVE

PLAN #3571-00020

On Sale

$1,544   $1,312
Sq Ft 4,078
Beds 5-6
Baths 4
½ Baths 0
Cars 3
Stories 2
Width 82' 5"
Depth 60'
House Plan House Plan #24921 Front Elevation

PLAN #5032-00043

On Sale

$1,250   $1,063
Sq Ft 1,595
Beds 2-4
Baths 2
½ Baths 0
Cars 2
Stories 1
Width 44'
Depth 72'
House Plan House Plan #24827 Front Elevation

PLAN #2559-00875

On Sale

$2,145   $1,823
Sq Ft 2,801
Beds 4
Baths 3
½ Baths 1
Cars 2
Stories 1
Width 104' 4"
Depth 69' 10"
House Plan House Plan #24925 Front Elevation

PLAN #5032-00047

On Sale

$1,450   $1,233
Sq Ft 3,136
Beds 2
Baths 2
½ Baths 1
Cars 2
Stories 1
Width 126' 10"
Depth 76' 5"
House Plan House Plan #24763 Front Elevation

PLAN #402-01657

On Sale

$1,255   $1,067
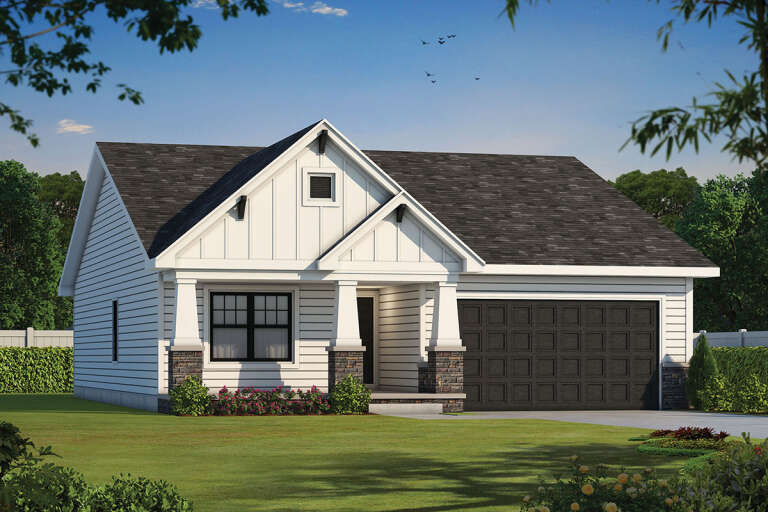
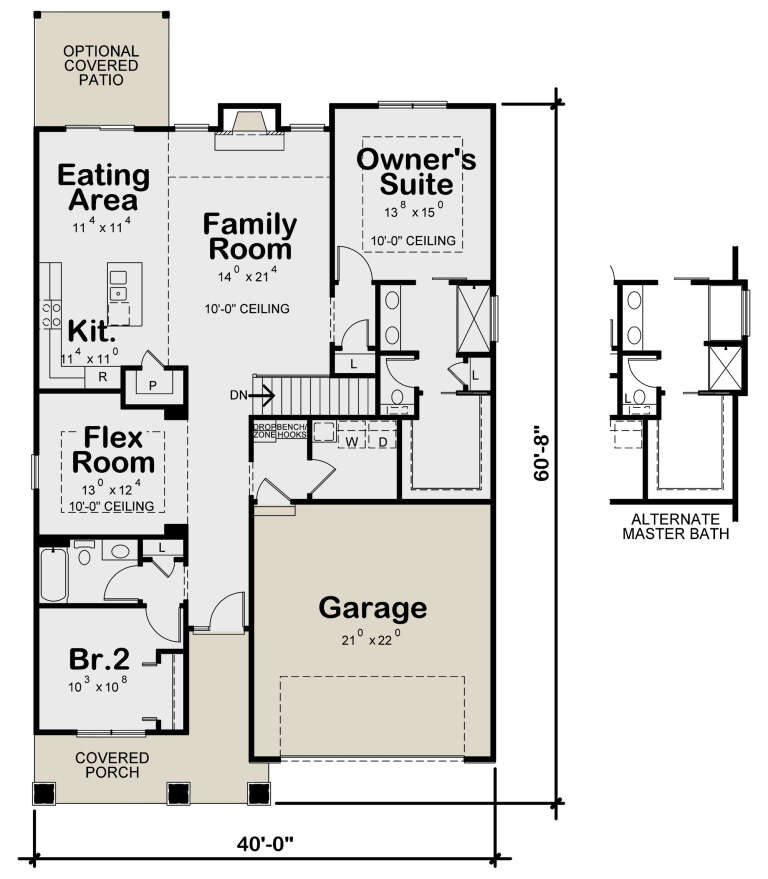
Sq Ft 1,664
Beds 2-3
Baths 2
½ Baths 0
Cars 2
Stories 1
Width 40'
Depth 57'
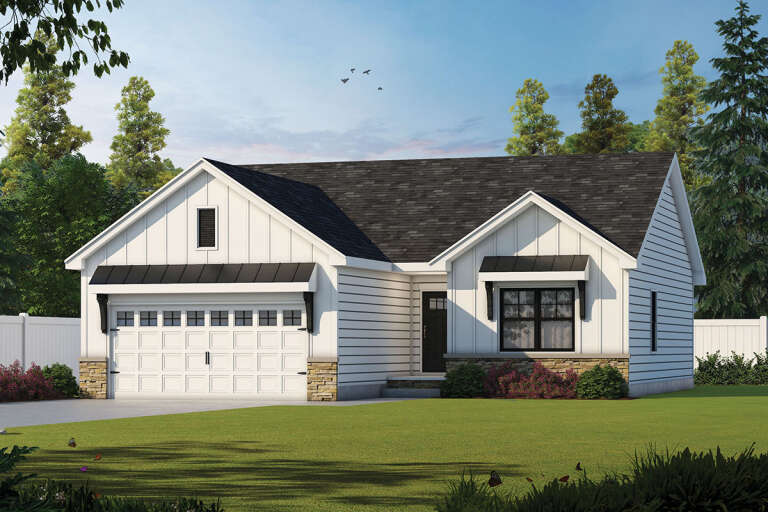
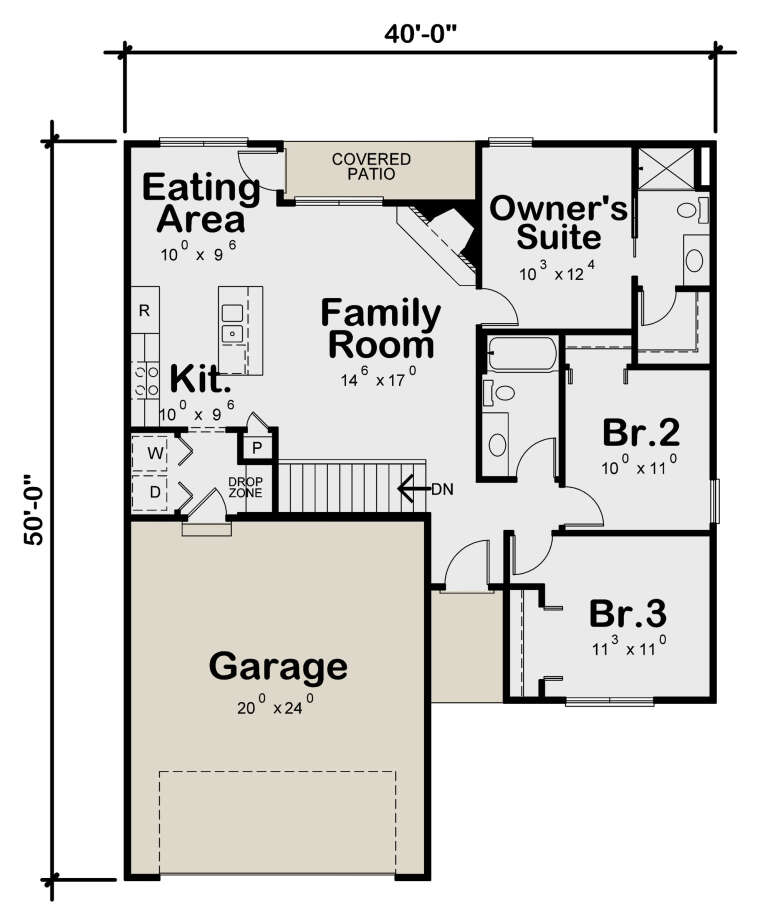
House Plan House Plan #24134 Front Elevation

PLAN #402-01626

On Sale

$1,205   $1,024
Sq Ft 1,176
Beds 3
Baths 2
½ Baths 0
Cars 2
Stories 1
Width 40'
Depth 50'
House Plan House Plan #33305 Angled Front Elevation

PLAN #5032-00356

On Sale

$1,050   $893
Sq Ft 999
Beds 1
Baths 1
½ Baths 1
Cars 1
Stories 1
Width 33'
Depth 65' 8"
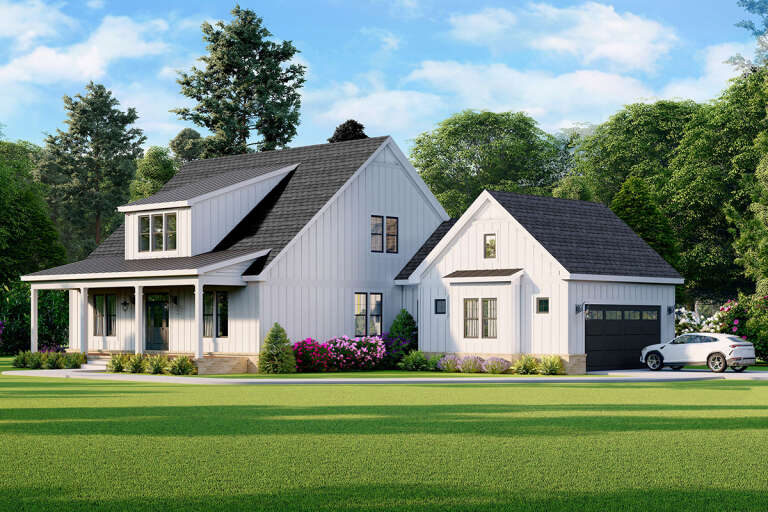
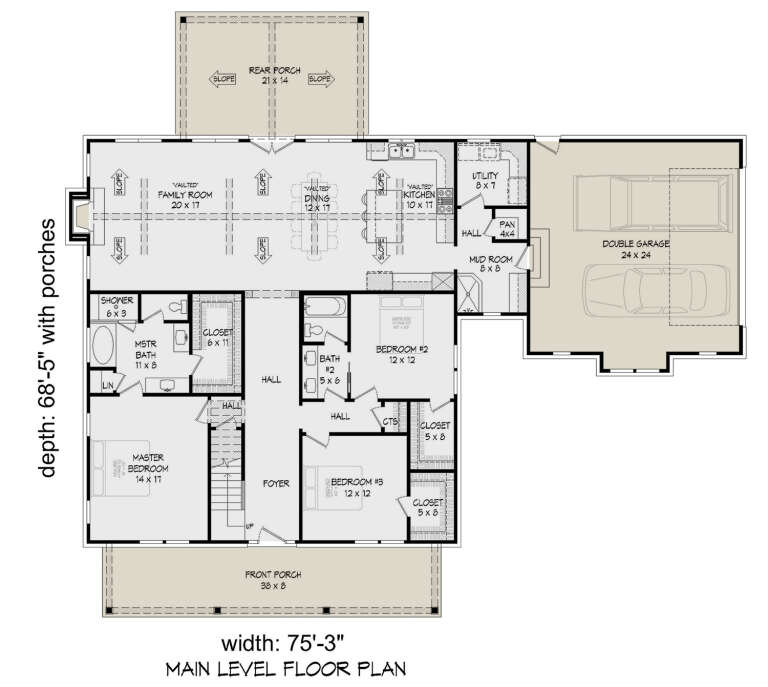
House Plan House Plan #27982 Angled Front Elevation

PLAN #940-00657

On Sale

$2,050   $1,743
Sq Ft 2,200
Beds 3
Baths 2
½ Baths 0
Cars 2
Stories 2
Width 75' 3"
Depth 68' 5"
X
Shop Sign In
Favorites
Cart
Chat