4,741 Results

EDIT SEARCH FILTERS
Clear All FiltersRanch
Sort By:  

4,741 RESULTS

SEARCH FILTERS

    Plan Type
    Square Feet
    Bedrooms
    Bathrooms
    Stories
    Garage (Vehicle Spaces)
    Architectural Styles

    Outdoor Living

    Bedroom Options
    Kitchen & Dining
    Laundry Location
    Additional Rooms

    Garage Type

    Garage Features
    Other Features
    Foundation Type

    Plan Width (FT)
    Plan Depth (FT)
    Plan Height (FT)
    Framing Type
    Media Filters
SEARCHING...
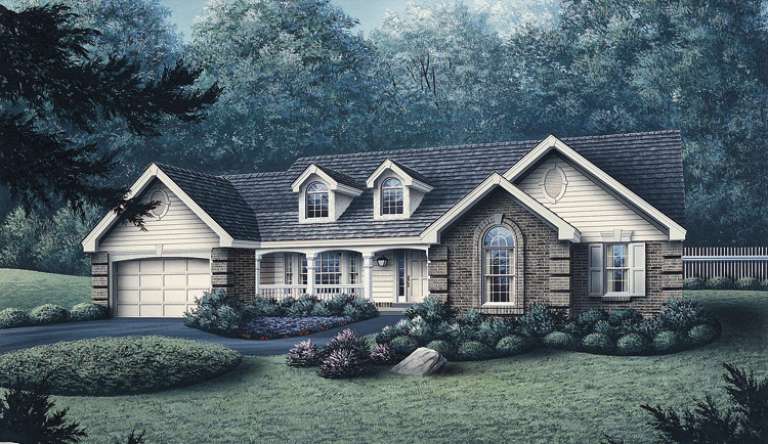
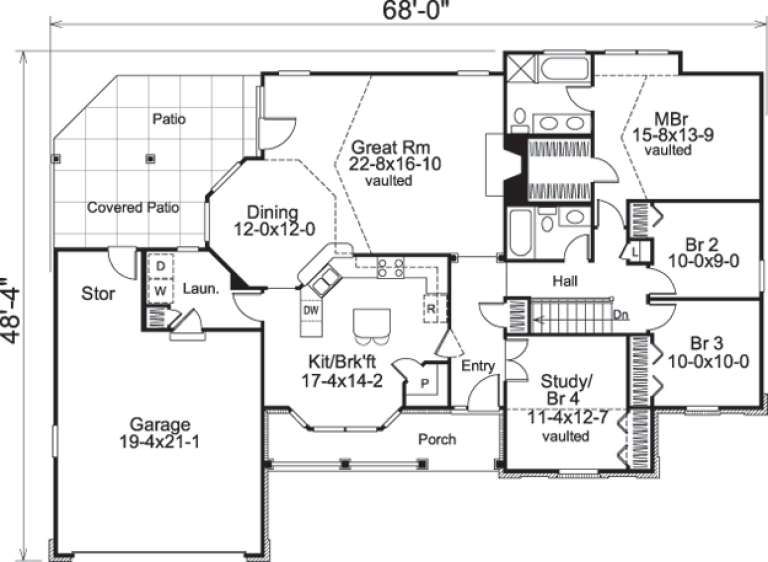
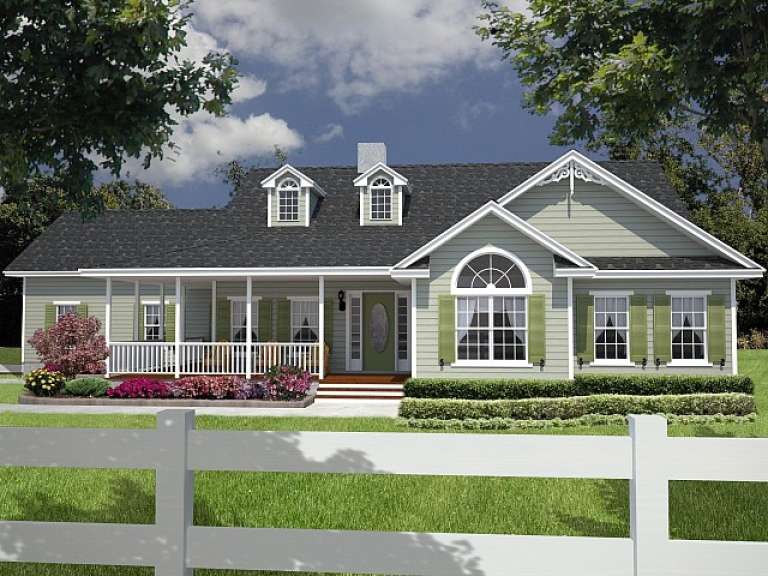
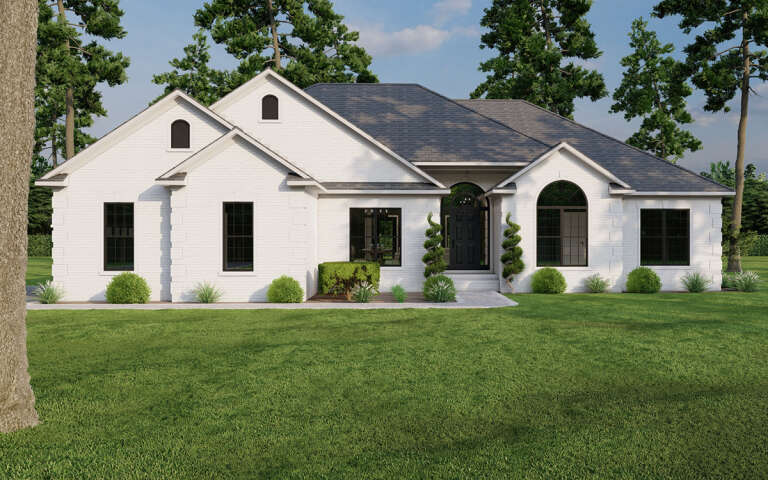
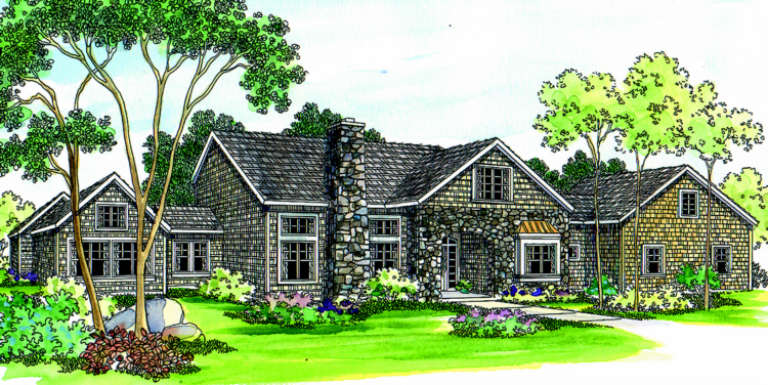
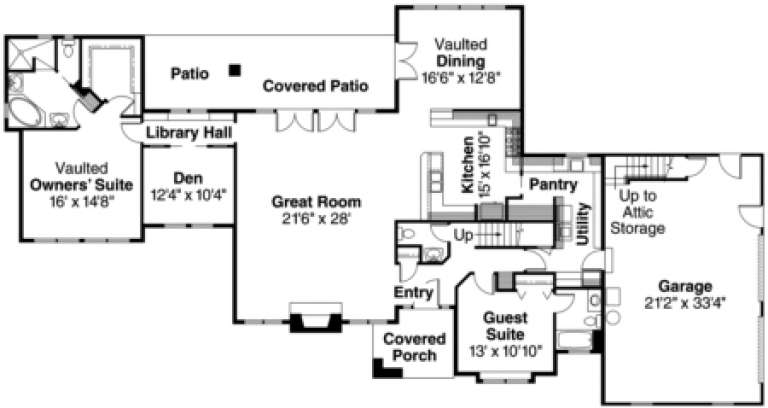
House Plan House Plan #14355 Front Elevation

PLAN #5633-00066

On Sale

$1,299   $1,104
Sq Ft 1,791
Beds 4
Baths 2
½ Baths 0
Cars 2
Stories 1
Width 68'
Depth 48' 4"
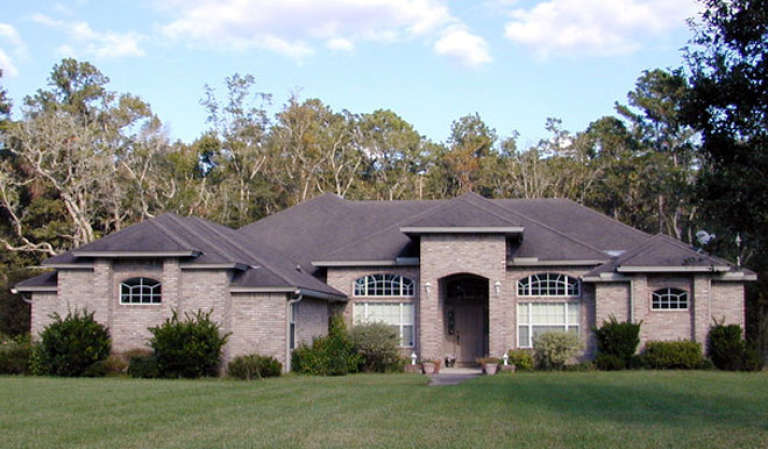
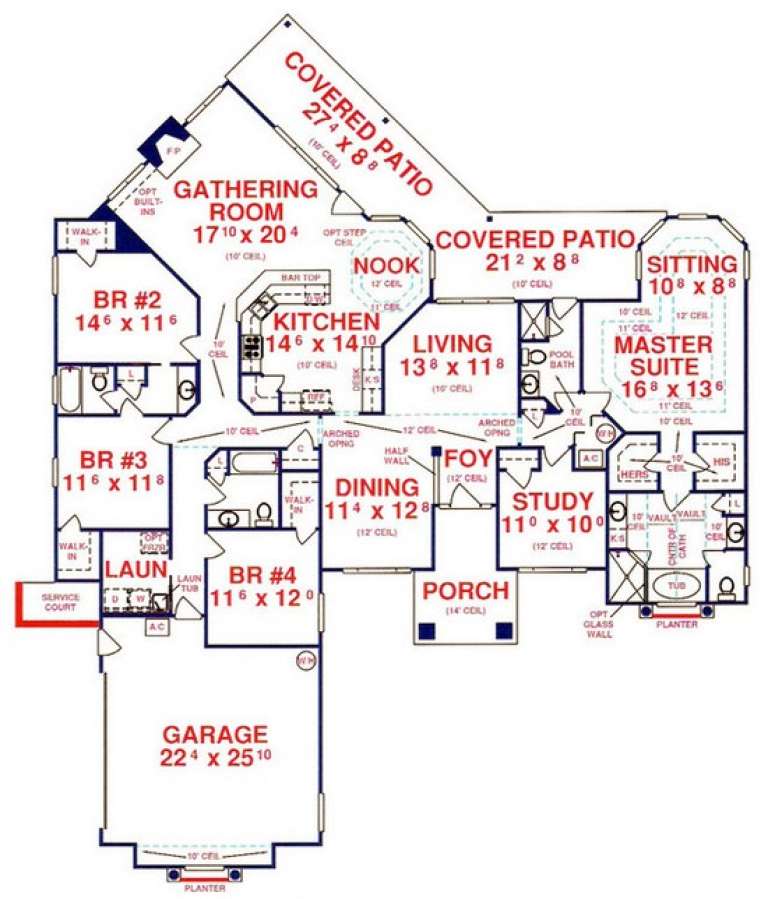
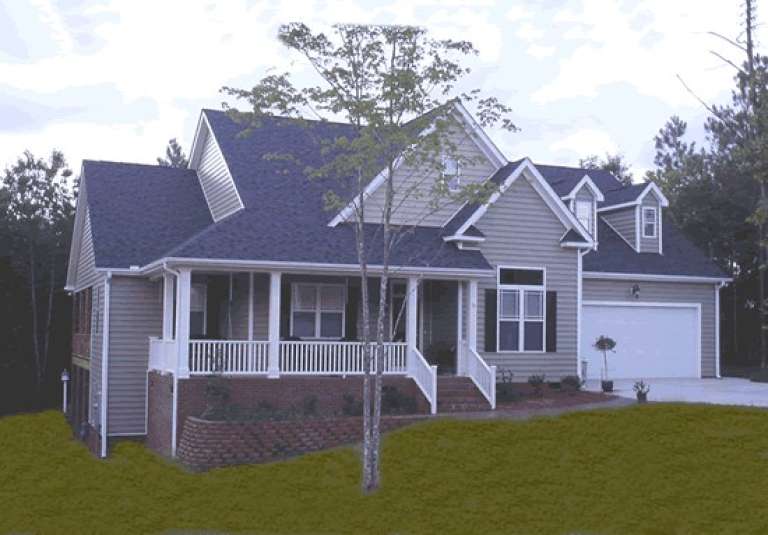
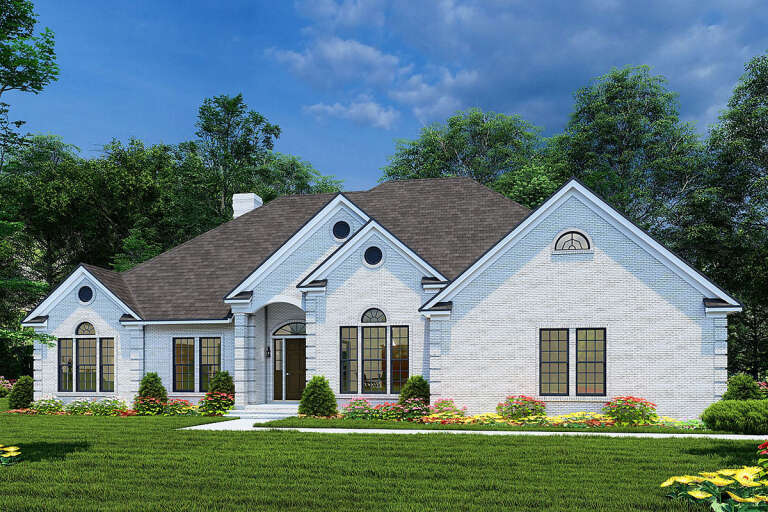
House Plan House Plan #14086 Front Photo

PLAN #4766-00111

On Sale

$1,700   $1,445
Sq Ft 2,835
Beds 5
Baths 4
½ Baths 0
Cars 2
Stories 1
Width 71' 8"
Depth 90' 8"
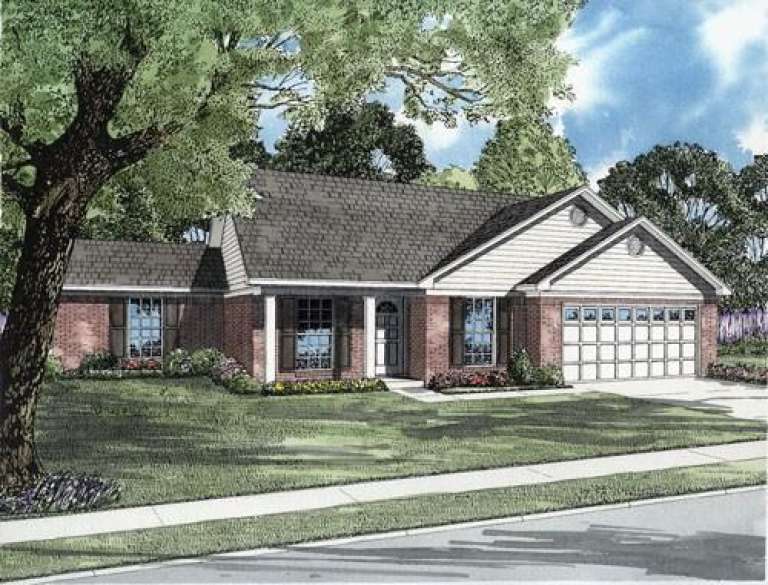
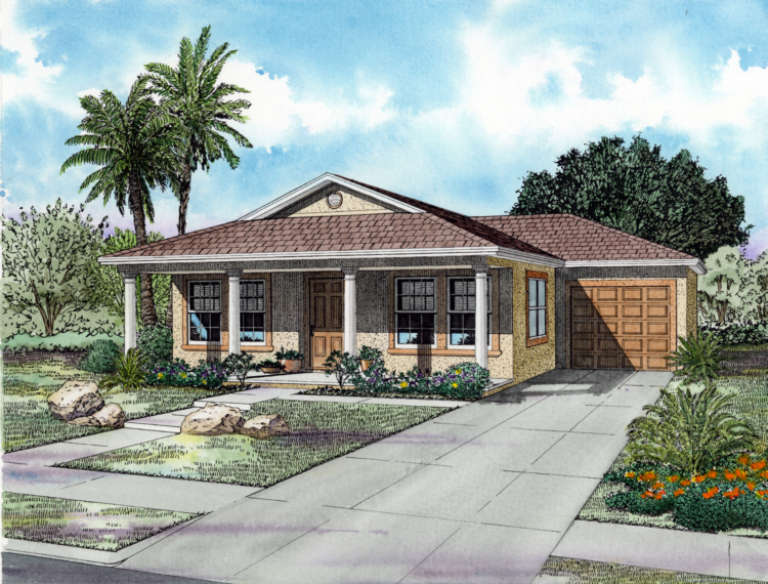
House Plan House Plan #14005

PLAN #4766-00030

On Sale

$1,345   $1,143
Sq Ft 1,885
Beds 3
Baths 2
½ Baths 0
Cars 2
Stories 1
Width 72' 8"
Depth 51' 8"
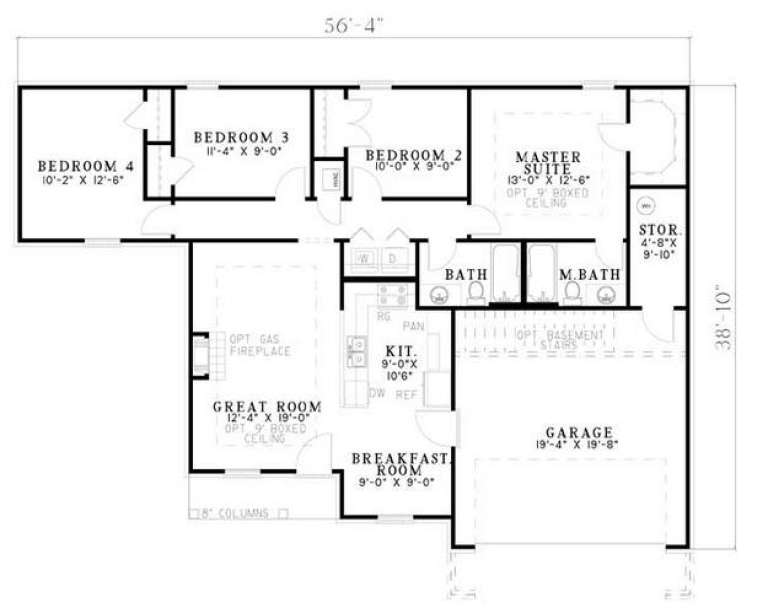
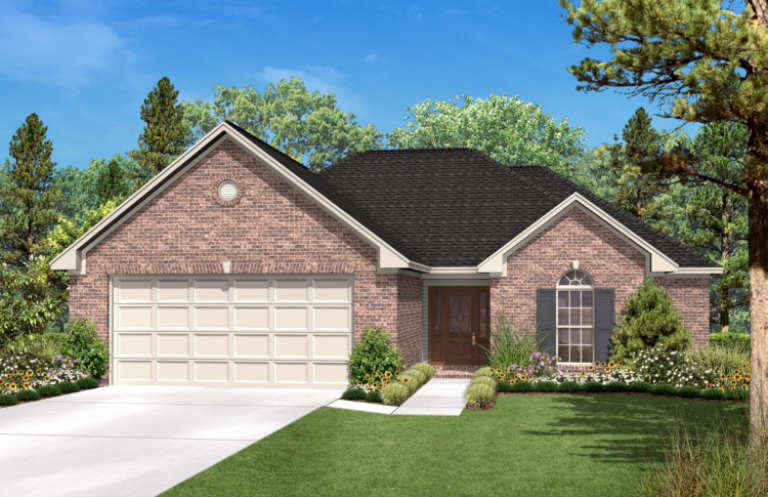
House Plan House Plan #13854 Front Photo

PLAN #4848-00184

Starting at

$1,105
Sq Ft 1,995
Beds 3
Baths 2
½ Baths 0
Cars 3
Stories 1
Width 66'
Depth 58'
House Plan House Plan #13692 Front Elevation

PLAN #4848-00022

Starting at

$1,065
Sq Ft 1,452
Beds 3
Baths 2
½ Baths 0
Cars 2
Stories 1
Width 63'
Depth 48'
House Plan House Plan #5653 Front Elevation

PLAN #110-00613

On Sale

$1,000   $850
Sq Ft 1,271
Beds 4
Baths 2
½ Baths 0
Cars 2
Stories 1
Width 56' 4"
Depth 38' 10"
House Plan House Plan #5138 Front Elevation

PLAN #110-00297

On Sale

$1,000   $850
Sq Ft 1,260
Beds 3
Baths 2
½ Baths 0
Cars 2
Stories 1
Width 28' 4"
Depth 66'
House Plan House Plan #4843 Front Elevation

PLAN #110-00275

On Sale

$1,100   $935
Sq Ft 1,989
Beds 4
Baths 3
½ Baths 0
Cars 2
Stories 1
Width 64' 2"
Depth 49'
House Plan House Plan #4834 Front Elevation

PLAN #110-00267

On Sale

$1,350   $1,148
Sq Ft 2,534
Beds 3
Baths 2
½ Baths 0
Cars 2
Stories 1
Width 70' 4"
Depth 57' 2"
House Plan House Plan #3198

PLAN #168-00003

On Sale

$1,100   $935
Sq Ft 1,250
Beds 3
Baths 2
½ Baths 0
Cars 1
Stories 1
Width 38' 8"
Depth 44' 8"
House Plan House Plan #2796 Angled Front Elevation

PLAN #110-00011

On Sale

$800   $680
Sq Ft 930
Beds 3
Baths 1
½ Baths 0
Cars 0
Stories 1
Width 35'
Depth 36' 6"
House Plan House Plan #1225 Front Elevation

PLAN #041-00008

On Sale

$1,395   $1,186
Sq Ft 1,500
Beds 3
Baths 2
½ Baths 0
Cars 2
Stories 1
Width 46'
Depth 62' 6"
House Plan House Plan #880 Front Elevation

PLAN #035-00229

On Sale

$1,850   $1,573
Sq Ft 3,016
Beds 4
Baths 3
½ Baths 1
Cars 2
Stories 2
Width 103'
Depth 54'
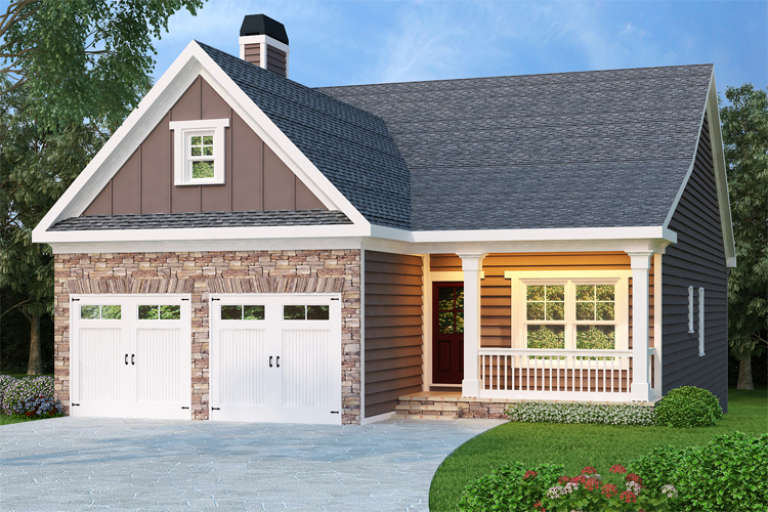
Brown Ranch front elevation with stone accents, 2-car garage, gabled roof, front porch with columns, and landscaping. House Plan # 009-00028 Digital Rendering by America's Best House Plans, Inc.
EXCLUSIVE

PLAN #009-00028

On Sale

$1,250   $1,063
Sq Ft 1,592
Beds 3
Baths 2
½ Baths 0
Cars 2
Stories 1
Width 35'
Depth 64'
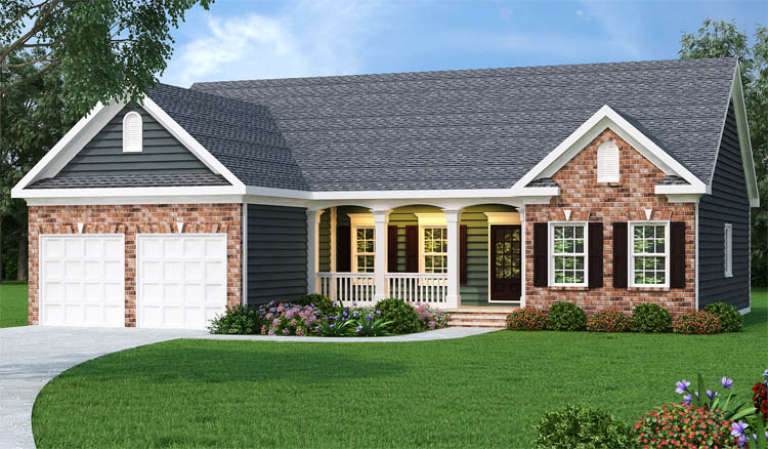
Ranch front elevation with brick and dark siding, gabled roof, arched entry porch with columns, and 2-car garage. House Plan # 009-00016 Digital Rendering by America's Best House Plans, Inc.
EXCLUSIVE

PLAN #009-00016

On Sale

$1,250   $1,063
Sq Ft 1,566
Beds 3
Baths 2
½ Baths 0
Cars 2
Stories 1
Width 54'
Depth 48'
House Plan House Plan #3414 Front Elevation

PLAN #110-00176

On Sale

$1,200   $1,020
Sq Ft 1,425
Beds 3
Baths 2
½ Baths 0
Cars 2
Stories 1
Width 45'
Depth 64' 10"
House Plan House Plan #34587 Front Elevation

PLAN #9279-00072

On Sale

$945   $803
Sq Ft 2,163
Beds 4
Baths 3
½ Baths 0
Cars 2
Stories 1
Width 55' 4"
Depth 73' 11"
House Plan House Plan #34567 Angled Front Elevation

PLAN #4848-00529

Starting at

$1,105
Sq Ft 1,975
Beds 5
Baths 3
½ Baths 0
Cars 2
Stories 1
Width 42'
Depth 63'
X
Shop Sign In
Favorites
Cart
Chat