16,852 Results

EDIT SEARCH FILTERS
Clear All FiltersOpen Floor Plan
Sort By:  

16,852 RESULTS

SEARCH FILTERS

    Plan Type
    Square Feet
    Bedrooms
    Bathrooms
    Stories
    Garage (Vehicle Spaces)
    Architectural Styles

    Outdoor Living

    Bedroom Options
    Kitchen & Dining
    Laundry Location
    Additional Rooms

    Garage Type

    Garage Features
    Other Features
    Foundation Type

    Plan Width (FT)
    Plan Depth (FT)
    Plan Height (FT)
    Framing Type
    Media Filters
SEARCHING...
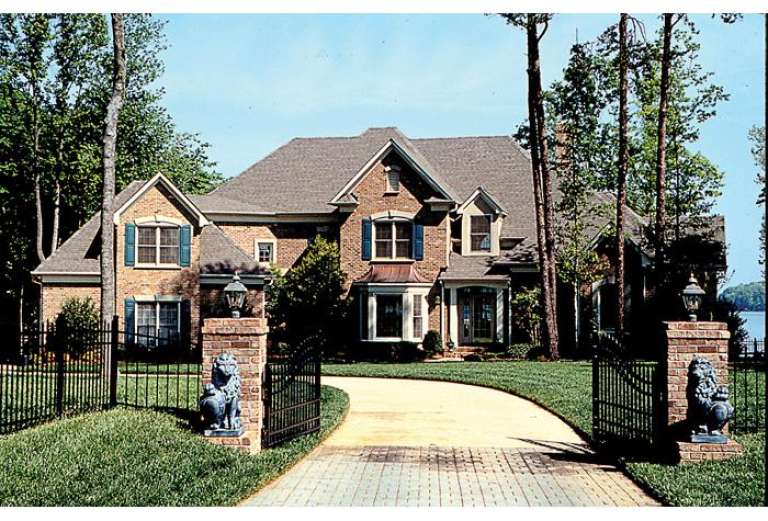
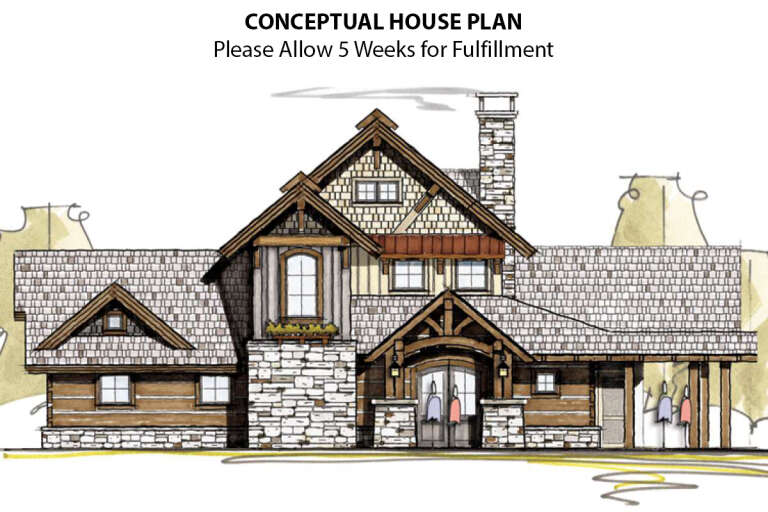
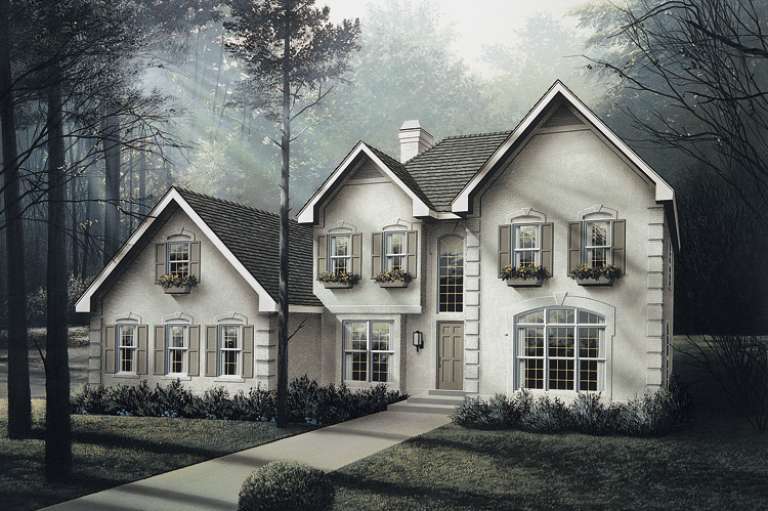
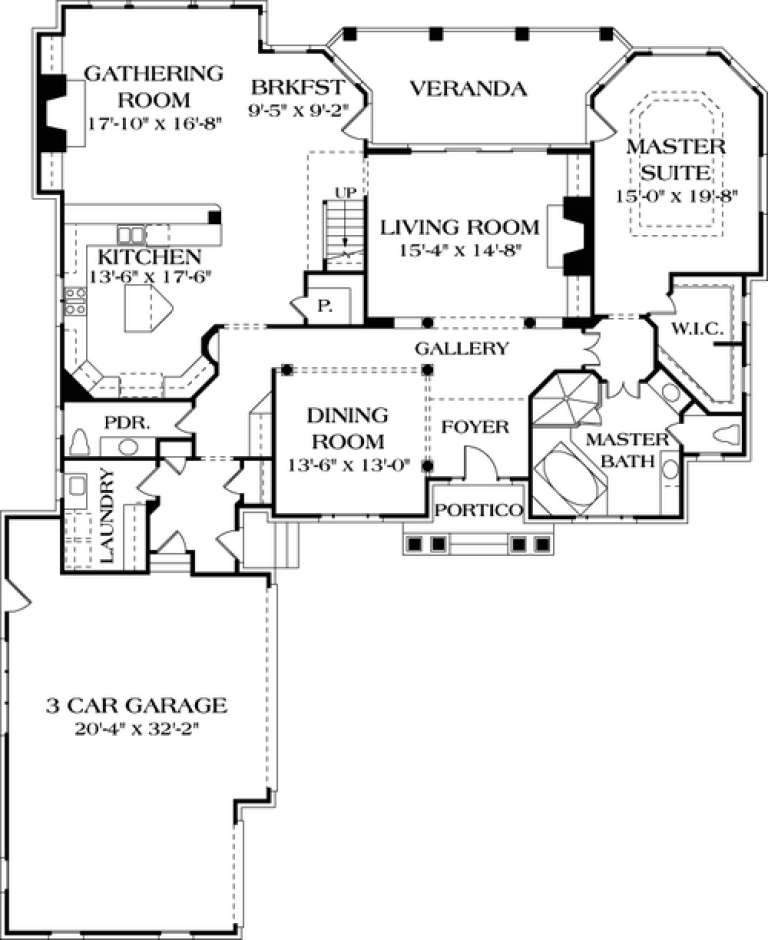
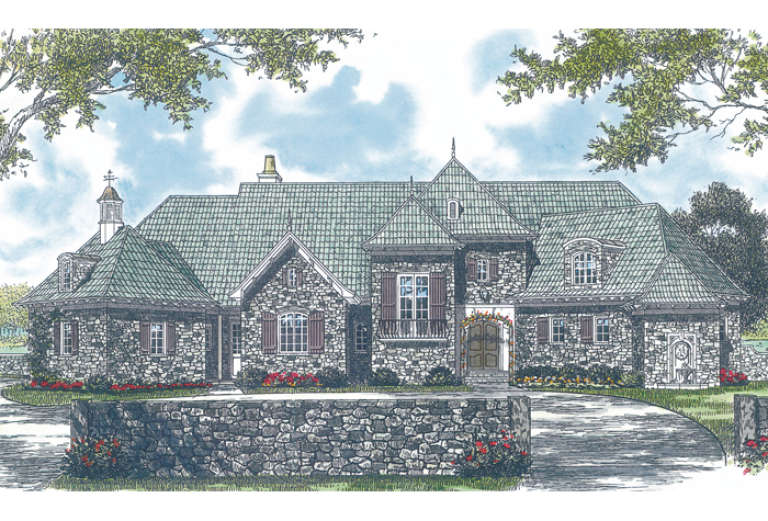
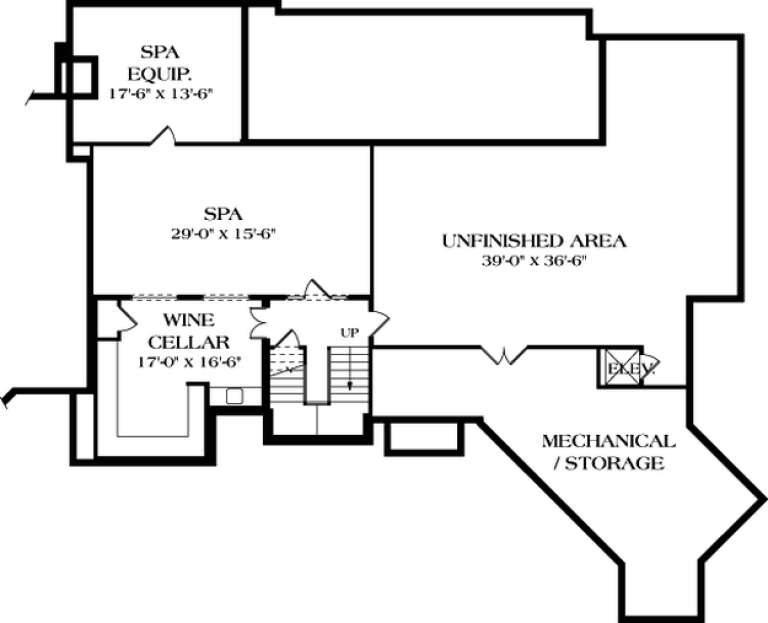
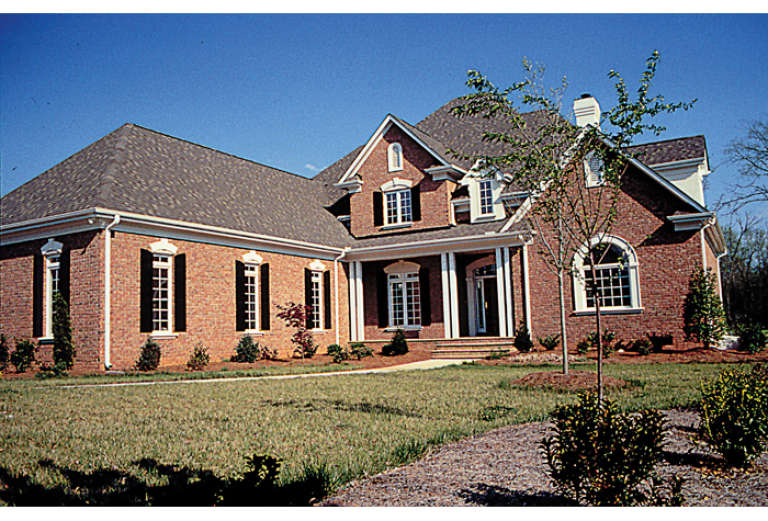
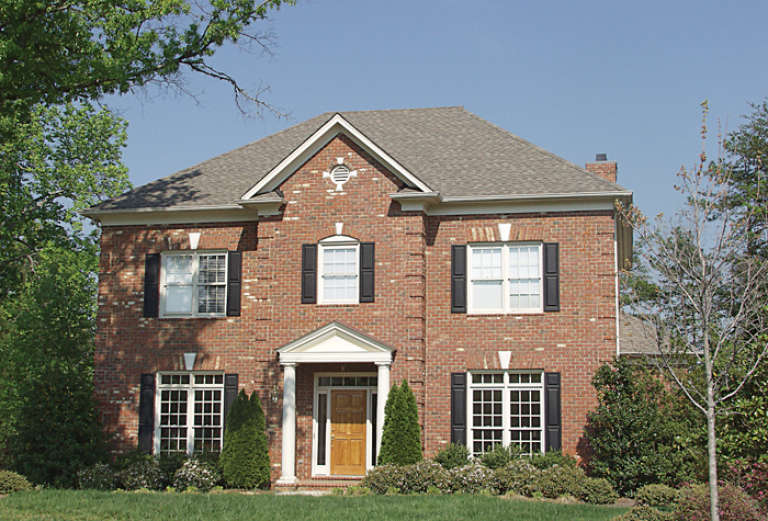
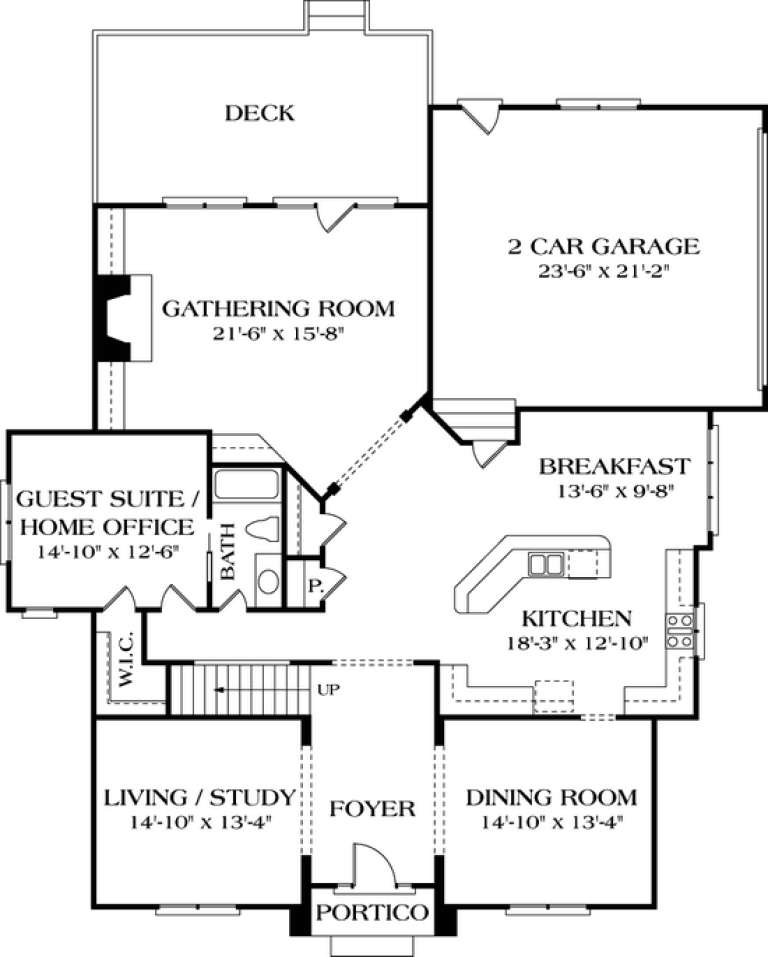
House Plan House Plan #14999 Front Elevation

PLAN #8504-00045

Starting at

$6,336
Sq Ft 3,840
Beds 3
Baths 3
½ Baths 1
Cars 2
Stories 2
Width 53'
Depth 66'
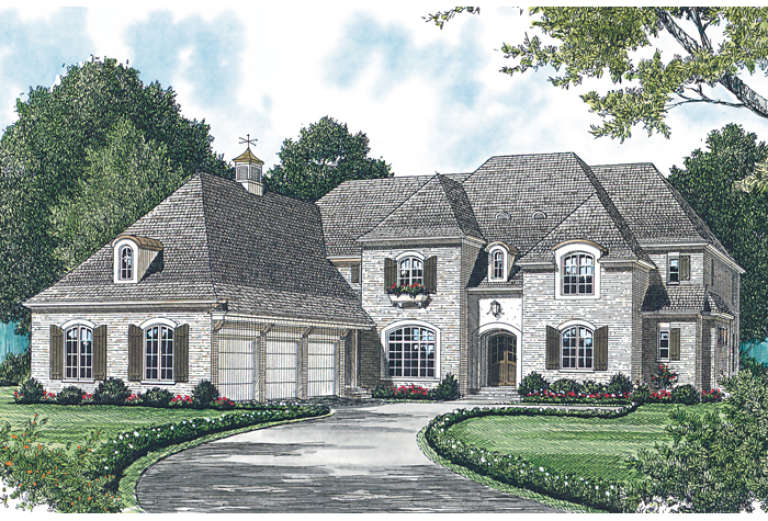
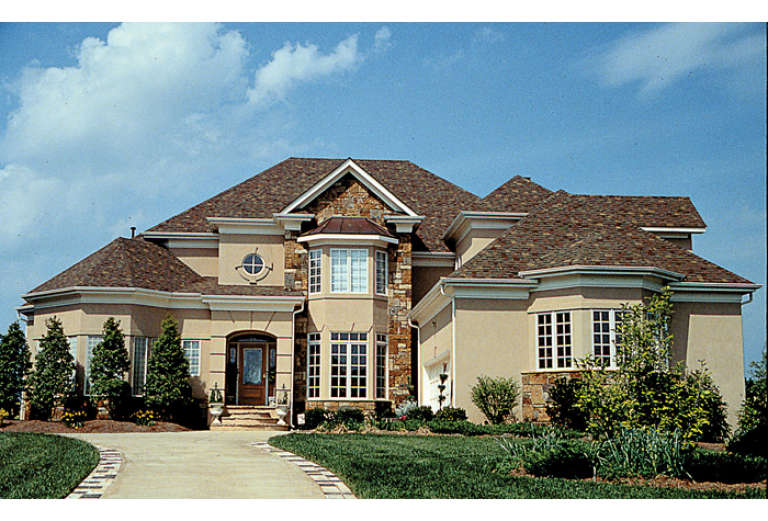
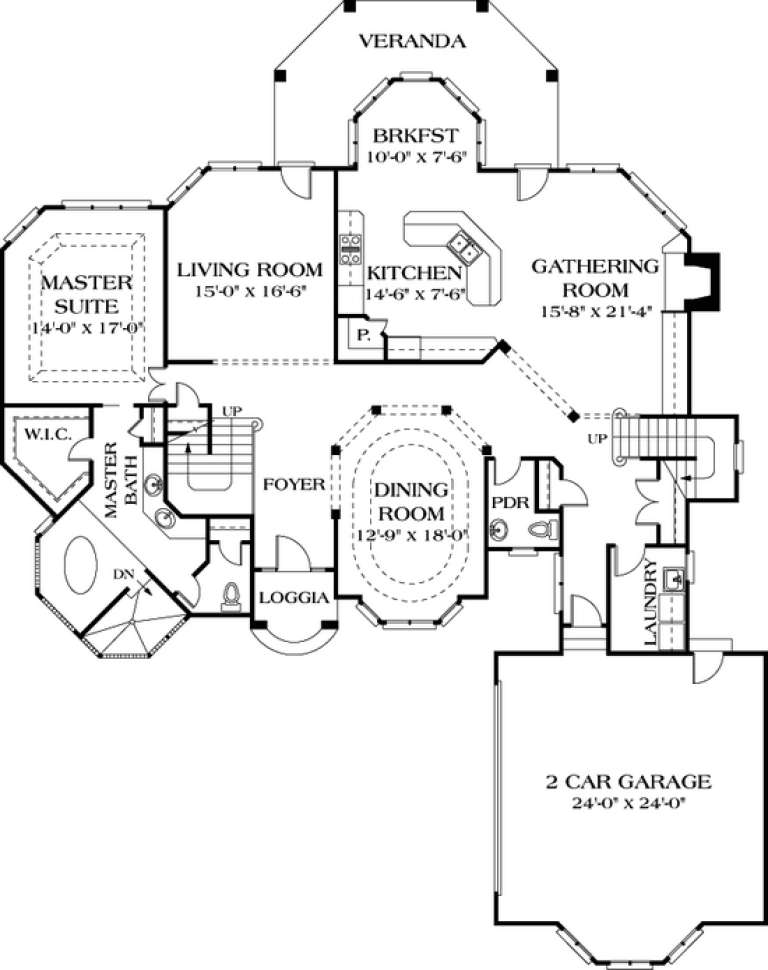
House Plan House Plan #14934 Front Elevation

PLAN #8504-00005

Starting at

$7,313
Sq Ft 4,432
Beds 3
Baths 4
½ Baths 1
Cars 2
Stories 2
Width 73'
Depth 49'
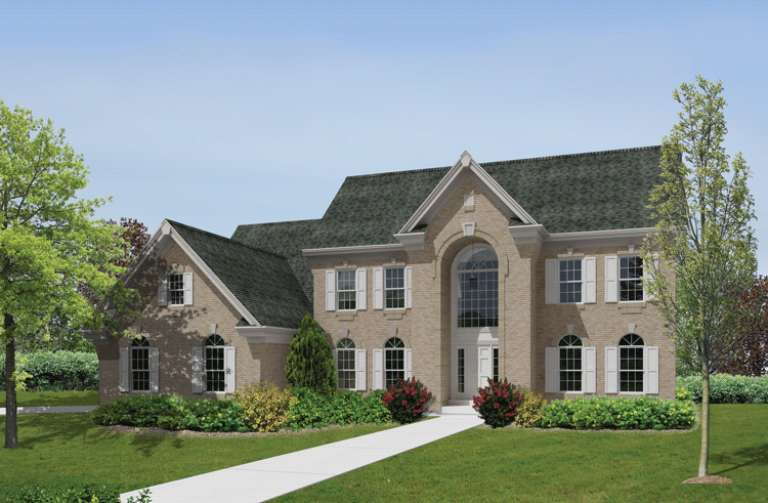
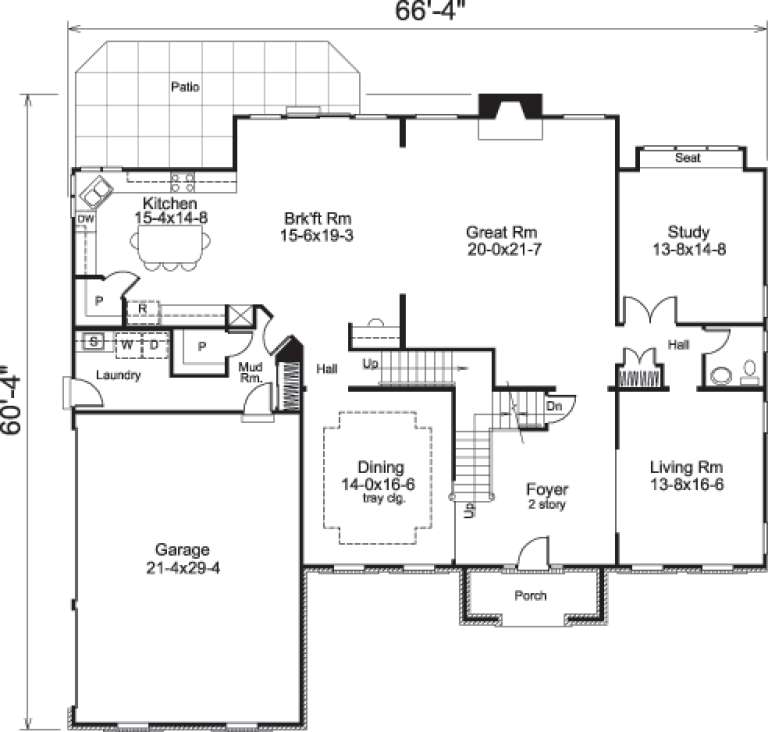
House Plan House Plan #14635 Front Elevation

PLAN #5633-00167

Starting at

$1,799
Sq Ft 4,597
Beds 4
Baths 4
½ Baths 1
Cars 3
Stories 2
Width 66' 4"
Depth 60' 4"
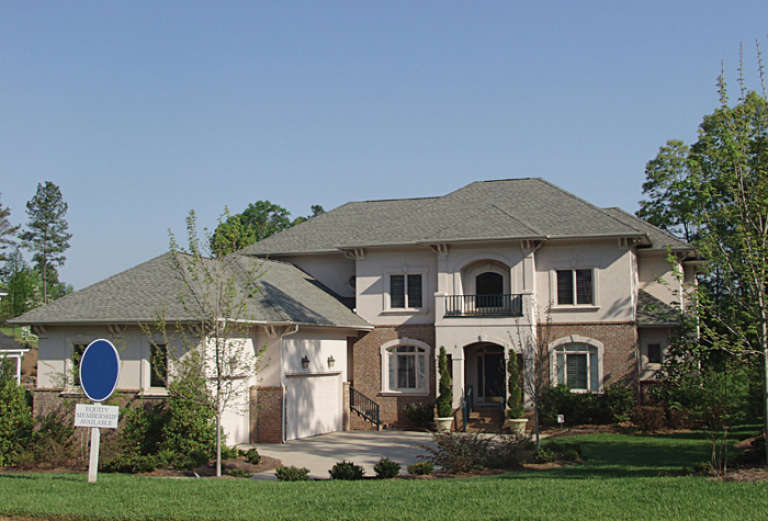
House Plan House Plan #14370 Front Photo

PLAN #5633-00079

Starting at

$1,399
Sq Ft 2,483
Beds 3
Baths 2
½ Baths 0
Cars 2
Stories 1
Width 69'
Depth 56'
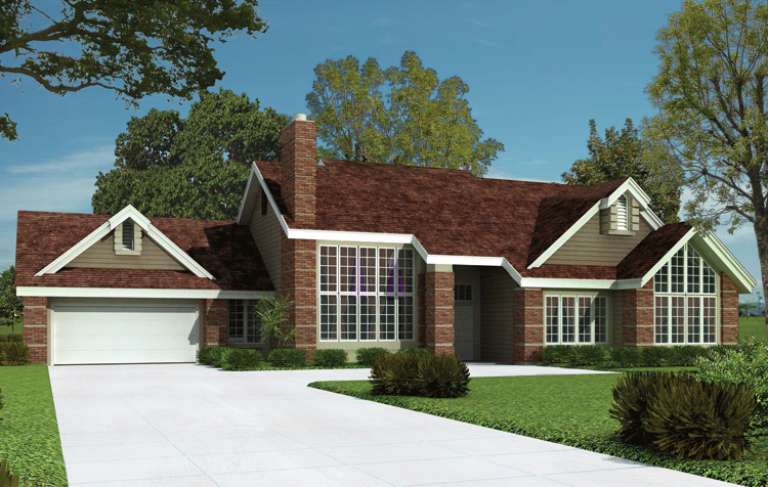
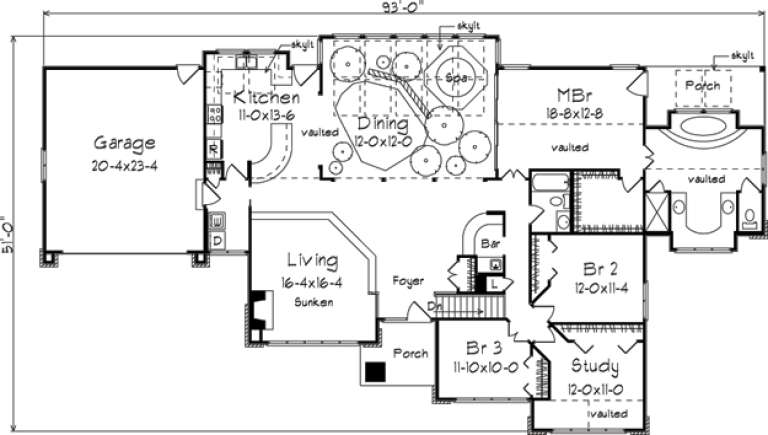
House Plan House Plan #14314 Front Elevation

PLAN #5633-00036

Starting at

$1,499
Sq Ft 2,563
Beds 3
Baths 2
½ Baths 0
Cars 2
Stories 1
Width 93'
Depth 51'
House Plan House Plan #14309 Front Elevation

PLAN #5633-00033

Starting at

$1,499
Sq Ft 2,716
Beds 4
Baths 4
½ Baths 1
Cars 2
Stories 1.5
Width 61' 4"
Depth 46'
House Plan House Plan #14305 Front Elevation

PLAN #5633-00029

Starting at

$1,399
Sq Ft 2,336
Beds 4
Baths 2
½ Baths 1
Cars 2
Stories 1
Width 49' 8"
Depth 42' 4"
House Plan House Plan #13046 Front Elevation

PLAN #3323-00492

Starting at

$2,250
Sq Ft 5,093
Beds 4
Baths 3
½ Baths 1
Cars 3
Stories 2
Width 72' 7"
Depth 87' 1"
House Plan House Plan #13010 Front Photo

PLAN #3323-00456

Starting at

$1,800
Sq Ft 4,459
Beds 4
Baths 3
½ Baths 1
Cars 3
Stories 2
Width 69' 1"
Depth 85' 1"
House Plan House Plan #12897 Front Elevation

PLAN #3323-00428

Starting at

$2,250
Sq Ft 5,113
Beds 2
Baths 3
½ Baths 1
Cars 3
Stories 2
Width 107' 1"
Depth 67' 7"
House Plan House Plan #12898 Front Elevation

PLAN #3323-00429

Starting at

$1,800
Sq Ft 4,258
Beds 4
Baths 3
½ Baths 1
Cars 3
Stories 2
Width 65' 8"
Depth 82'
House Plan House Plan #12908 Front Photo

PLAN #3323-00439

Starting at

$1,800
Sq Ft 4,306
Beds 4
Baths 4
½ Baths 0
Cars 3
Stories 2
Width 64'
Depth 89' 11"
House Plan House Plan #12872 Front Photo

PLAN #3323-00403

Starting at

$1,800
Sq Ft 4,054
Beds 4
Baths 3
½ Baths 2
Cars 3
Stories 2
Width 70' 4"
Depth 95' 9"
House Plan House Plan #12855 Front Photo

PLAN #3323-00386

Starting at

$1,650
Sq Ft 3,900
Beds 3
Baths 3
½ Baths 1
Cars 2
Stories 2
Width 97' 4"
Depth 58' 6"
House Plan House Plan #12828 Front Photo

PLAN #3323-00359

Starting at

$1,650
Sq Ft 3,736
Beds 4
Baths 3
½ Baths 1
Cars 2
Stories 2
Width 65'
Depth 66'
House Plan House Plan #12834 Front Photo

PLAN #3323-00365

Starting at

$1,650
Sq Ft 3,737
Beds 4
Baths 3
½ Baths 0
Cars 2
Stories 2
Width 55' 2"
Depth 60' 2"
House Plan House Plan #12836 Front Photo

PLAN #3323-00367

Starting at

$1,650
Sq Ft 3,757
Beds 4
Baths 3
½ Baths 1
Cars 2
Stories 2
Width 67' 6"
Depth 84' 10"
House Plan House Plan #12839 Front Photo

PLAN #3323-00370

Starting at

$1,950
Sq Ft 4,943
Beds 5
Baths 4
½ Baths 1
Cars 3
Stories 2
Width 81' 10"
Depth 80' 10"
X
Shop Sign In
Favorites
Cart
Chat