16,823 Results

EDIT SEARCH FILTERS
Clear All FiltersOpen Floor Plan
Sort By:  

16,823 RESULTS

SEARCH FILTERS

    Plan Type
    Square Feet
    Bedrooms
    Bathrooms
    Stories
    Garage (Vehicle Spaces)
    Architectural Styles

    Outdoor Living

    Bedroom Options
    Kitchen & Dining
    Laundry Location
    Additional Rooms

    Garage Type

    Garage Features
    Other Features
    Foundation Type

    Plan Width (FT)
    Plan Depth (FT)
    Plan Height (FT)
    Framing Type
    Media Filters
SEARCHING...
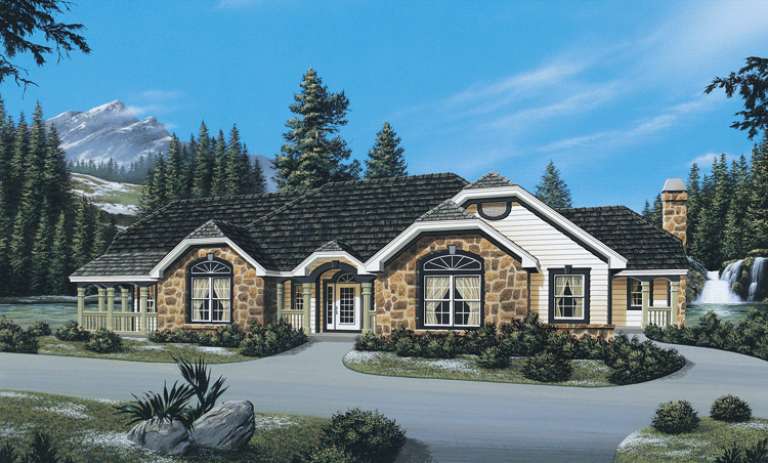
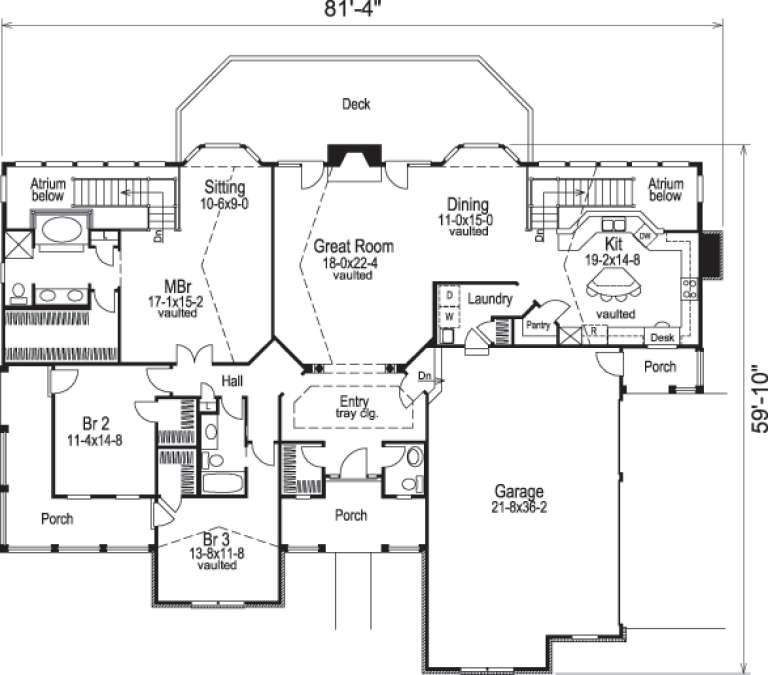
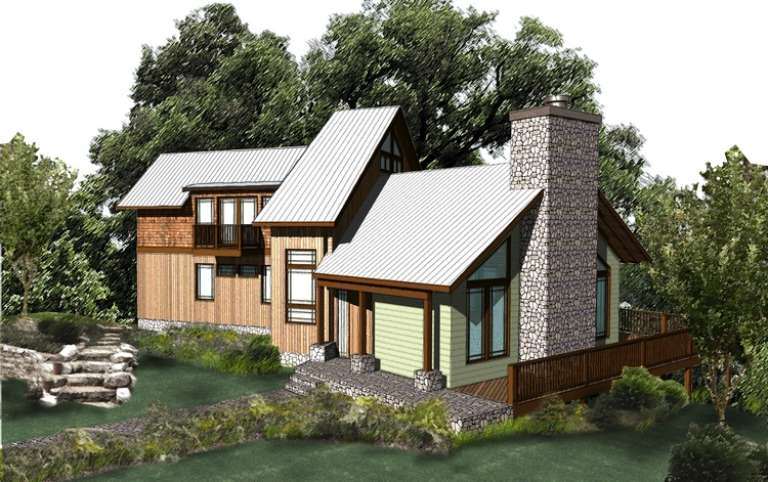
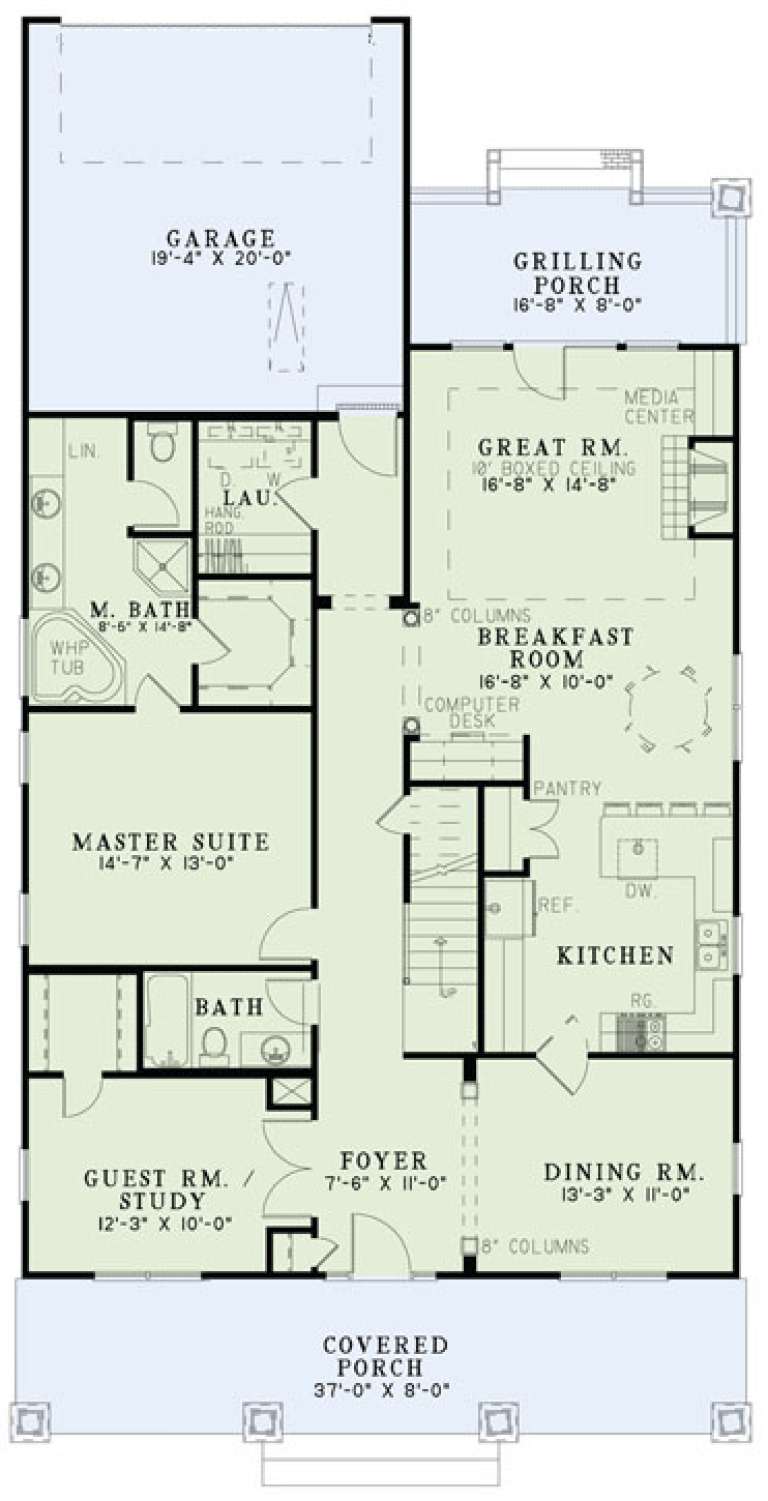
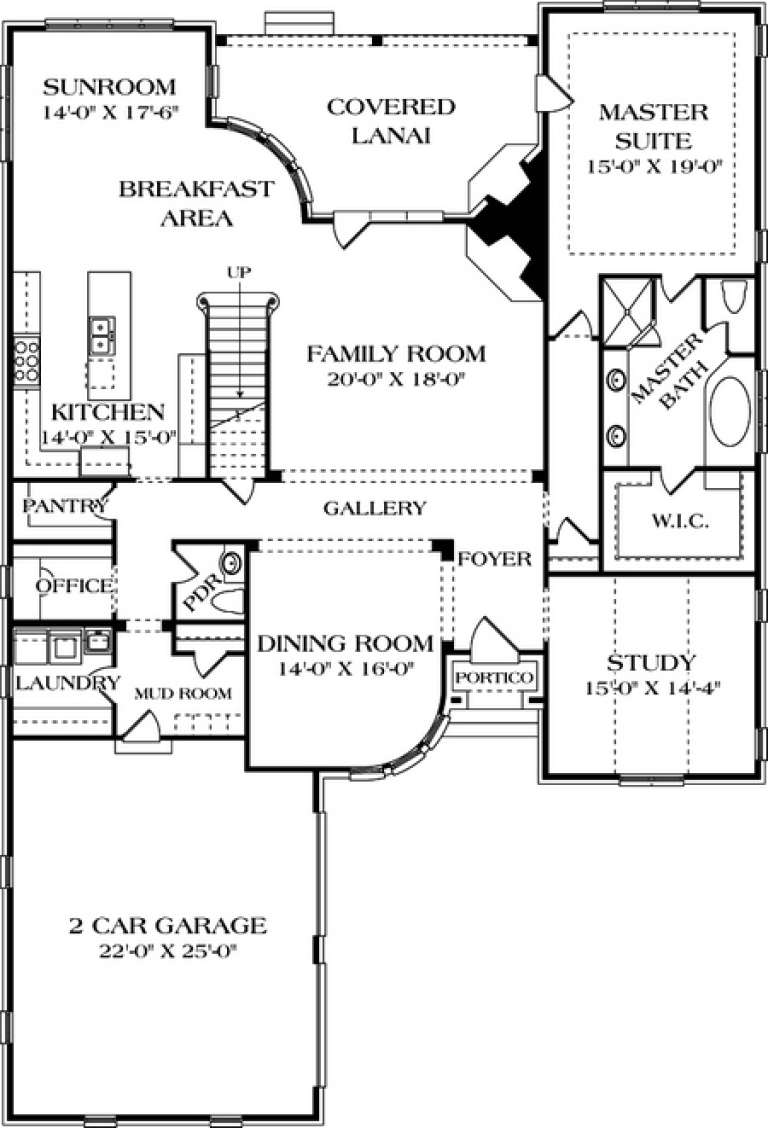
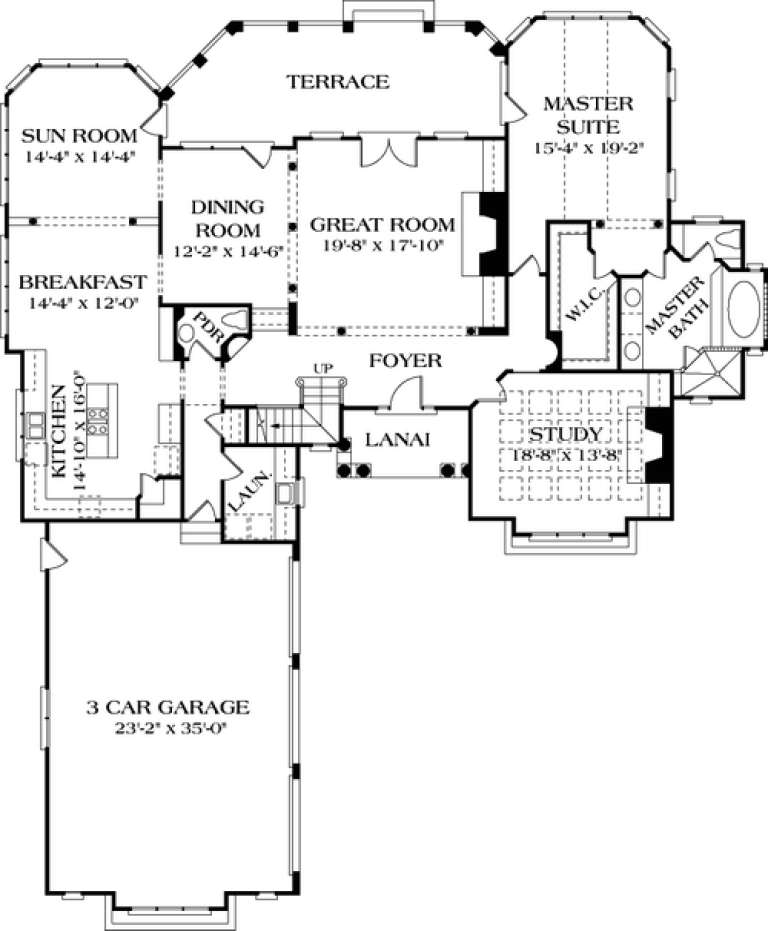
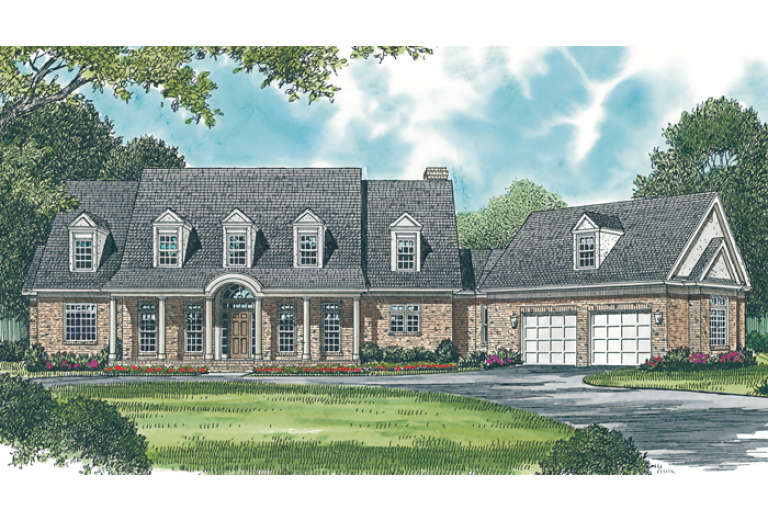
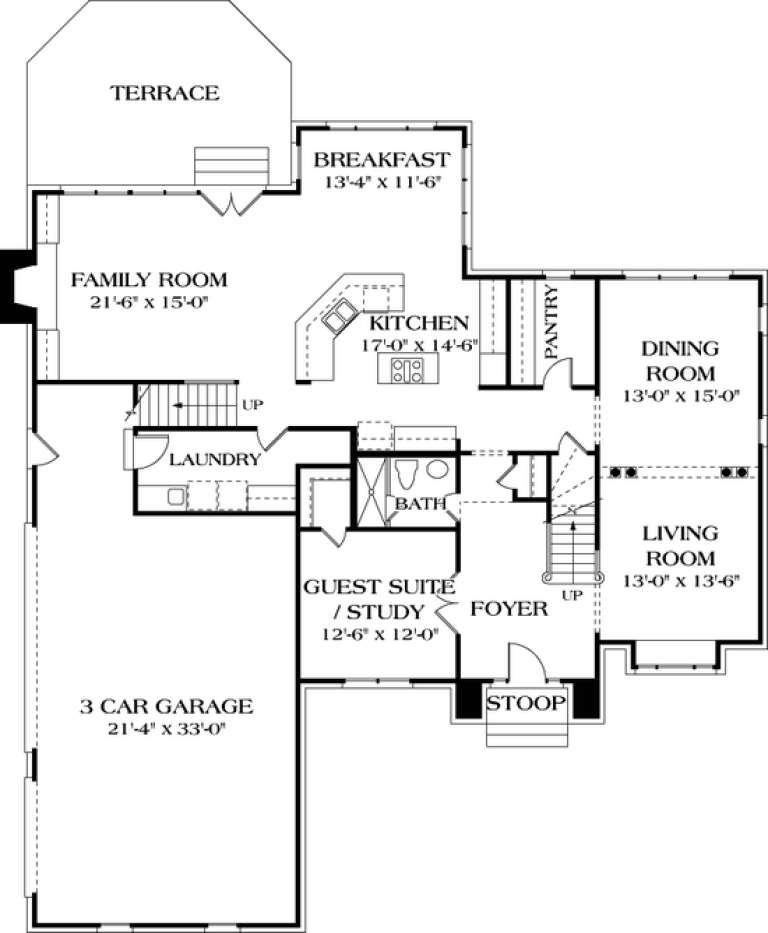
House Plan House Plan #14362 Front Elevation

PLAN #5633-00073

Starting at

$1,599
Sq Ft 3,133
Beds 3
Baths 2
½ Baths 1
Cars 3
Stories 1
Width 81' 4"
Depth 59' 10"
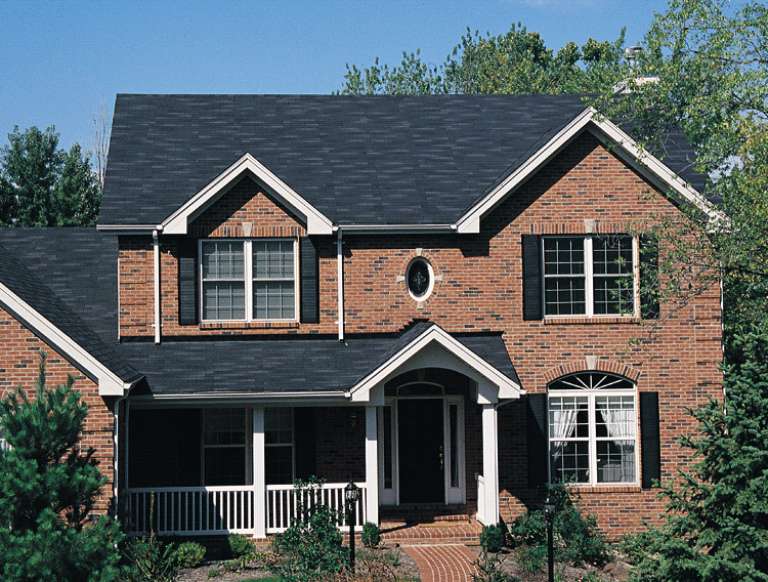
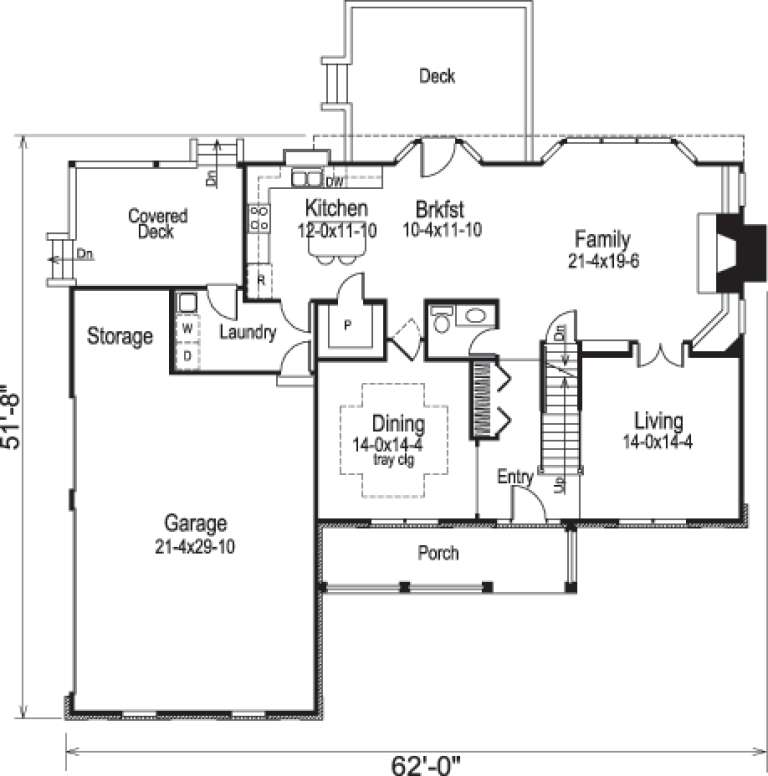
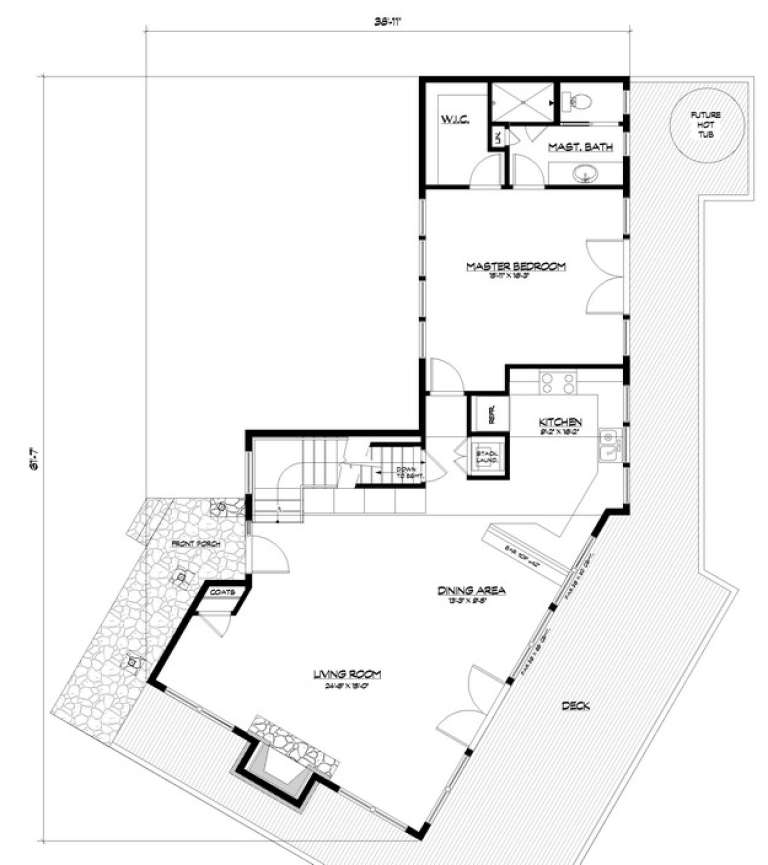
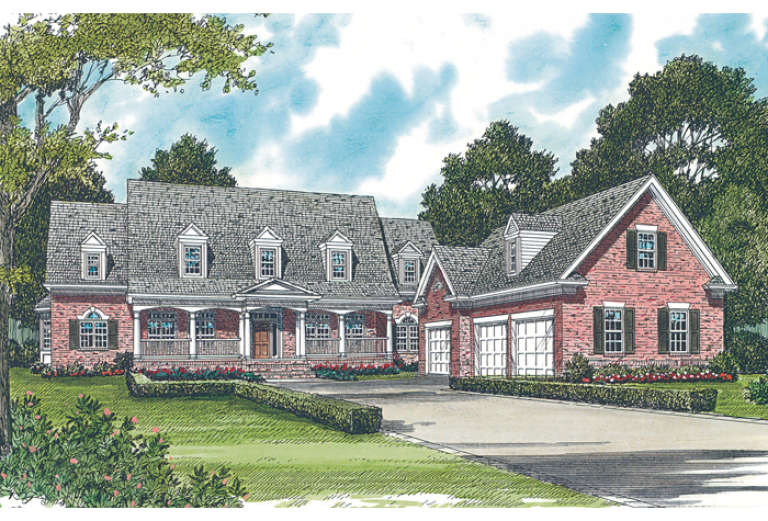
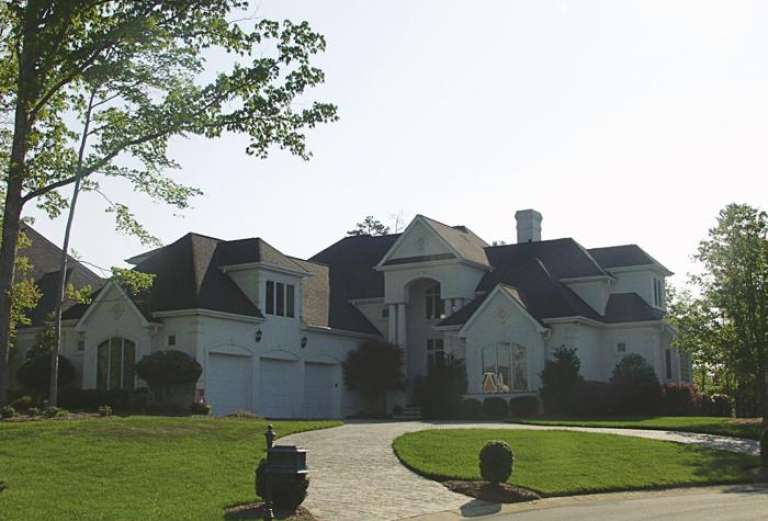
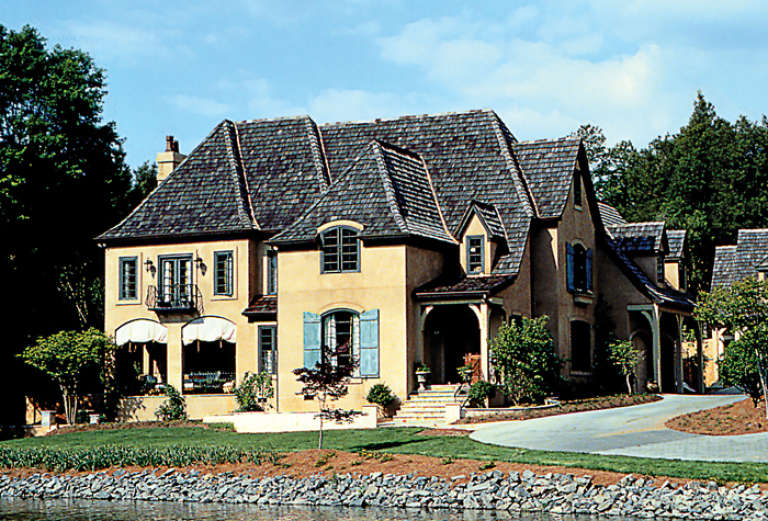
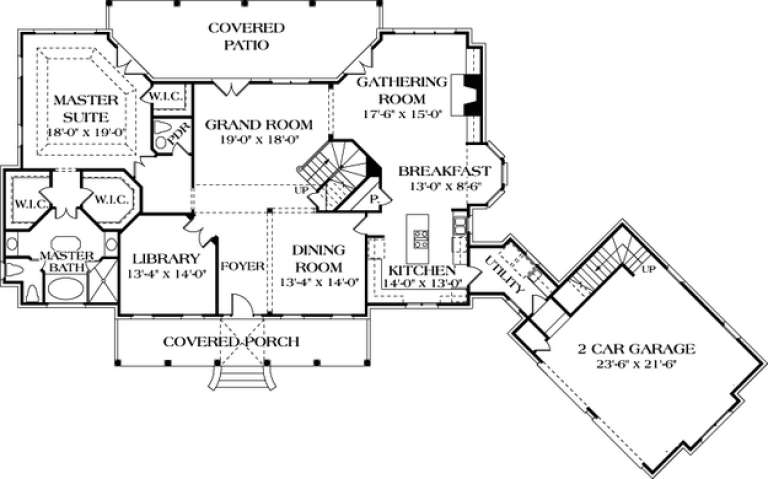
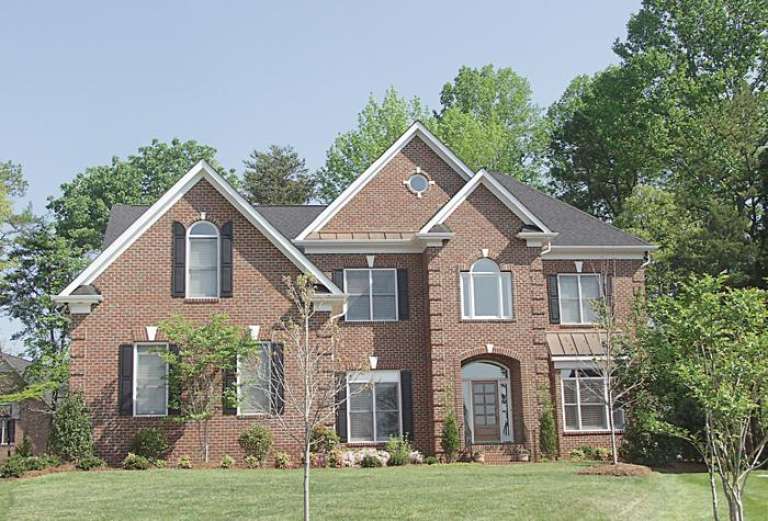
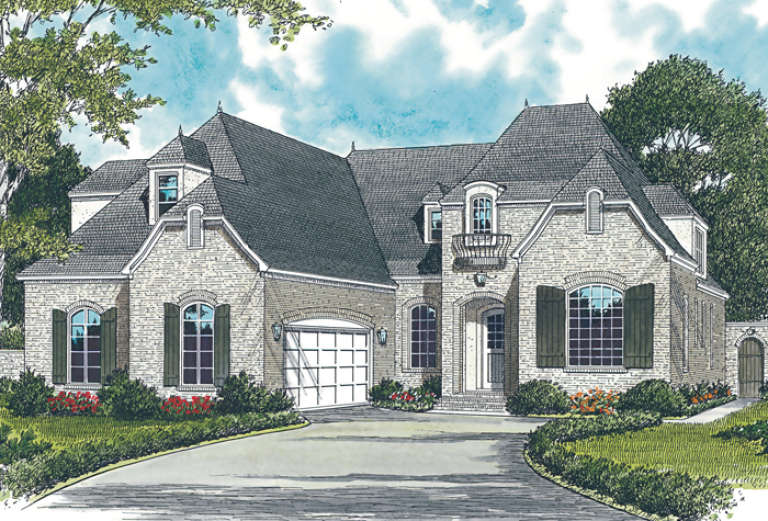
House Plan House Plan #14353 Front Photo

PLAN #5633-00064

Starting at

$1,499
Sq Ft 2,730
Beds 4
Baths 2
½ Baths 1
Cars 3
Stories 2
Width 62'
Depth 51' 8"
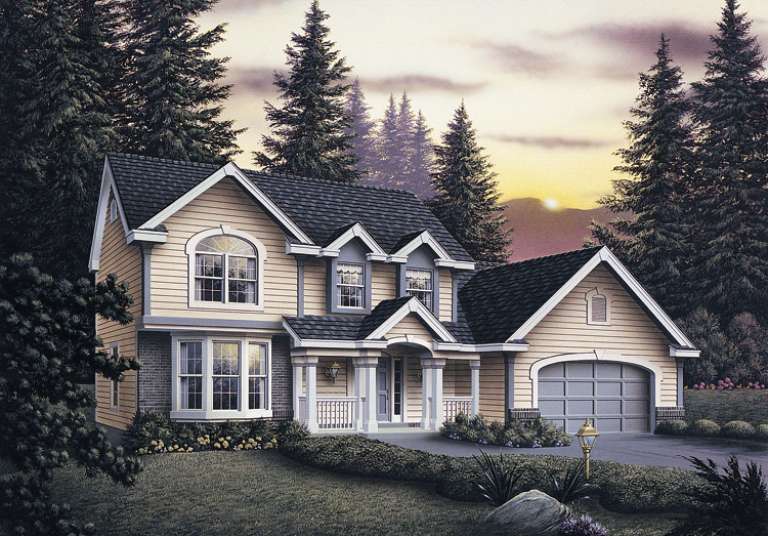
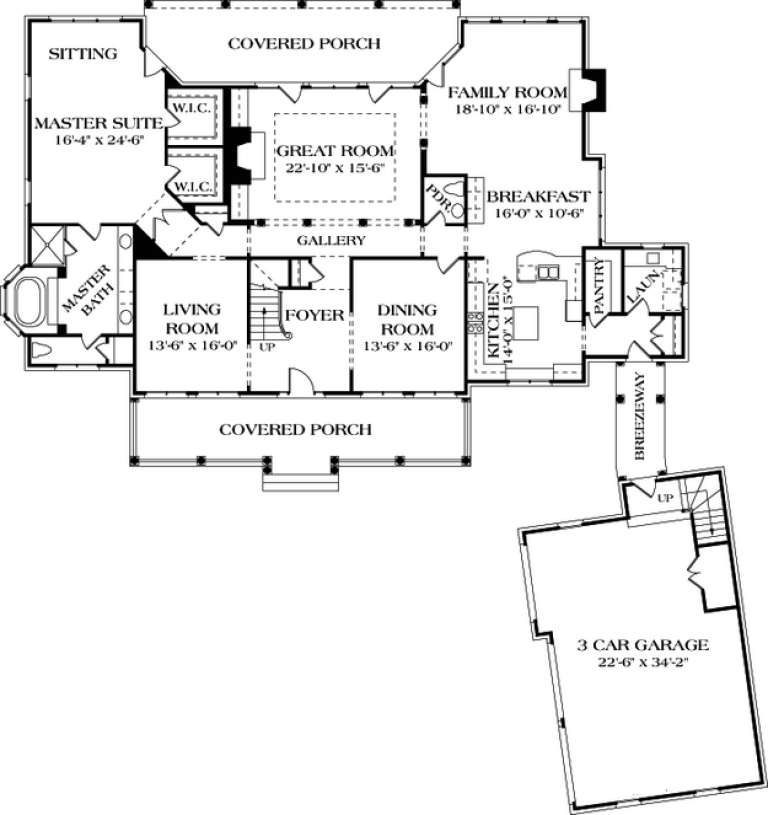
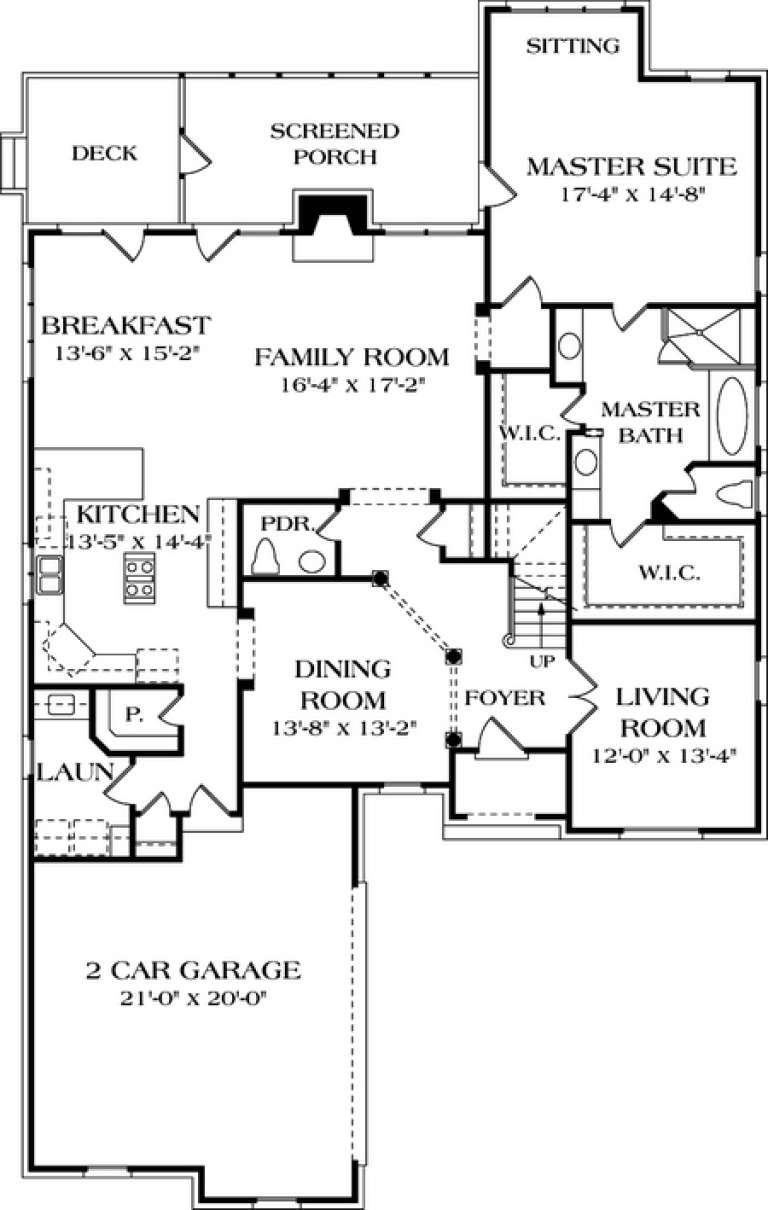
House Plan House Plan #14324 Front Elevation
EXCLUSIVE

PLAN #5738-00006

Starting at

$1,475
Sq Ft 1,774
Beds 3
Baths 2
½ Baths 0
Cars 0
Stories 1.5
Width 72' 11"
Depth 49' 4"
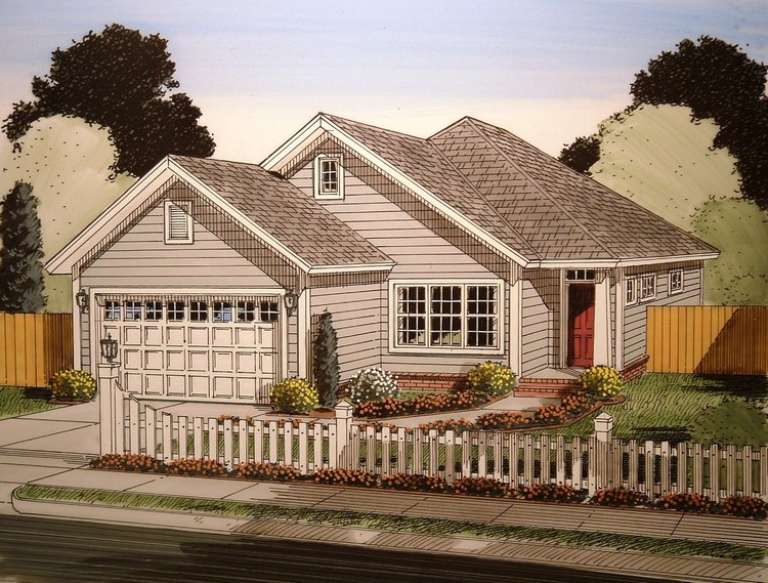
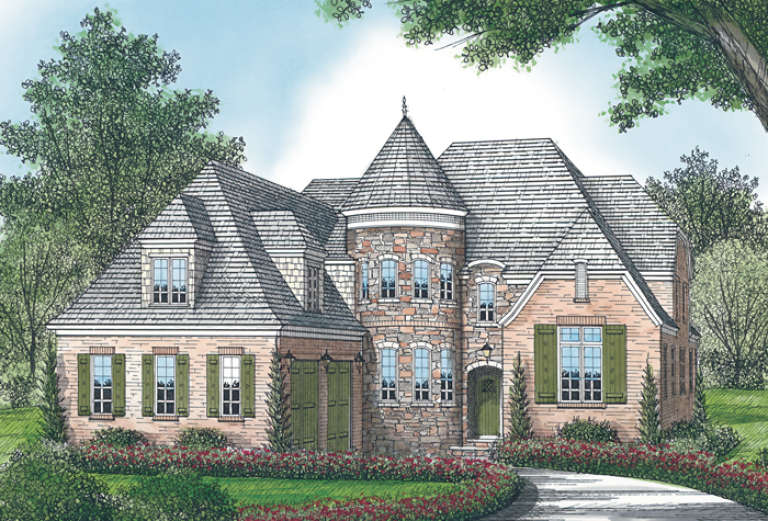
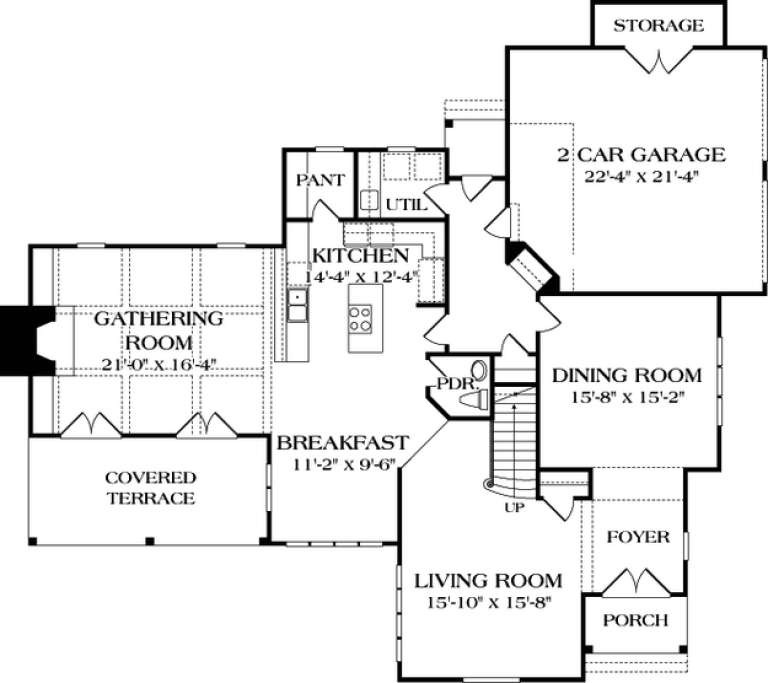
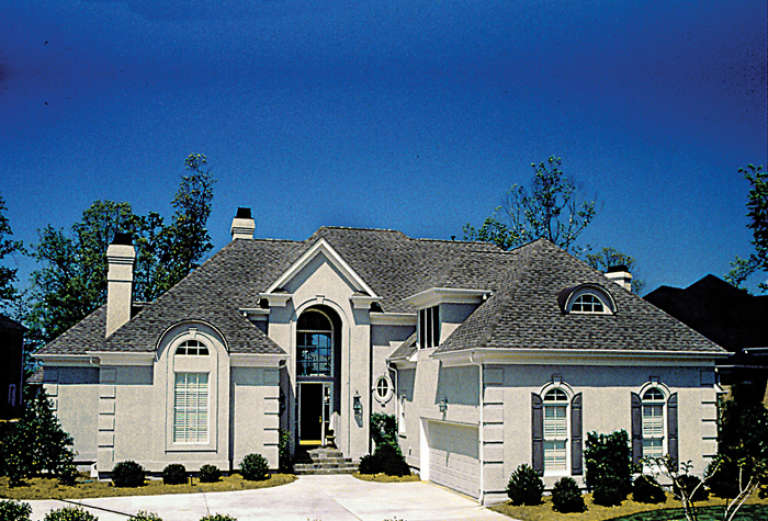
House Plan House Plan #14303 Front Elevation

PLAN #5633-00027

Starting at

$1,499
Sq Ft 2,963
Beds 4
Baths 2
½ Baths 1
Cars 2
Stories 2
Width 54' 8"
Depth 51' 4"
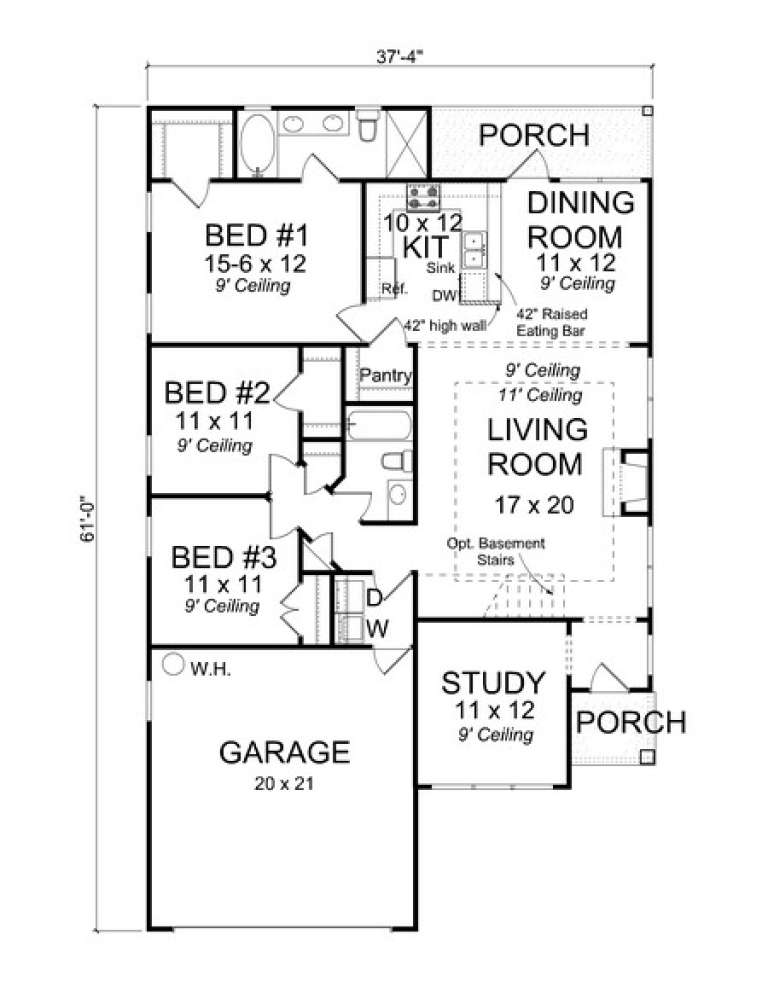
House Plan House Plan #13676 Front Elevation

PLAN #4848-00006

Starting at

$1,065
Sq Ft 1,545
Beds 3
Baths 2
½ Baths 0
Cars 2
Stories 1
Width 37' 4"
Depth 61'
House Plan House Plan #13197 Front Elevation

PLAN #110-00875

Starting at

$1,550
Sq Ft 2,607
Beds 3
Baths 2
½ Baths 1
Cars 0
Stories 1.5
Width 50'
Depth 75' 6"
House Plan House Plan #13178 Front Elevation

PLAN #110-00856

Starting at

$1,000
Sq Ft 2,296
Beds 3
Baths 3
½ Baths 0
Cars 2
Stories 1.5
Width 37'
Depth 73' 4"
House Plan House Plan #13047 Front Elevation

PLAN #3323-00493

Starting at

$2,250
Sq Ft 5,106
Beds 4
Baths 3
½ Baths 2
Cars 3
Stories 2
Width 86' 7"
Depth 103' 6"
House Plan House Plan #13004 Front Elevation

PLAN #3323-00450

Starting at

$1,800
Sq Ft 4,432
Beds 4
Baths 4
½ Baths 1
Cars 2
Stories 2
Width 55' 6"
Depth 81' 8"
House Plan House Plan #12903 Front Photo

PLAN #3323-00434

Starting at

$1,800
Sq Ft 4,280
Beds 4
Baths 3
½ Baths 2
Cars 3
Stories 2
Width 73' 2"
Depth 86' 9"
House Plan House Plan #12871 Front Elevation

PLAN #3323-00402

Starting at

$1,800
Sq Ft 4,041
Beds 4
Baths 3
½ Baths 1
Cars 2
Stories 2
Width 71' 6"
Depth 60'
House Plan House Plan #12848 Front Elevation

PLAN #3323-00379

Starting at

$1,650
Sq Ft 3,984
Beds 3
Baths 3
½ Baths 1
Cars 2
Stories 2
Width 107'
Depth 60'
House Plan House Plan #12806 Front Photo

PLAN #3323-00337

Starting at

$1,650
Sq Ft 3,532
Beds 5
Baths 4
½ Baths 0
Cars 3
Stories 2
Width 62' 2"
Depth 66' 2"
House Plan House Plan #12825 Front Elevation

PLAN #3323-00356

Starting at

$1,800
Sq Ft 4,277
Beds 4
Baths 4
½ Baths 1
Cars 3
Stories 2
Width 56' 10"
Depth 53' 6"
House Plan House Plan #12784 Front Elevation

PLAN #3323-00315

Starting at

$1,550
Sq Ft 3,356
Beds 4
Baths 3
½ Baths 1
Cars 3
Stories 2
Width 94' 3"
Depth 71'
House Plan House Plan #12795 Front Elevation

PLAN #3323-00326

Starting at

$1,550
Sq Ft 3,442
Beds 5
Baths 3
½ Baths 1
Cars 2
Stories 2
Width 49'
Depth 79' 6"
House Plan House Plan #12734 Front Elevation

PLAN #3323-00265

Starting at

$1,550
Sq Ft 3,196
Beds 4
Baths 4
½ Baths 1
Cars 2
Stories 2
Width 55'
Depth 73' 8"
House Plan House Plan #12756 Front Photo

PLAN #3323-00287

Starting at

$2,250
Sq Ft 5,143
Beds 4
Baths 3
½ Baths 1
Cars 2
Stories 2
Width 72' 10"
Depth 71' 9"
X
Shop Sign In
Favorites
Cart
Chat