16,826 Results

EDIT SEARCH FILTERS
Clear All FiltersOpen Floor Plan
Sort By:  

16,826 RESULTS

SEARCH FILTERS

    Plan Type
    Square Feet
    Bedrooms
    Bathrooms
    Stories
    Garage (Vehicle Spaces)
    Architectural Styles

    Outdoor Living

    Bedroom Options
    Kitchen & Dining
    Laundry Location
    Additional Rooms

    Garage Type

    Garage Features
    Other Features
    Foundation Type

    Plan Width (FT)
    Plan Depth (FT)
    Plan Height (FT)
    Framing Type
    Media Filters
SEARCHING...
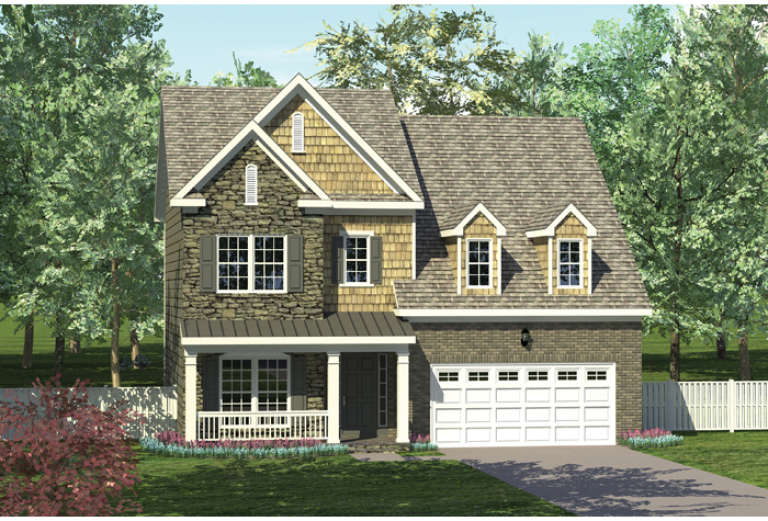
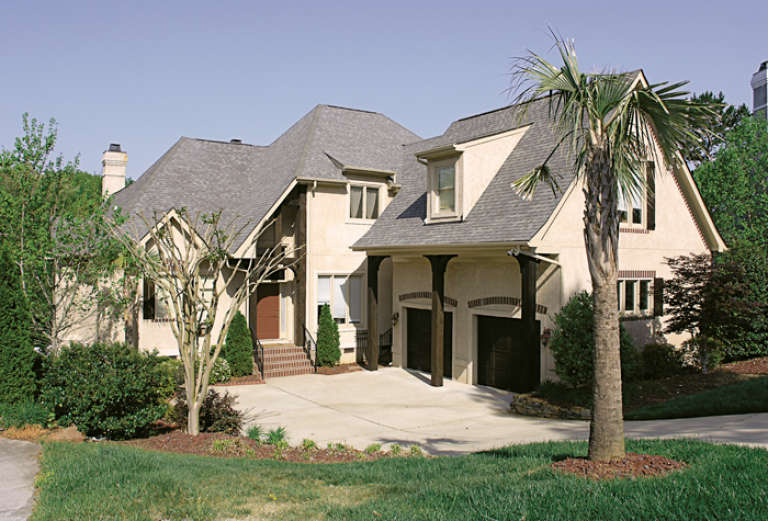
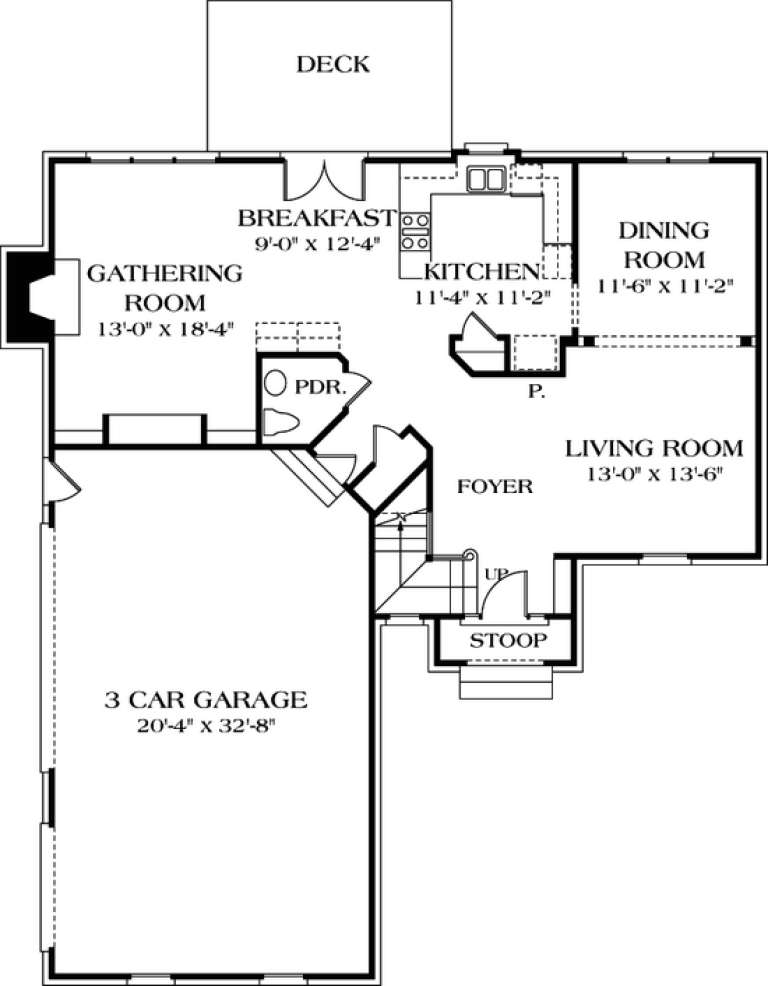
House Plan House Plan #12695 Front Photo

PLAN #3323-00226

Starting at

$1,350
Sq Ft 2,986
Beds 4
Baths 3
½ Baths 1
Cars 2
Stories 2
Width 86'
Depth 65' 5"
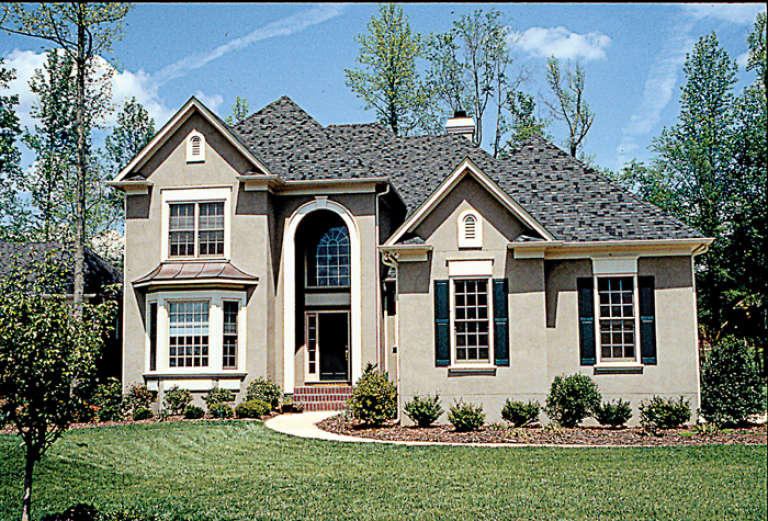
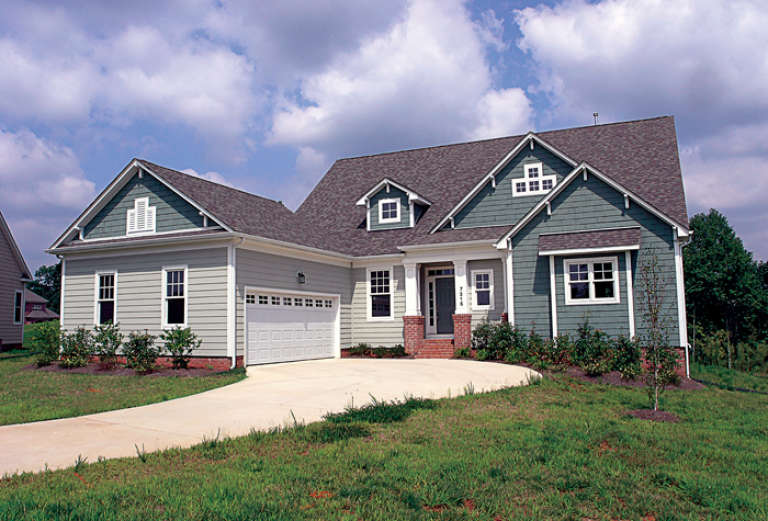
House Plan House Plan #12698 Front Elevation

PLAN #3323-00229

Starting at

$1,550
Sq Ft 3,011
Beds 3
Baths 3
½ Baths 1
Cars 2
Stories 2
Width 75' 3"
Depth 46' 10"
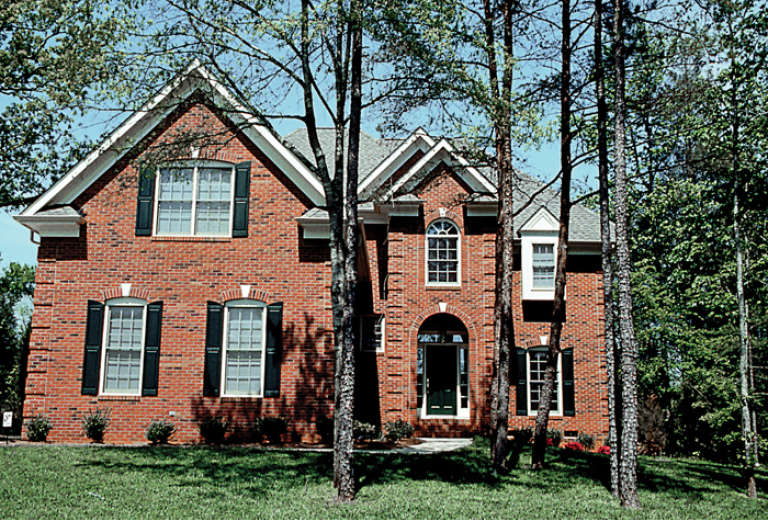
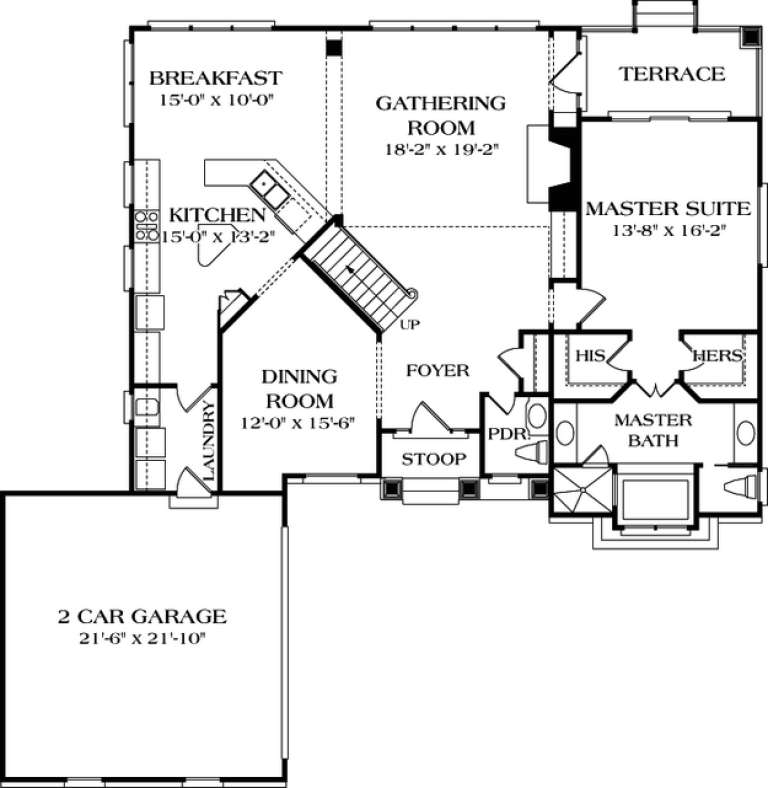
House Plan House Plan #12709 Front Photo

PLAN #3323-00240

Starting at

$1,550
Sq Ft 3,054
Beds 4
Baths 3
½ Baths 1
Cars 2
Stories 2
Width 58' 2"
Depth 58' 8"
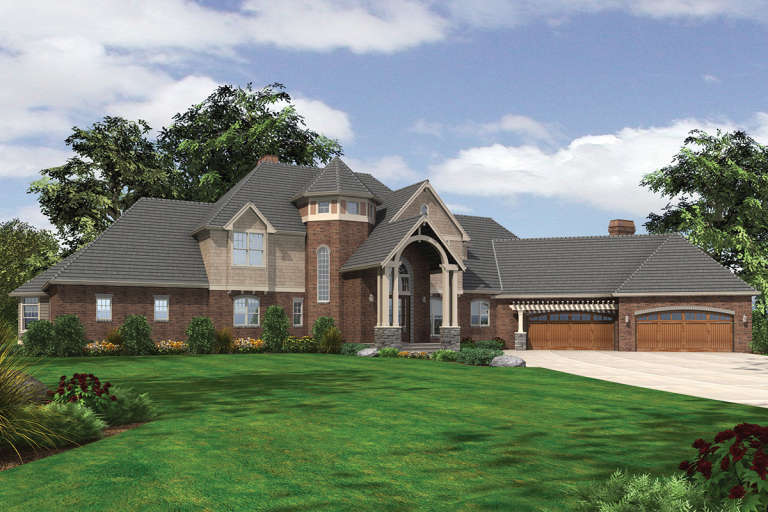
House Plan House Plan #12665 Front Elevation

PLAN #3323-00196

Starting at

$1,350
Sq Ft 2,821
Beds 4
Baths 3
½ Baths 1
Cars 2
Stories 2
Width 64' 6"
Depth 44' 10"
House Plan House Plan #12643 Front Photo

PLAN #3323-00174

Starting at

$1,350
Sq Ft 2,756
Beds 3
Baths 2
½ Baths 1
Cars 2
Stories 2
Width 55'
Depth 79' 10"
House Plan House Plan #12651 Front Photo

PLAN #3323-00182

Starting at

$1,350
Sq Ft 2,774
Beds 3
Baths 3
½ Baths 1
Cars 2
Stories 1
Width 66' 10"
Depth 84' 9"
House Plan House Plan #12637 Front Photo

PLAN #3323-00168

Starting at

$1,350
Sq Ft 2,734
Beds 3
Baths 2
½ Baths 1
Cars 2
Stories 2
Width 48'
Depth 64'
House Plan House Plan #12596 Front Elevation

PLAN #3323-00127

Starting at

$1,250
Sq Ft 2,477
Beds 4
Baths 3
½ Baths 1
Cars 2
Stories 2
Width 39' 8"
Depth 45' 8"
House Plan House Plan #12607 Front Photo

PLAN #3323-00138

Starting at

$1,350
Sq Ft 2,515
Beds 4
Baths 2
½ Baths 1
Cars 3
Stories 2
Width 49' 2"
Depth 52' 10"
House Plan House Plan #12608 Front Photo

PLAN #3323-00139

Starting at

$1,350
Sq Ft 2,612
Beds 3
Baths 3
½ Baths 1
Cars 2
Stories 2
Width 59'
Depth 58' 11"
House Plan House Plan #12578 Front Elevation

PLAN #3323-00109

Starting at

$1,550
Sq Ft 3,471
Beds 3
Baths 3
½ Baths 1
Cars 2
Stories 3
Width 45'
Depth 39' 6"
House Plan House Plan #12581 Front Photo

PLAN #3323-00112

Starting at

$1,250
Sq Ft 2,452
Beds 3
Baths 2
½ Baths 1
Cars 2
Stories 1
Width 58'
Depth 76'
House Plan House Plan #12595 Front Elevation

PLAN #3323-00126

Starting at

$1,250
Sq Ft 2,475
Beds 4
Baths 2
½ Baths 1
Cars 2
Stories 2
Width 62' 6"
Depth 41' 2"
House Plan House Plan #12549 Front Elevation

PLAN #3323-00080

Starting at

$1,250
Sq Ft 2,134
Beds 3
Baths 2
½ Baths 1
Cars 2
Stories 2
Width 39' 6"
Depth 40' 3"
House Plan House Plan #12566 Front Elevation

PLAN #3323-00097

Starting at

$1,250
Sq Ft 2,284
Beds 3
Baths 2
½ Baths 1
Cars 2
Stories 2
Width 50'
Depth 40' 6"
House Plan House Plan #12507 Front Elevation

PLAN #3323-00038

Starting at

$1,150
Sq Ft 1,734
Beds 3
Baths 2
½ Baths 0
Cars 2
Stories 1
Width 48'
Depth 65' 3"
House Plan House Plan #12480 Front Elevation

PLAN #3323-00011

Starting at

$1,150
Sq Ft 1,387
Beds 3
Baths 2
½ Baths 0
Cars 2
Stories 1
Width 50'
Depth 43' 8"
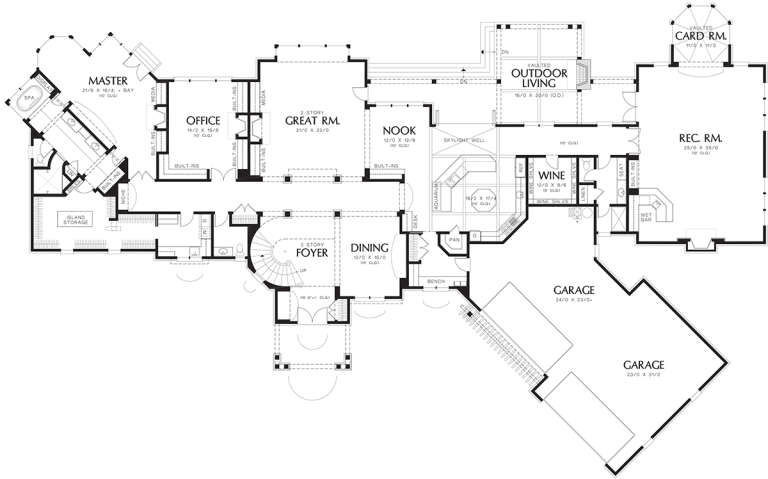
House Plan House Plan #12403 Front Elevation

PLAN #2559-00611

Starting at

$3,568
Sq Ft 7,007
Beds 5
Baths 4
½ Baths 1
Cars 4
Stories 2
Width 153'
Depth 95'
X
Shop Sign In
Favorites
Cart
Chat