16,794 Results

EDIT SEARCH FILTERS
Clear All FiltersOpen Floor Plan
Sort By:  

16,794 RESULTS

SEARCH FILTERS

    Plan Type
    Square Feet
    Bedrooms
    Bathrooms
    Stories
    Garage (Vehicle Spaces)
    Architectural Styles

    Outdoor Living

    Bedroom Options
    Kitchen & Dining
    Laundry Location
    Additional Rooms

    Garage Type

    Garage Features
    Other Features
    Foundation Type

    Plan Width (FT)
    Plan Depth (FT)
    Plan Height (FT)
    Framing Type
    Media Filters
SEARCHING...
House Plan House Plan #3296 Angled Front Elevation

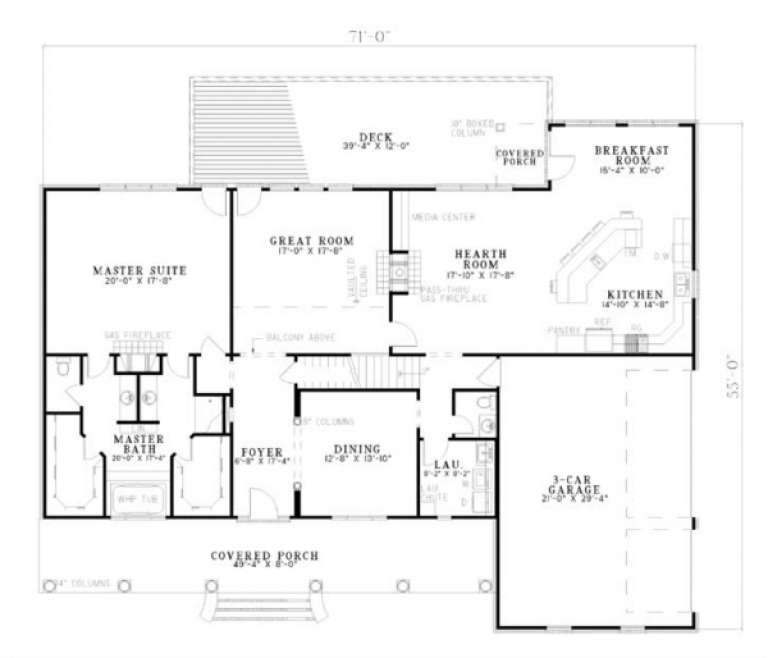
PLAN #110-00146

Starting at

$1,350
Sq Ft 3,914
Beds 3
Baths 3
½ Baths 1
Cars 3
Stories 1.5
Width 71'
Depth 55'
House Plan House Plan #3269

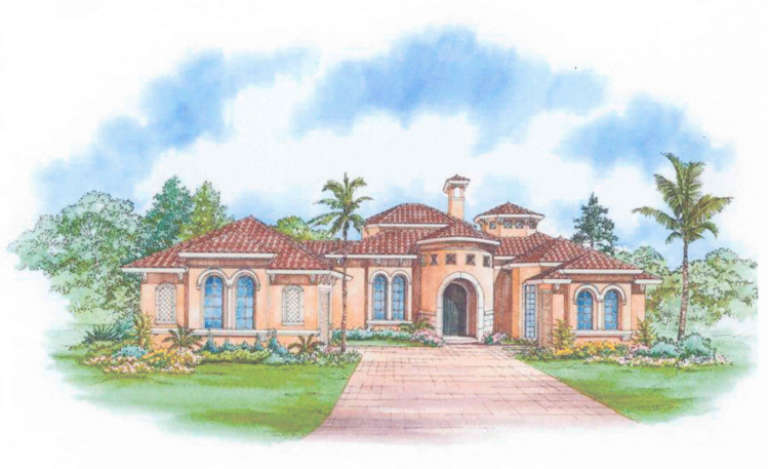
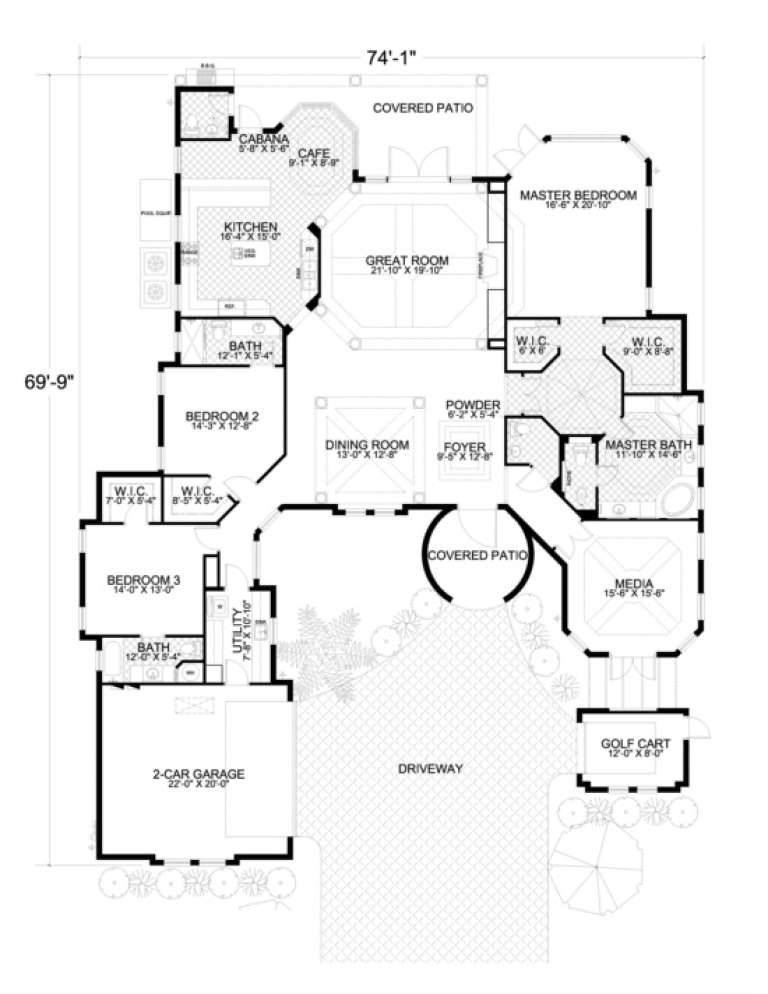
PLAN #168-00024

Starting at

$1,350
Sq Ft 3,446
Beds 3
Baths 3
½ Baths 1
Cars 2
Stories 1
Width 74' 1"
Depth 69' 9"
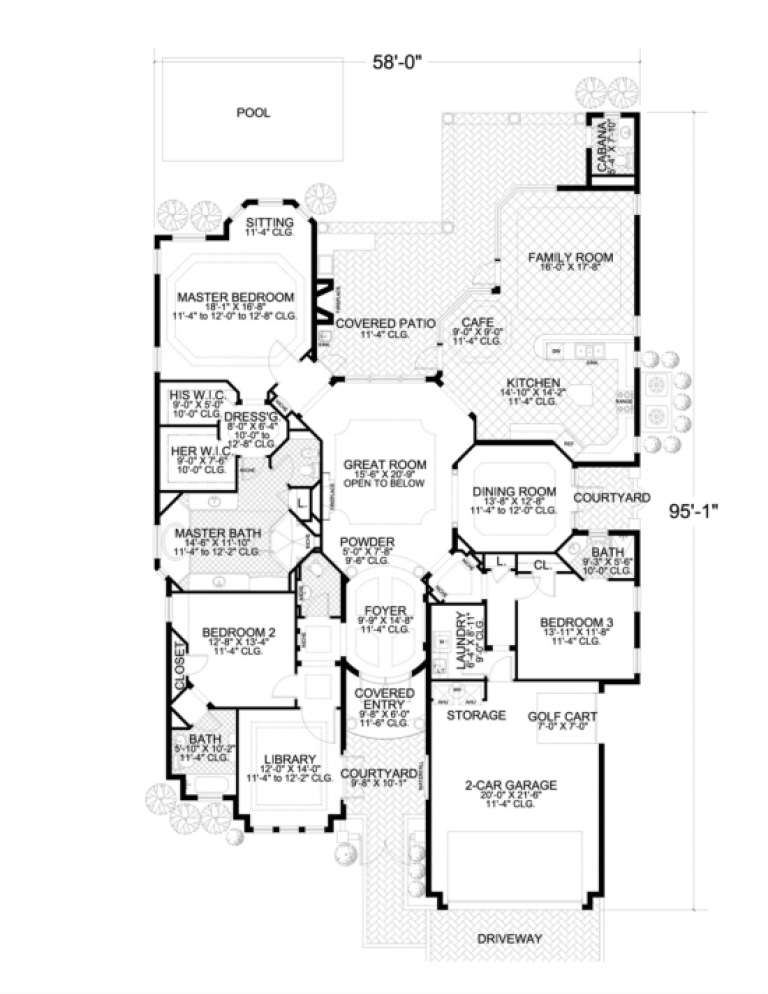
House Plan House Plan #3268

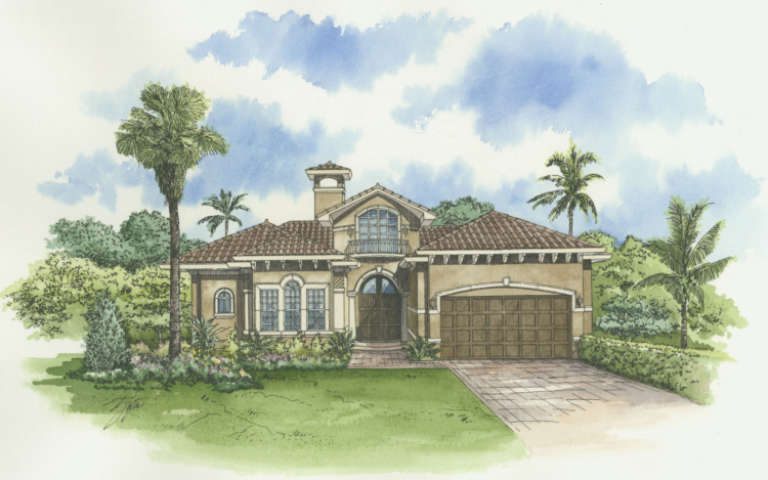
PLAN #168-00023

Starting at

$1,350
Sq Ft 3,368
Beds 3
Baths 3
½ Baths 2
Cars 2
Stories 1
Width 58'
Depth 95' 1"
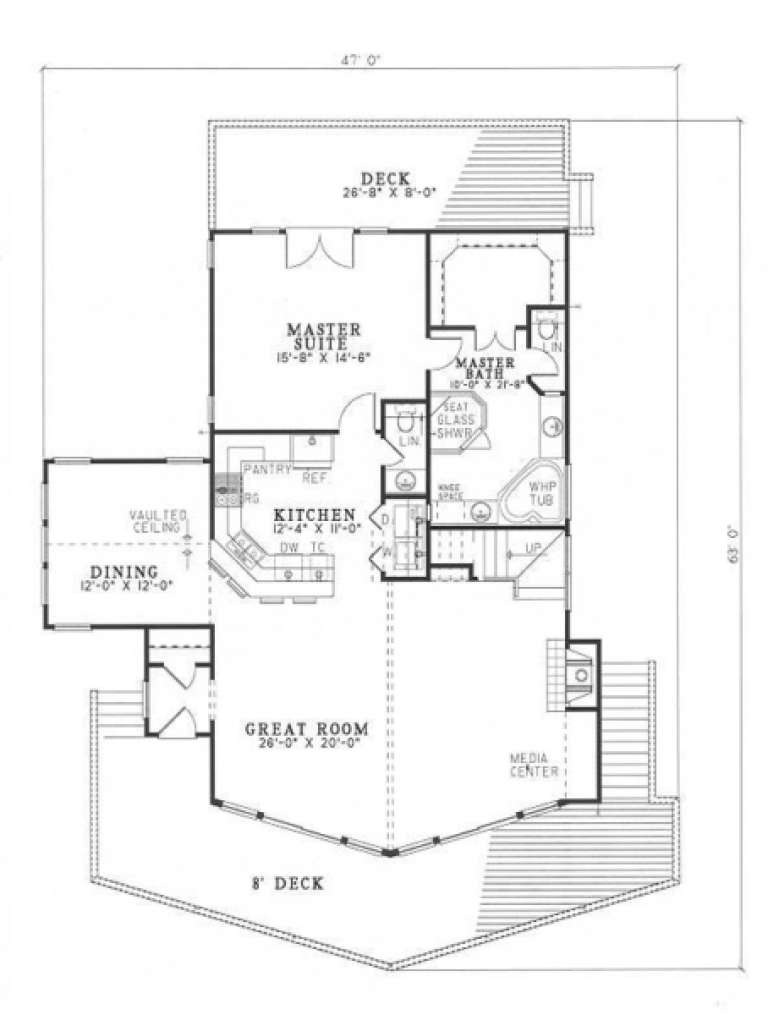
House Plan House Plan #3238 Front Elevation

PLAN #110-00124

Starting at

$1,100
Sq Ft 2,054
Beds 3
Baths 2
½ Baths 1
Cars 0
Stories 2
Width 47'
Depth 63'
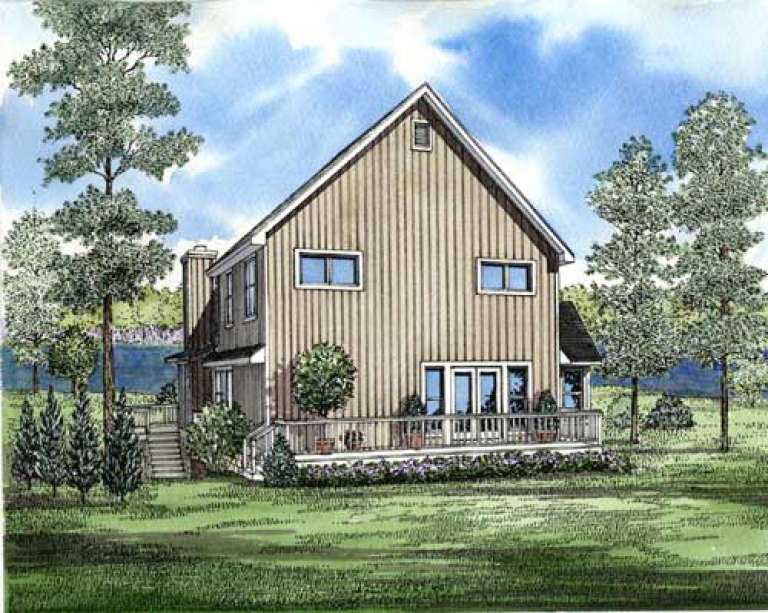
House Plan House Plan #3236 Angled Rear Elevation

PLAN #110-00122

Starting at

$1,550
Sq Ft 3,029
Beds 4
Baths 5
½ Baths 0
Cars 2
Stories 1.5
Width 73'
Depth 69' 4"
House Plan House Plan #2766 Front Elevation

PLAN #110-00002

Starting at

$800
Sq Ft 1,608
Beds 3
Baths 2
½ Baths 0
Cars 2
Stories 1
Width 39'
Depth 70'
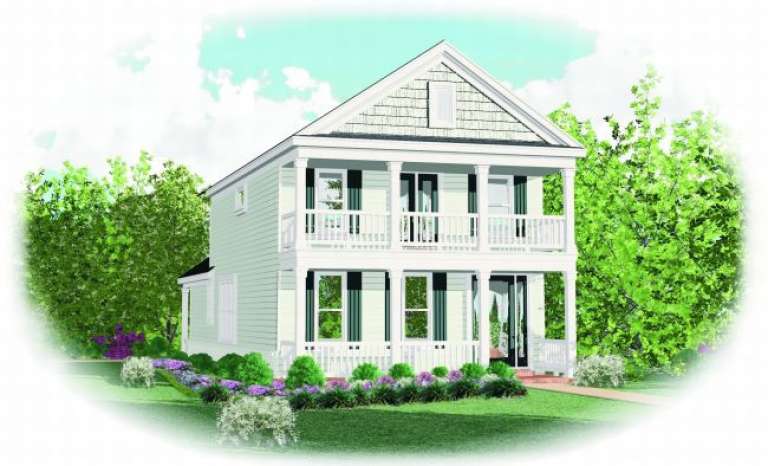
House Plan House Plan #2224 Front Elevation

PLAN #053-00111

Starting at

$994
Sq Ft 1,830
Beds 3
Baths 3
½ Baths 1
Cars 0
Stories 2
Width 24'
Depth 56'
House Plan House Plan #2014 Rear Elevation

PLAN #039-00553

Starting at

$1,425
Sq Ft 2,487
Beds 3
Baths 2
½ Baths 1
Cars 0
Stories 2
Width 51'
Depth 36'
House Plan House Plan #1821 Front Elevation

PLAN #039-00449

Starting at

$1,480
Sq Ft 2,652
Beds 4
Baths 3
½ Baths 1
Cars 0
Stories 2
Width 50'
Depth 35' 10"
House Plan House Plan #855 Angled Front Elevation

PLAN #035-00204

Starting at

$940
Sq Ft 1,657
Beds 3
Baths 2
½ Baths 1
Cars 2
Stories 2
Width 66'
Depth 48'
House Plan House Plan #371 Front Elevation

PLAN #034-00054

Starting at

$1,680
Sq Ft 1,516
Beds 3
Baths 2
½ Baths 0
Cars 0
Stories 2
Width 40'
Depth 28'
Traditional front elevation with brick and siding, gabled roof, red shutters, and front porch entry. House Plan # 009-00021 Digital Rendering by America's Best House Plans, Inc.
EXCLUSIVE

PLAN #009-00021

Starting at

$1,350
Sq Ft 2,662
Beds 4
Baths 2
½ Baths 1
Cars 2
Stories 2
Width 50'
Depth 41'
House Plan House Plan #33926 Angled Front Elevation

PLAN #8816-00003

Starting at

$2,070
Sq Ft 4,050
Beds 4
Baths 3
½ Baths 2
Cars 2
Stories 2
Width 82' 10"
Depth 61' 6"
House Plan House Plan #33829 Angled Front Elevation

PLAN #5995-00044

Starting at

$1,395
Sq Ft 1,952
Beds 2
Baths 3
½ Baths 0
Cars 2
Stories 1
Width 75' 6"
Depth 84'
House Plan House Plan #33144 Angled Front Elevation

PLAN #098-00570

Starting at

$2,050
Sq Ft 1,978
Beds 4
Baths 3
½ Baths 1
Cars 2
Stories 2
Width 28'
Depth 56'
House Plan House Plan #32979 Angled Front Elevation

PLAN #5244-00023

Starting at

$625
Sq Ft 2,013
Beds 3
Baths 2
½ Baths 1
Cars 3
Stories 2
Width 48'
Depth 56'
House Plan House Plan #32885 Front Elevation

PLAN #9300-00146

Starting at

$2,097
Sq Ft 2,477
Beds 2
Baths 2
½ Baths 1
Cars 2
Stories 1
Width 74' 9"
Depth 54' 10"
House Plan House Plan #32865 Front Elevation

PLAN #1020-00401

Starting at

$1,155
Sq Ft 2,567
Beds 4
Baths 3
½ Baths 0
Cars 3
Stories 1
Width 54'
Depth 54'
X
Shop Sign In
Favorites
Cart
Chat