16,794 Results

EDIT SEARCH FILTERS
Clear All FiltersOpen Floor Plan
Sort By:  

16,794 RESULTS

SEARCH FILTERS

    Plan Type
    Square Feet
    Bedrooms
    Bathrooms
    Stories
    Garage (Vehicle Spaces)
    Architectural Styles

    Outdoor Living

    Bedroom Options
    Kitchen & Dining
    Laundry Location
    Additional Rooms

    Garage Type

    Garage Features
    Other Features
    Foundation Type

    Plan Width (FT)
    Plan Depth (FT)
    Plan Height (FT)
    Framing Type
    Media Filters
SEARCHING...
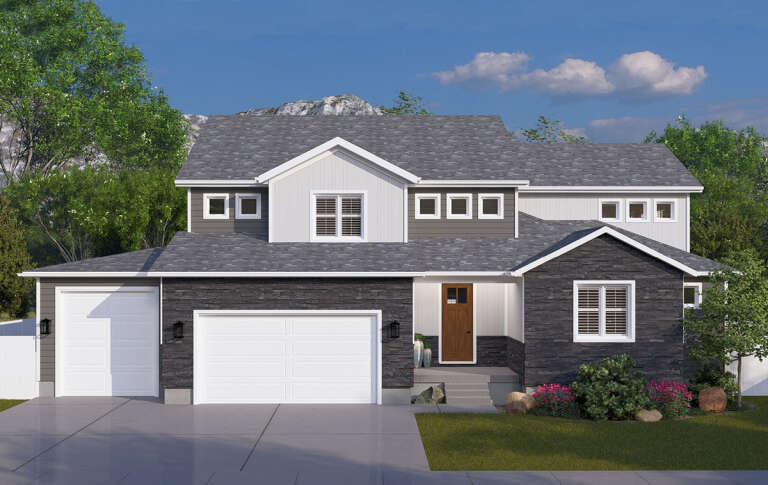
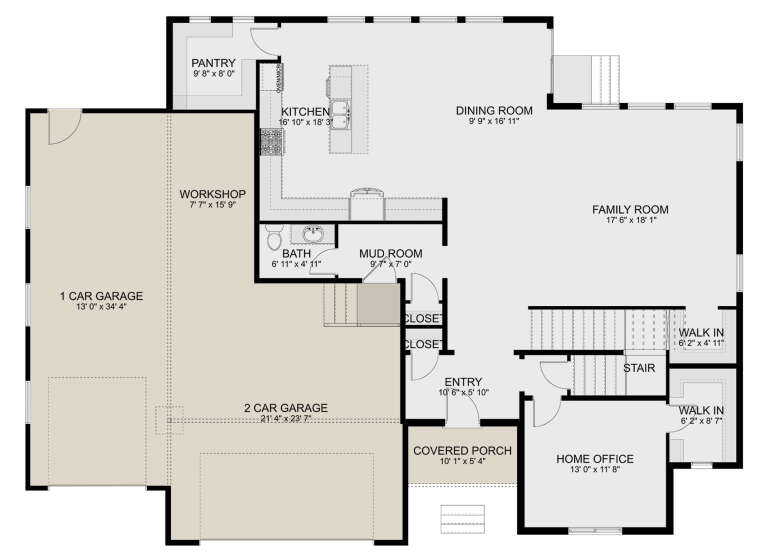
House Plan House Plan #32849 Angled Front Elevation

PLAN #1020-00387

Starting at

$1,129
Sq Ft 2,307
Beds 4
Baths 3
½ Baths 0
Cars 3
Stories 1
Width 47' 2"
Depth 63'
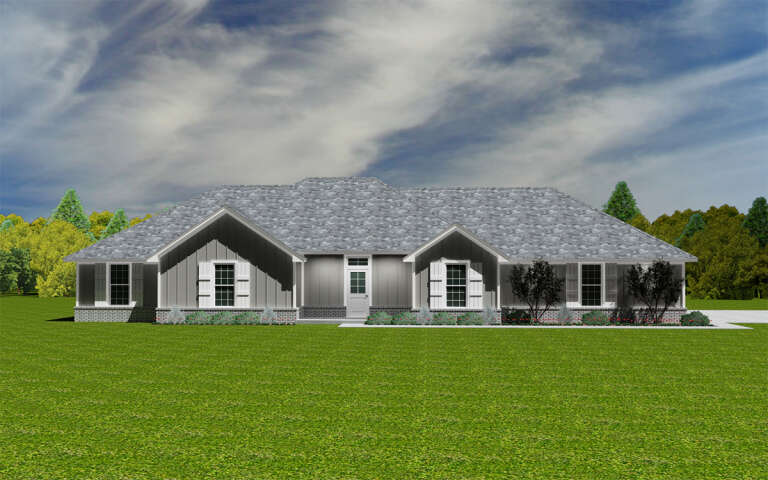
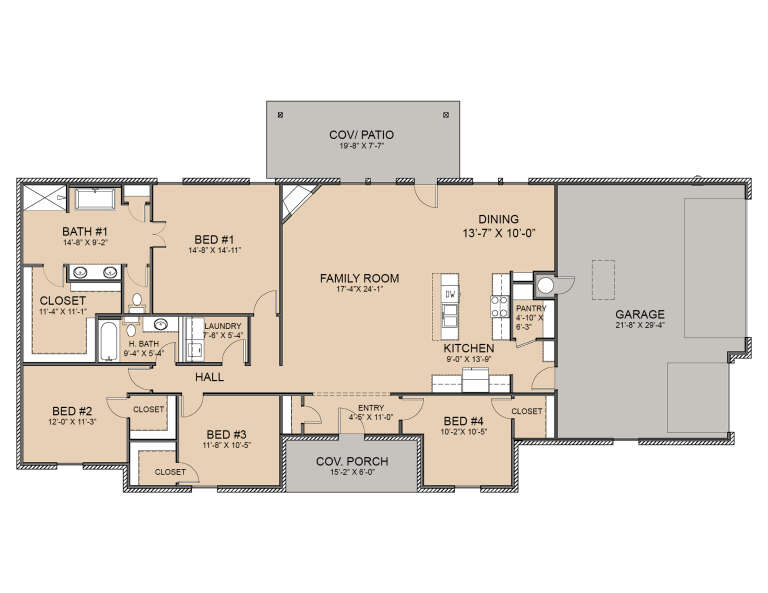
House Plan House Plan #32841 Front Elevation

PLAN #1020-00379

Starting at

$1,129
Sq Ft 2,260
Beds 3
Baths 3
½ Baths 0
Cars 2
Stories 1
Width 40'
Depth 60'
House Plan House Plan #32771 Angled Front Elevation

PLAN #4848-00465

Starting at

$1,125
Sq Ft 2,034
Beds 3-4
Baths 3
½ Baths 0
Cars 1
Stories 2
Width 27'
Depth 55' 6"
House Plan House Plan #32657 Angled Front Elevation

PLAN #940-01264

Starting at

$1,350
Sq Ft 2,147
Beds 3
Baths 3
½ Baths 1
Cars 1
Stories 3
Width 43'
Depth 26'
House Plan House Plan #32596 Front Elevation

PLAN #2802-00358

Starting at

$1,250
Sq Ft 2,404
Beds 3-5
Baths 2
½ Baths 0
Cars 3
Stories 1
Width 82' 1"
Depth 48' 4"
House Plan House Plan #32121 Front Elevation

PLAN #2802-00325

Starting at

$1,250
Sq Ft 2,181
Beds 3
Baths 2
½ Baths 1
Cars 2
Stories 1
Width 65'
Depth 57' 8"
House Plan House Plan #31731 Front Elevation

PLAN #2464-00155

Starting at

$1,750
Sq Ft 2,570
Beds 3
Baths 2
½ Baths 1
Cars 2
Stories 2
Width 50'
Depth 58'
House Plan House Plan #31725 Angled Front Elevation

PLAN #1070-00352

Starting at

$1,804
Sq Ft 2,176
Beds 4
Baths 3
½ Baths 0
Cars 2
Stories 2
Width 42'
Depth 60' 9"
House Plan House Plan #31718 Angled Front Elevation

PLAN #1070-00345

Starting at

$2,354
Sq Ft 5,284
Beds 3
Baths 3
½ Baths 1
Cars 2
Stories 1
Width 104' 8"
Depth 66' 1"
House Plan House Plan #31609 Angled Front Elevation

PLAN #6261-00061

Starting at

$1,395
Sq Ft 2,905
Beds 4
Baths 2
½ Baths 1
Cars 2
Stories 2
Width 84'
Depth 42'
House Plan House Plan #31556 Angled Rear Elevation

PLAN #940-01153

Starting at

$1,350
Sq Ft 2,194
Beds 2
Baths 2
½ Baths 0
Cars 0
Stories 2.5
Width 32'
Depth 31'
House Plan House Plan #31443 Angled Front Elevation

PLAN #940-01144

Starting at

$1,550
Sq Ft 2,528
Beds 2
Baths 2
½ Baths 1
Cars 2
Stories 3
Width 39' 3"
Depth 30' 3"
House Plan House Plan #31368 Front Elevation

PLAN #4848-00421

Starting at

$1,105
Sq Ft 1,931
Beds 4
Baths 2
½ Baths 0
Cars 2
Stories 1
Width 86'
Depth 45' 8"
House Plan House Plan #31371 Front Elevation

PLAN #6849-00163

Starting at

$1,695
Sq Ft 2,330
Beds 3
Baths 2
½ Baths 1
Cars 2
Stories 1
Width 57'
Depth 64'
House Plan House Plan #31344 Angled Front Elevation

PLAN #2559-01045

Starting at

$1,538
Sq Ft 1,707
Beds 3
Baths 2
½ Baths 1
Cars 1
Stories 1
Width 44' 6"
Depth 32'
House Plan House Plan #31197 Angled Front Elevation

PLAN #9300-00106

Starting at

$2,097
Sq Ft 2,296
Beds 3
Baths 2
½ Baths 1
Cars 2
Stories 2
Width 68' 4"
Depth 52' 5"
House Plan House Plan #31097 Front Elevation

PLAN #2802-00293

Starting at

$1,450
Sq Ft 3,372
Beds 3
Baths 2
½ Baths 1
Cars 3
Stories 2
Width 66'
Depth 48' 6"
House Plan House Plan #31050 Front Elevation

PLAN #677-00028

Starting at

$1,295
Sq Ft 2,044
Beds 4
Baths 2
½ Baths 0
Cars 3
Stories 1
Width 85'
Depth 43' 11"
X
Shop Sign In
Favorites
Cart
Chat