16,794 Results

EDIT SEARCH FILTERS
Clear All FiltersOpen Floor Plan
Sort By:  
16,794 RESULTS

SEARCH FILTERS

    Plan Type
    Square Feet
    Bedrooms
    Bathrooms
    Stories
    Garage (Vehicle Spaces)
    Architectural Styles

    Outdoor Living

    Bedroom Options
    Kitchen & Dining
    Laundry Location
    Additional Rooms

    Garage Type

    Garage Features
    Other Features
    Foundation Type

    Plan Width (FT)
    Plan Depth (FT)
    Plan Height (FT)
    Framing Type
    Media Filters
SEARCHING...
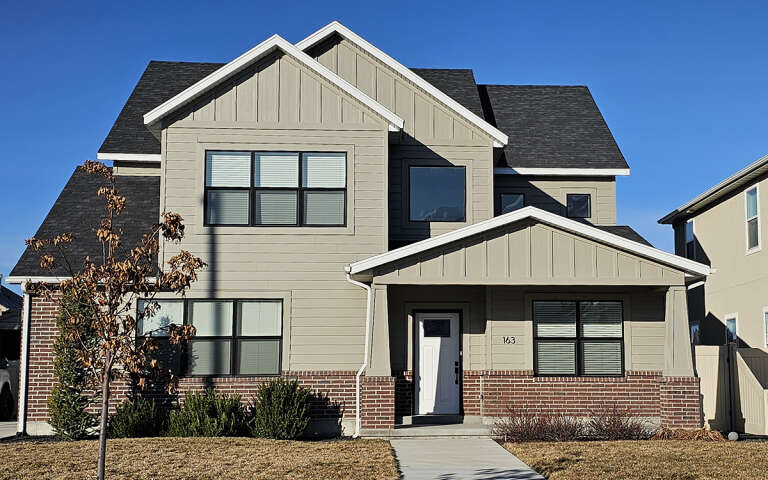
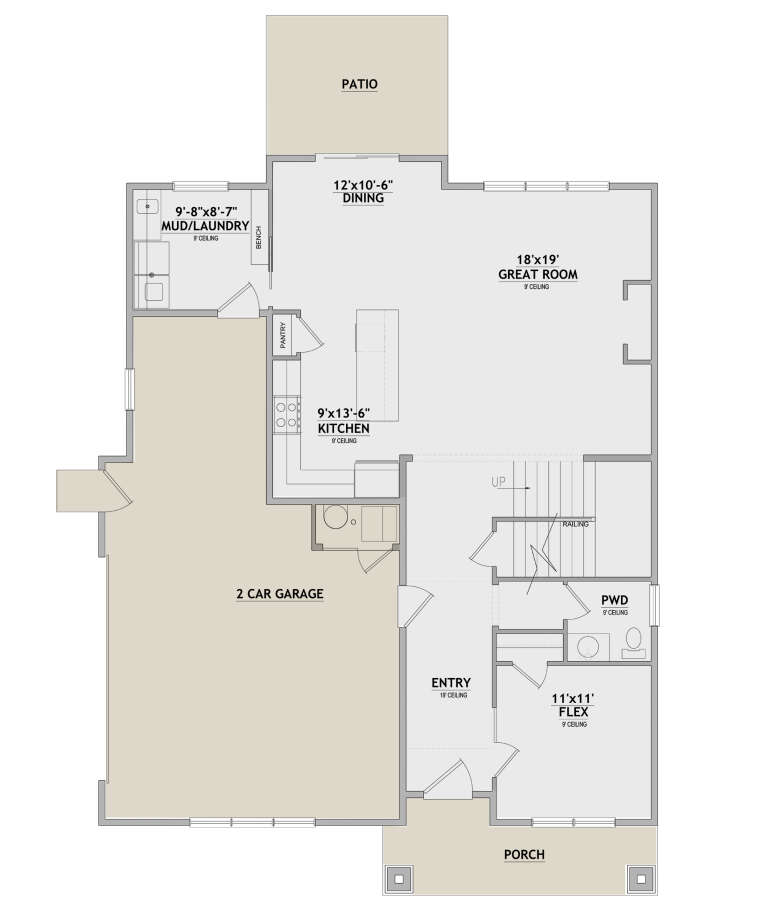
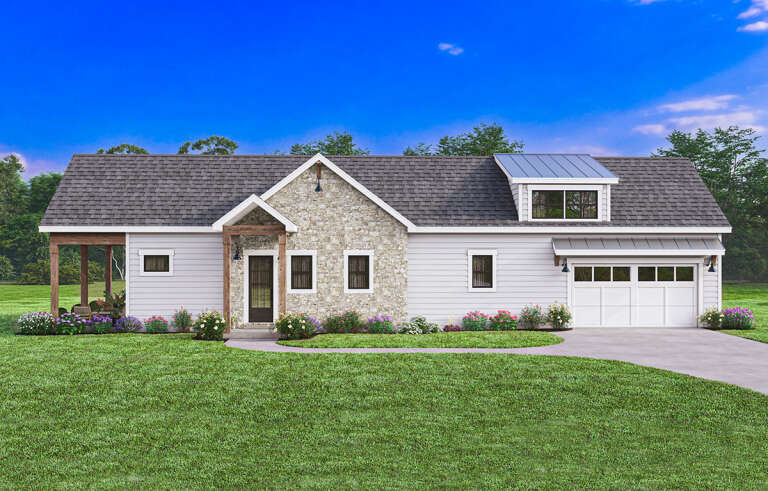
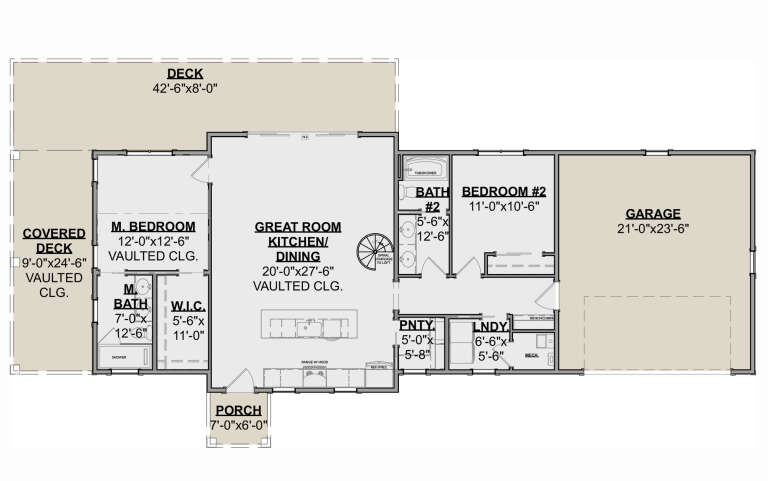
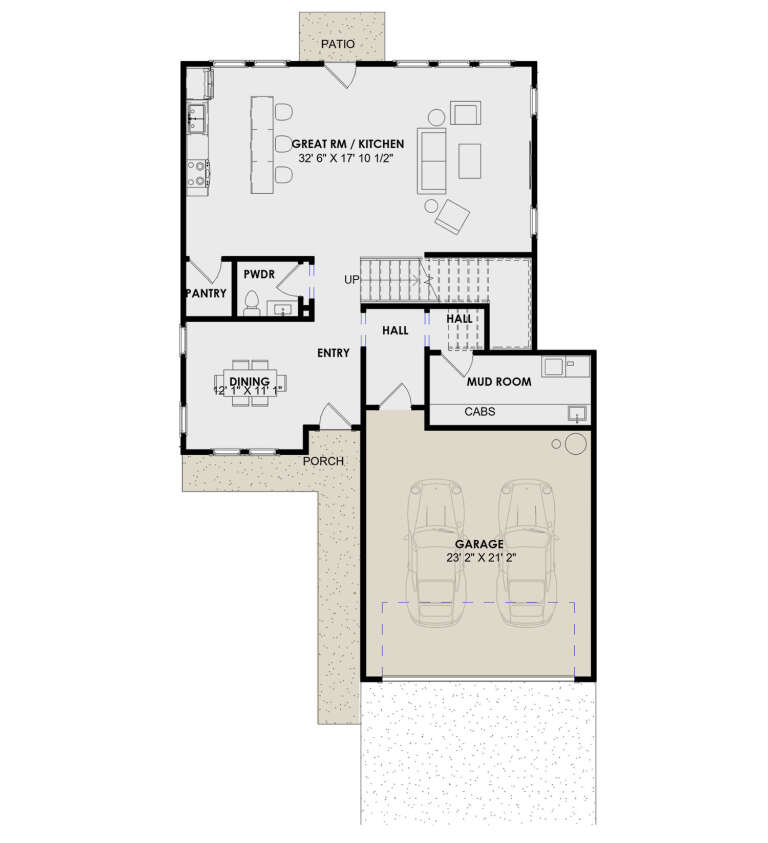
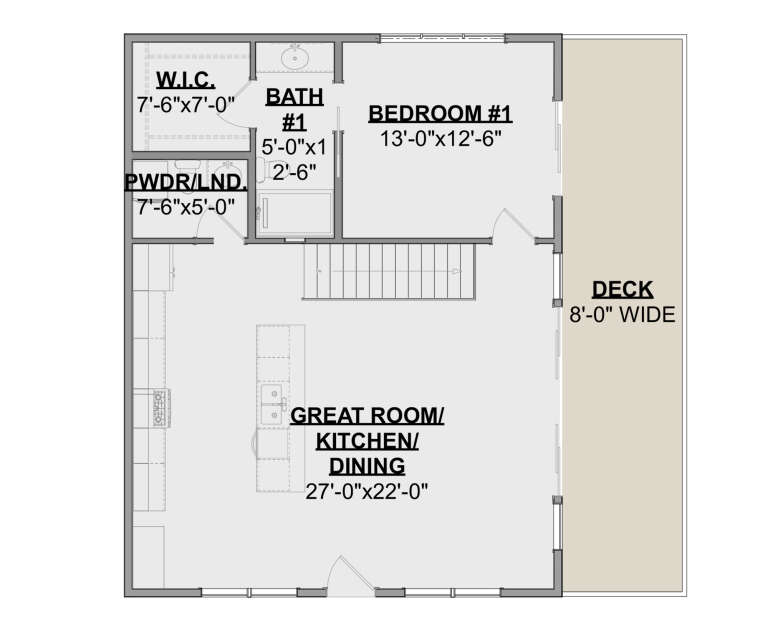
House Plan House Plan #30788 Front Elevation

PLAN #8768-00147

Starting at

$1,378
Sq Ft 2,396
Beds 3-4
Baths 2
½ Baths 1
Cars 2
Stories 2
Width 40'
Depth 53'
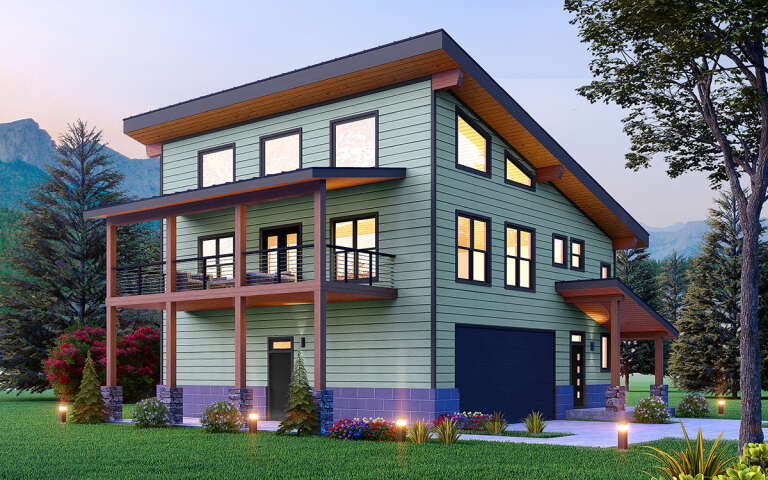
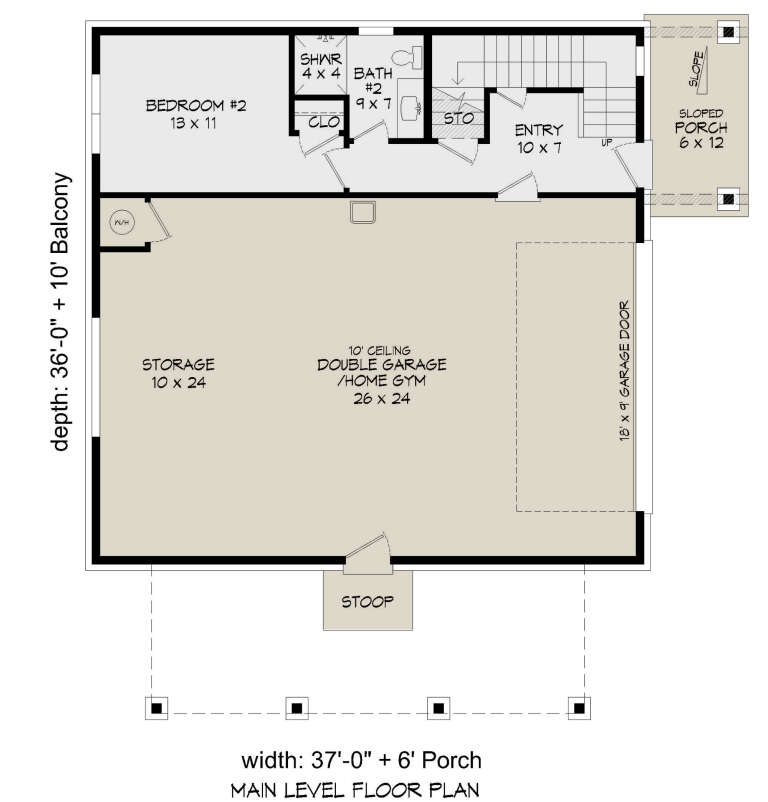
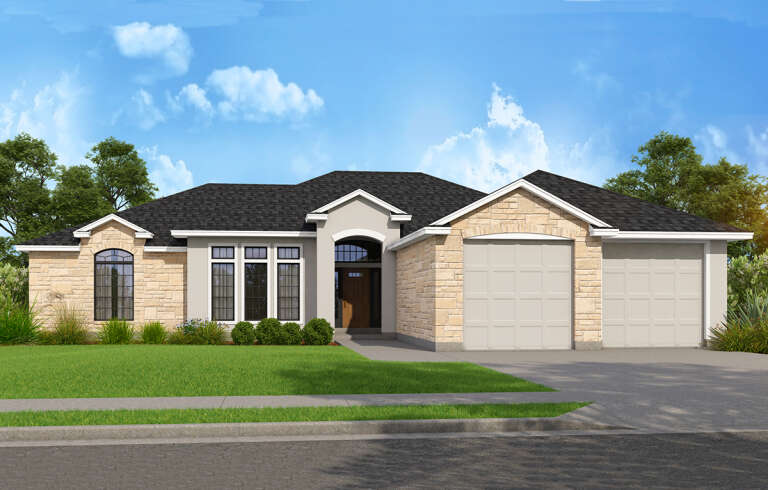
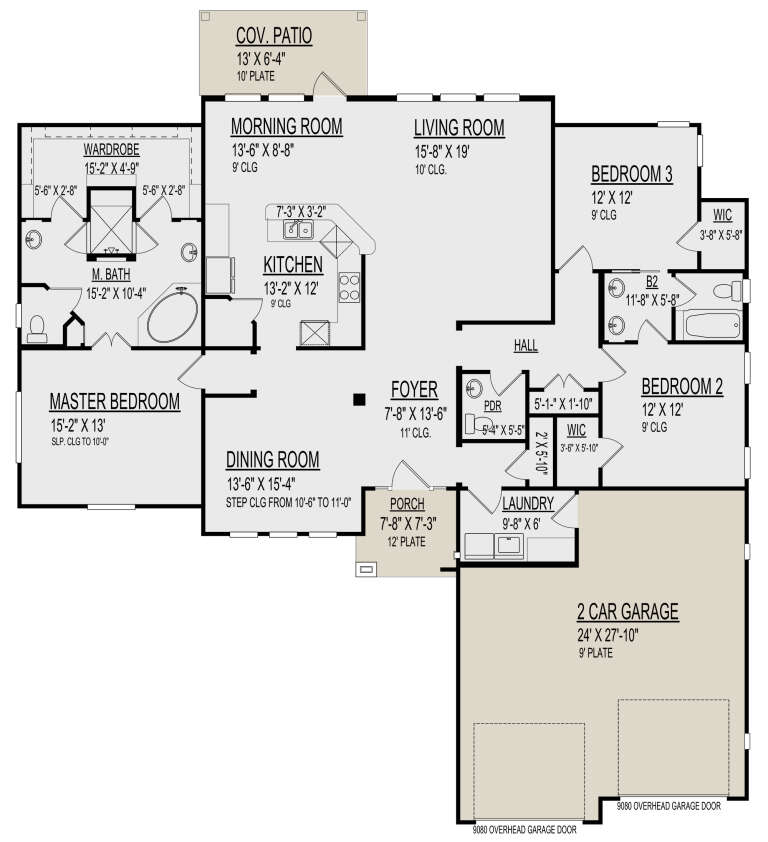
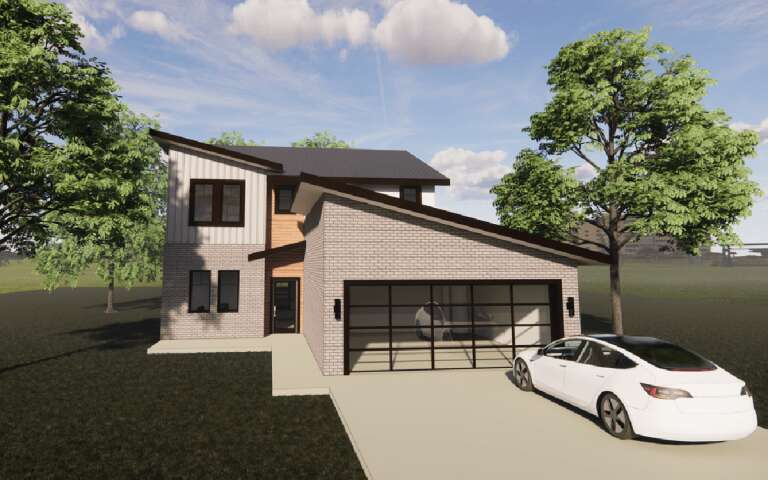
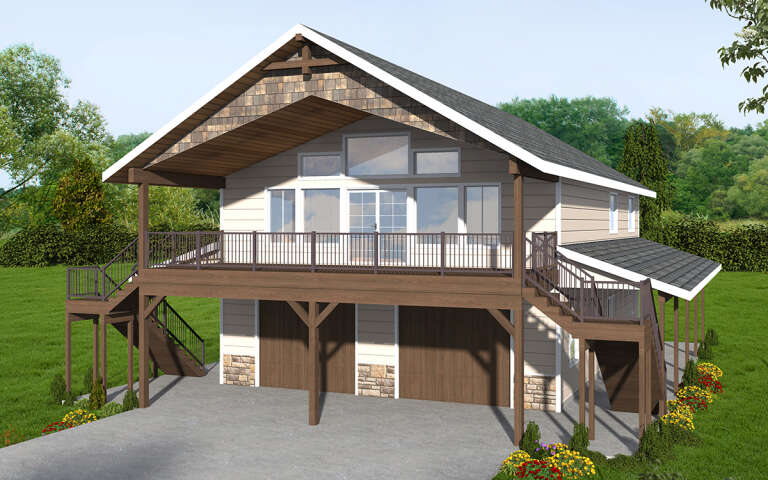
House Plan House Plan #30653 Angled Front Elevation

PLAN #940-00993

Starting at

$1,350
Sq Ft 2,016
Beds 2
Baths 2
½ Baths 0
Cars 2
Stories 2.5
Width 37'
Depth 36'
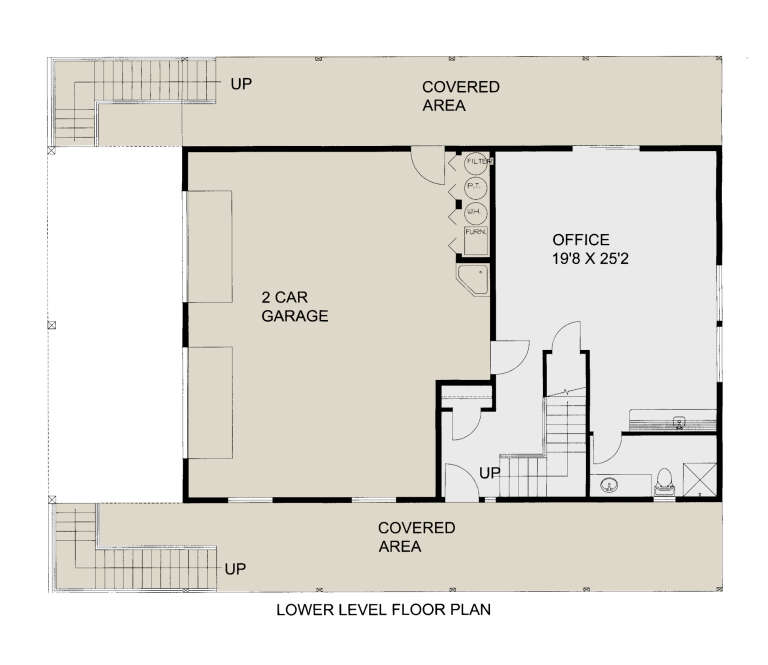
House Plan House Plan #30589 Front Elevation
EXCLUSIVE

PLAN #1462-00099

Starting at

$1,250
Sq Ft 1,960
Beds 3
Baths 3
½ Baths 0
Cars 2
Stories 1
Width 81' 6"
Depth 42' 6"
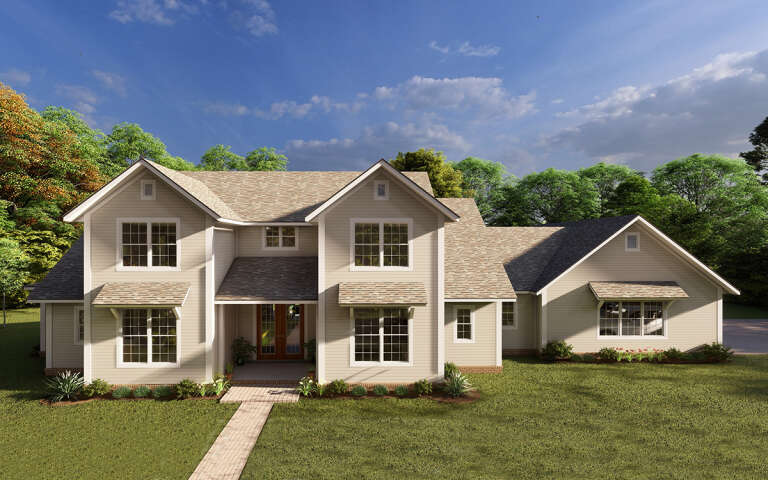
House Plan House Plan #30531 Angled Front Elevation

PLAN #9300-00089

Starting at

$2,097
Sq Ft 2,107
Beds 3
Baths 2
½ Baths 1
Cars 2
Stories 1
Width 62' 2"
Depth 69'
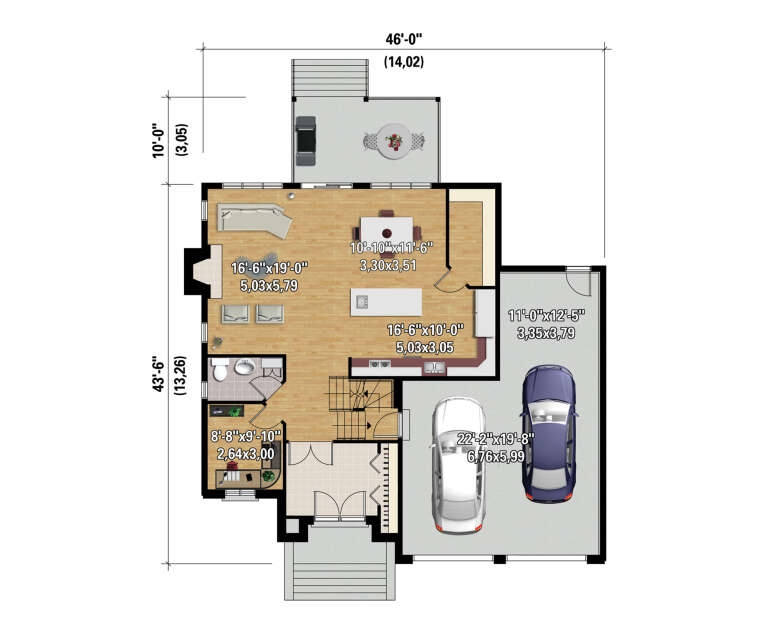
House Plan House Plan #30495 Angled Front Elevation

PLAN #6146-00602

Starting at

$1,455
Sq Ft 2,438
Beds 4
Baths 2
½ Baths 1
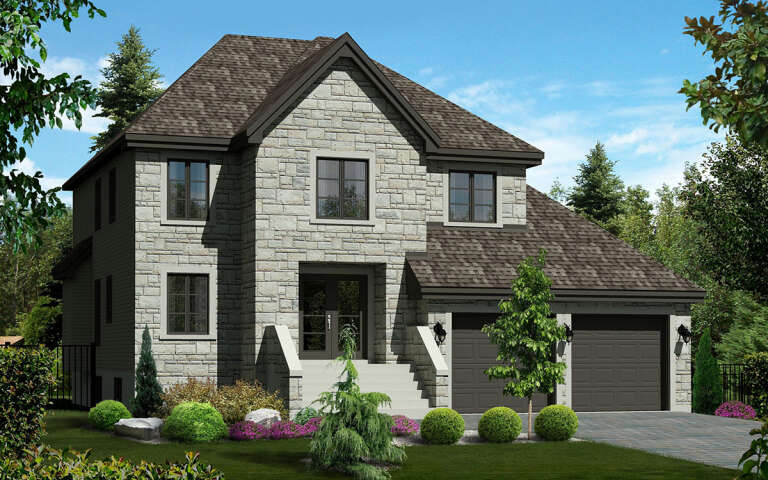
Cars 2
Stories 2
Width 46'
Depth 43'
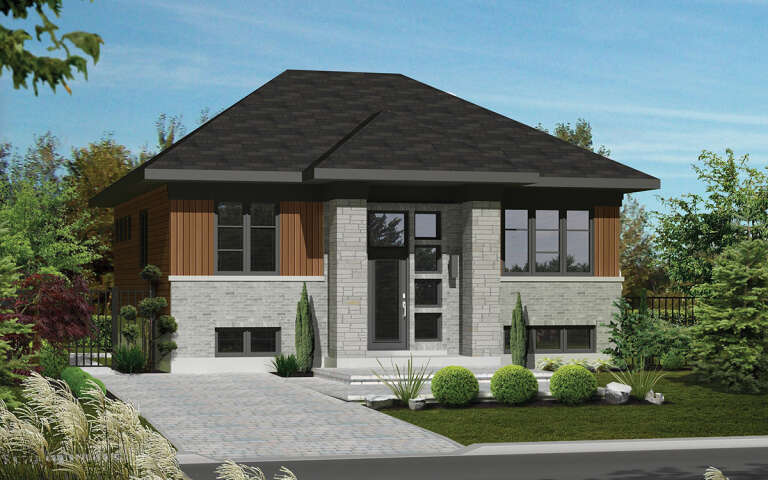
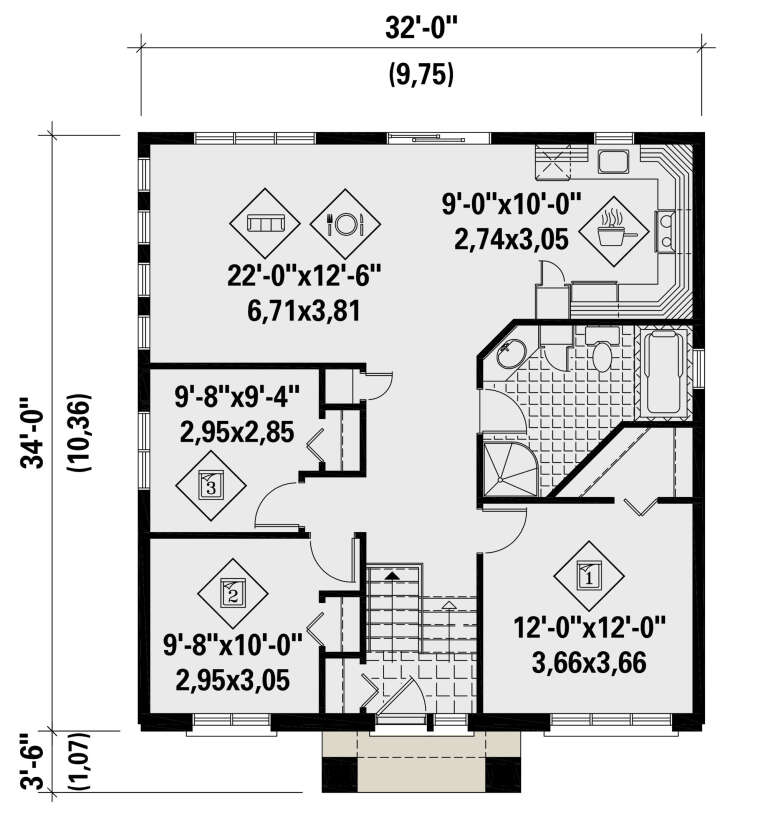
House Plan House Plan #30475 Angled Front Elevation

PLAN #6146-00582

Starting at

$855
Sq Ft 1,088
Beds 3
Baths 1
½ Baths 0
Cars 0
Stories 1
Width 32'
Depth 34'
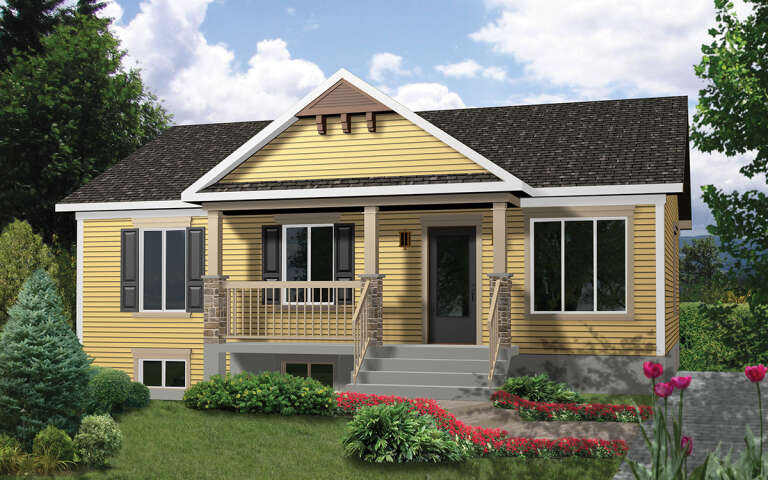
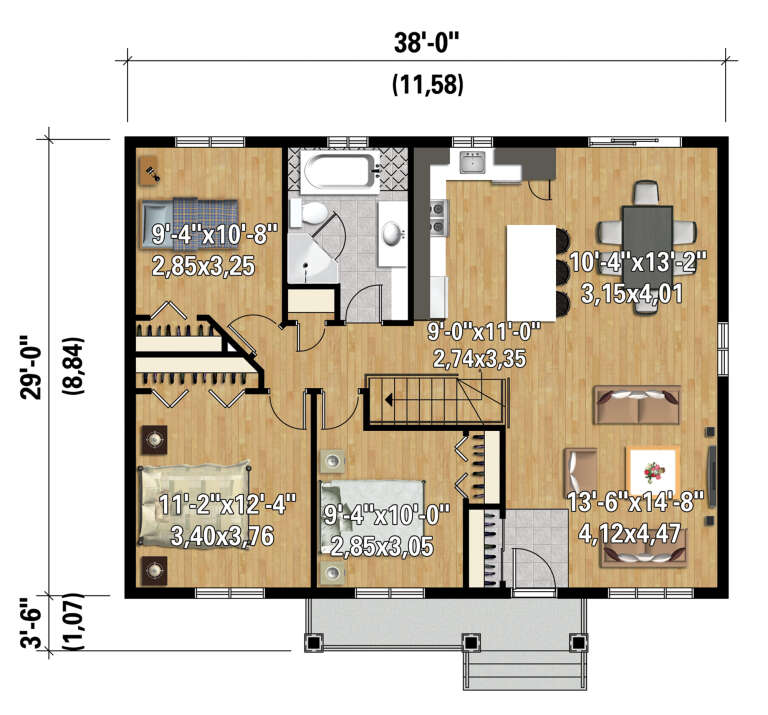
House Plan House Plan #30468 Angled Front Elevation

PLAN #6146-00576

Starting at

$1,055
Sq Ft 1,102
Beds 3
Baths 1
½ Baths 0
Cars 0
Stories 1
Width 38'
Depth 29'
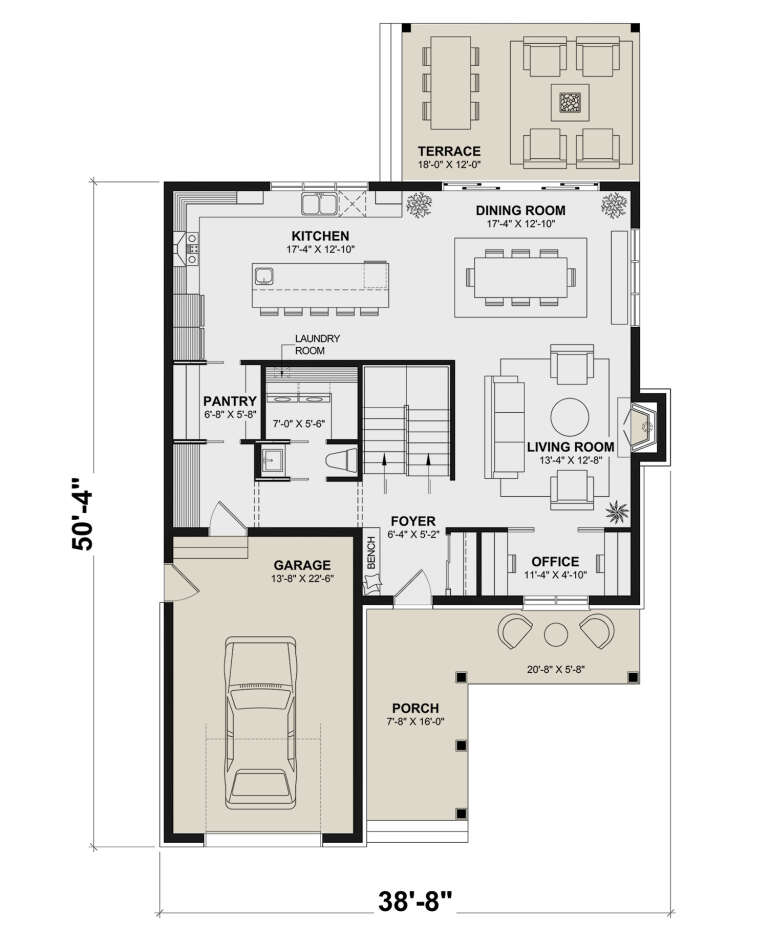
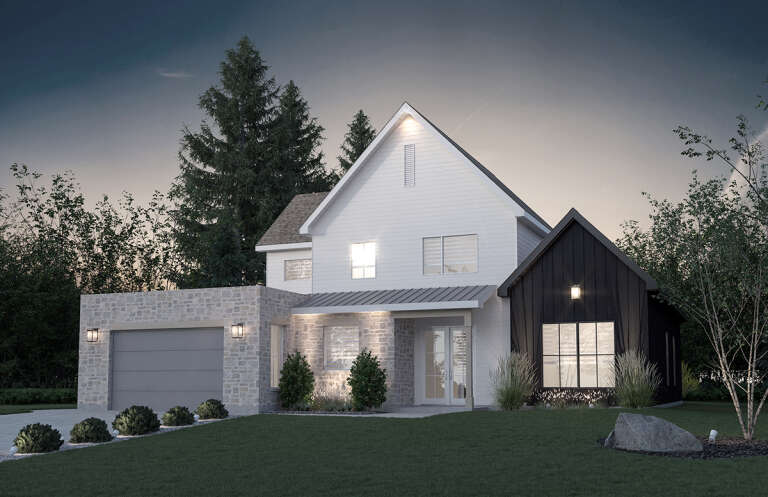
House Plan House Plan #30340 Angled Front Elevation

PLAN #034-01366

Starting at

$2,310
Sq Ft 3,284
Beds 5
Baths 3
½ Baths 1
Cars 1
Stories 2
Width 38' 8"
Depth 50' 4"
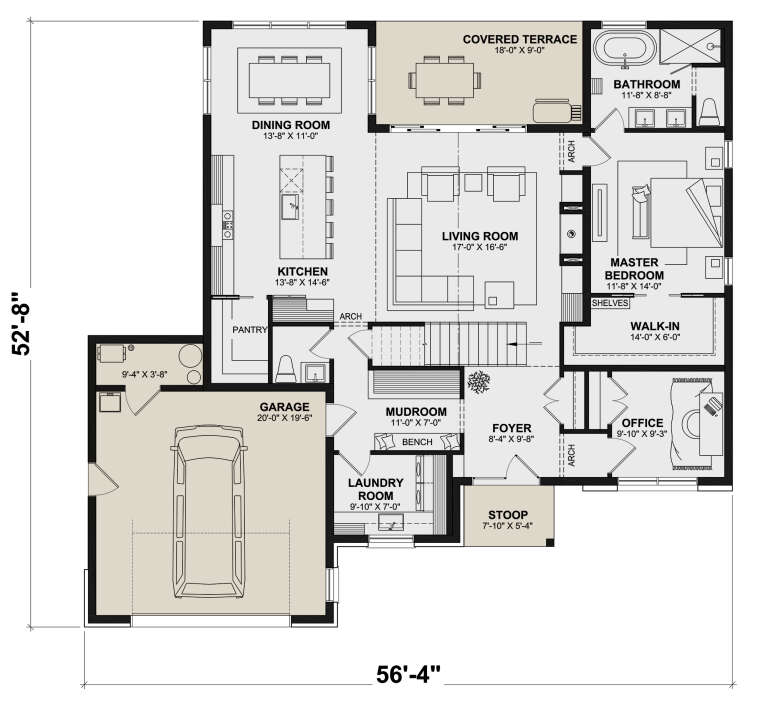
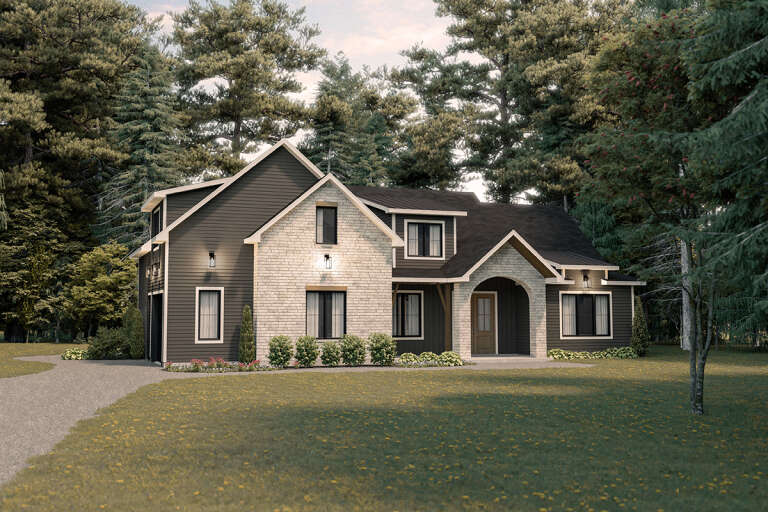
House Plan House Plan #30329 Angled Front Elevation

PLAN #034-01355

Starting at

$1,740
Sq Ft 2,161
Beds 3
Baths 2
½ Baths 1
Cars 1
Stories 1.5
Width 56' 4"
Depth 52' 8"
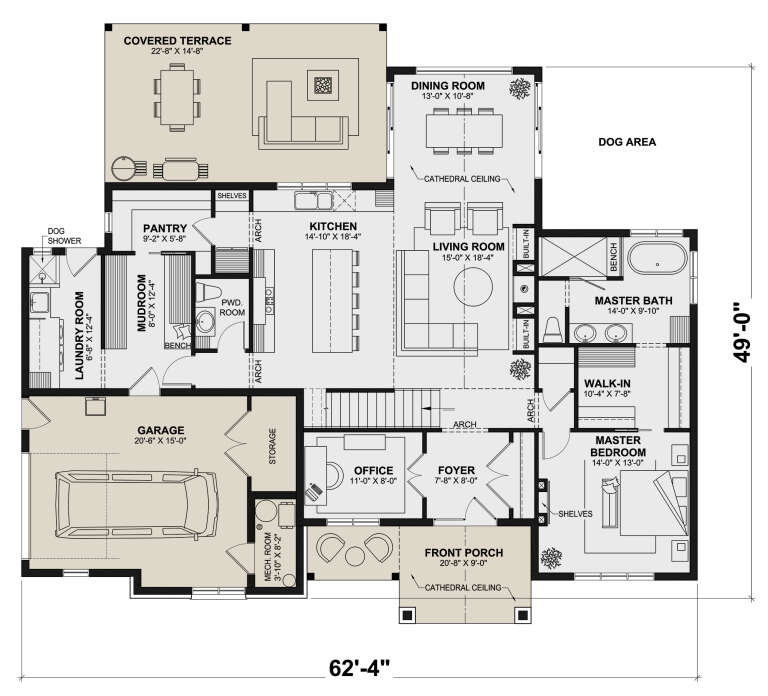
House Plan House Plan #30291 Angled Front Elevation

PLAN #034-01325

Starting at

$1,970
Sq Ft 2,660
Beds 3
Baths 2
½ Baths 1
Cars 1
Stories 2
Width 62' 4"
Depth 49'
House Plan House Plan #30218 Angled Front Elevation

PLAN #940-00971

Starting at

$1,350
Sq Ft 2,219
Beds 3
Baths 3
½ Baths 0
Cars 0
Stories 1
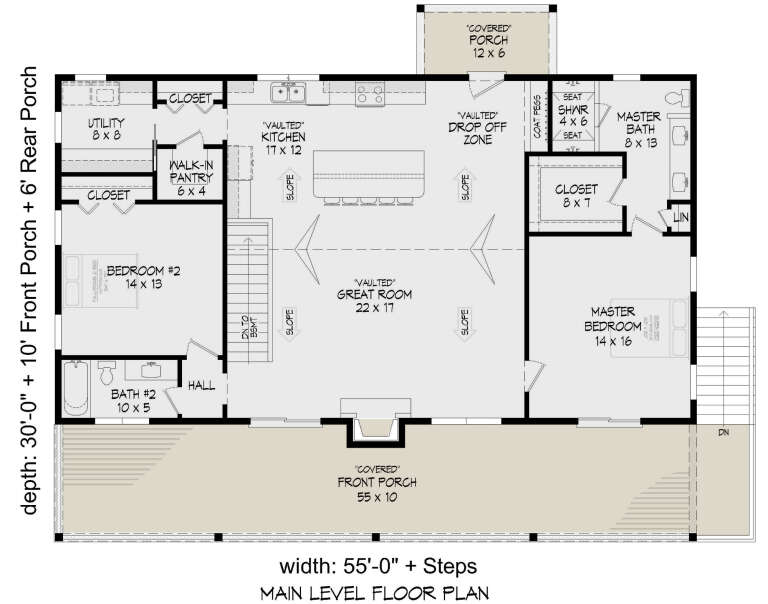
Width 55'
Depth 30'
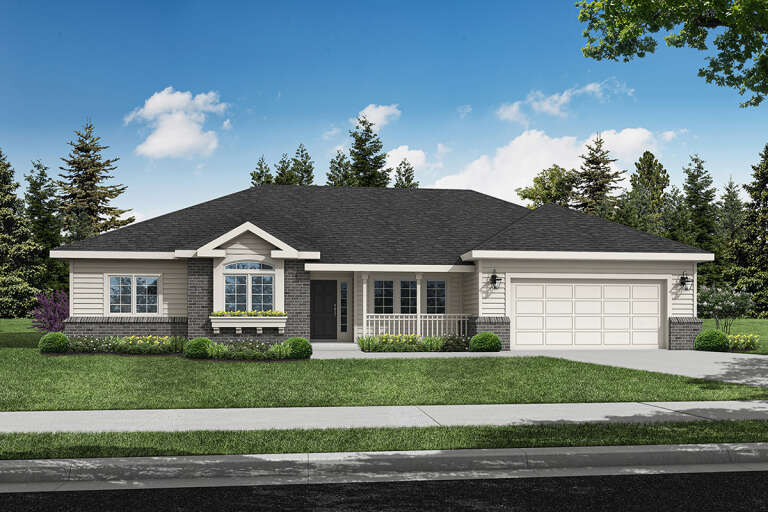
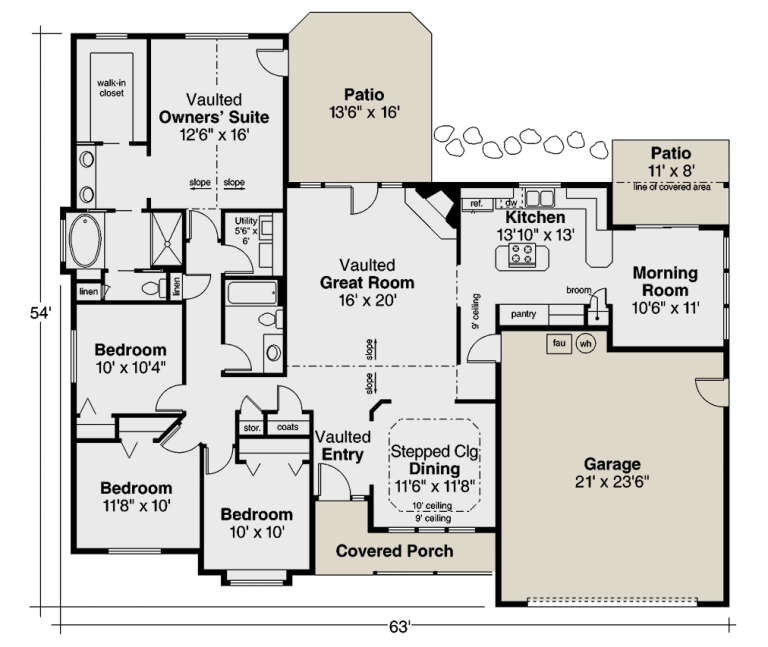
House Plan House Plan #30115 Angled Front Elevation

PLAN #035-01079

Starting at

$1,040
Sq Ft 1,970
Beds 4
Baths 2
½ Baths 0
Cars 2
Stories 1
Width 63'
Depth 54'
House Plan House Plan #29975 Front Elevation

PLAN #9185-00002

Starting at

$1,375
Sq Ft 2,385
Beds 4
Baths 2
½ Baths 1
Cars 2
Stories 2
Width 38' 9"
Depth 57' 11"
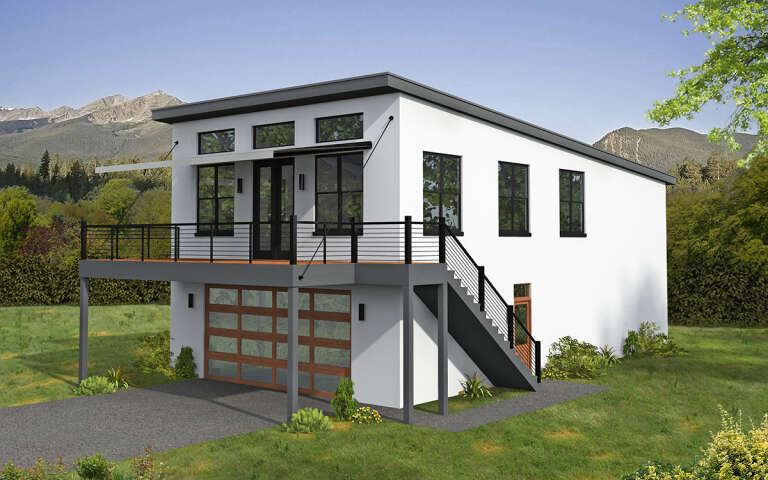
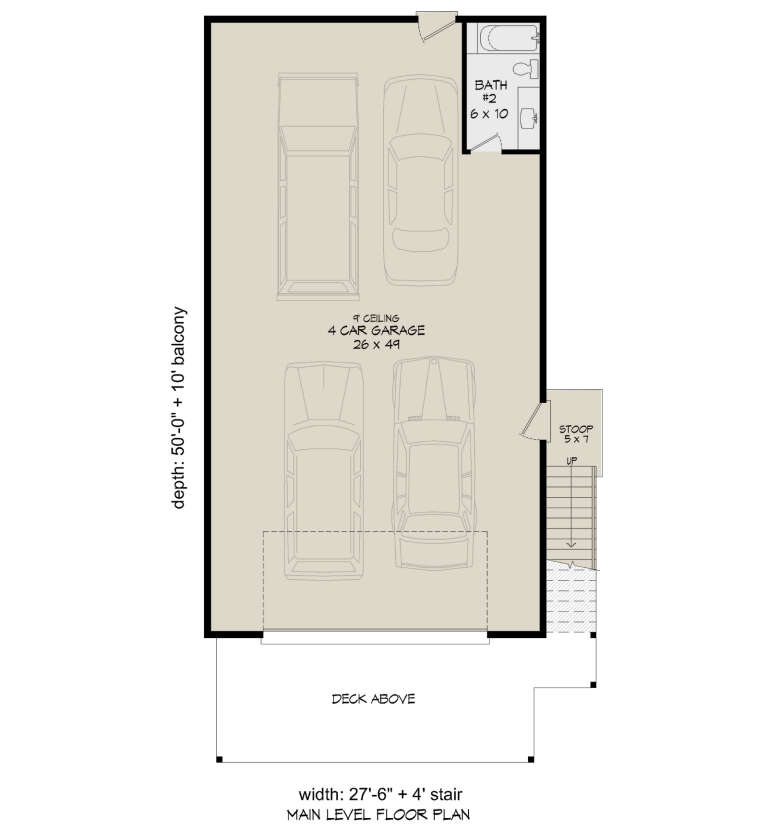
House Plan House Plan #29786 Angled Front Elevation

PLAN #940-00887

Starting at

$1,100
Sq Ft 1,451
Beds 3
Baths 2
½ Baths 0
Cars 4
Stories 2
Width 27' 6"
Depth 50'
House Plan House Plan #29774 Front Elevation
EXCLUSIVE

PLAN #1462-00070

Starting at

$1,250
Sq Ft 1,897
Beds 2
Baths 2
½ Baths 1
Cars 0
Stories 1
Width 36'
Depth 36'
House Plan House Plan #29722 Front Elevation
EXCLUSIVE

PLAN #1462-00067

Starting at

$1,250
Sq Ft 1,529
Beds 2
Baths 2
½ Baths 0
Cars 0
Stories 1
Width 59'
Depth 35'
House Plan House Plan #29707 Angled Front Elevation

PLAN #039-00745

Starting at

$1,425
Sq Ft 2,250
Beds 3
Baths 3
½ Baths 0
Cars 2
Stories 2
Width 32'
Depth 48'
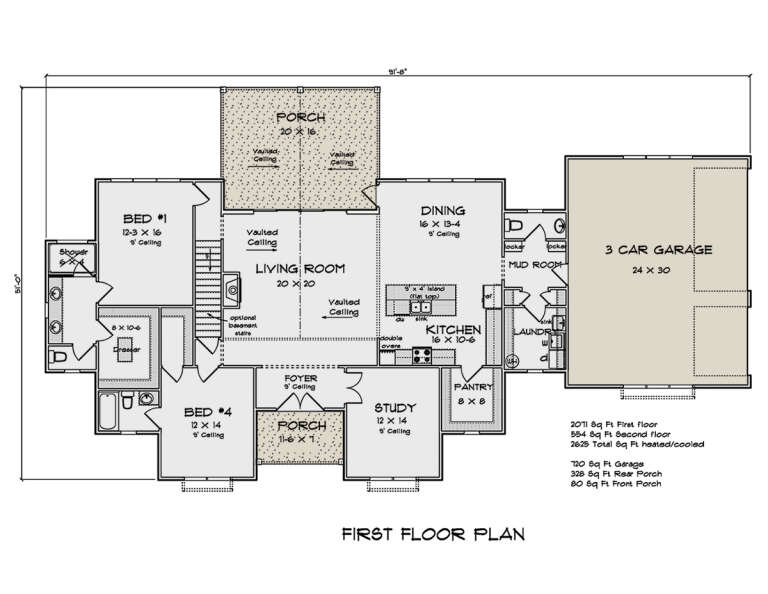
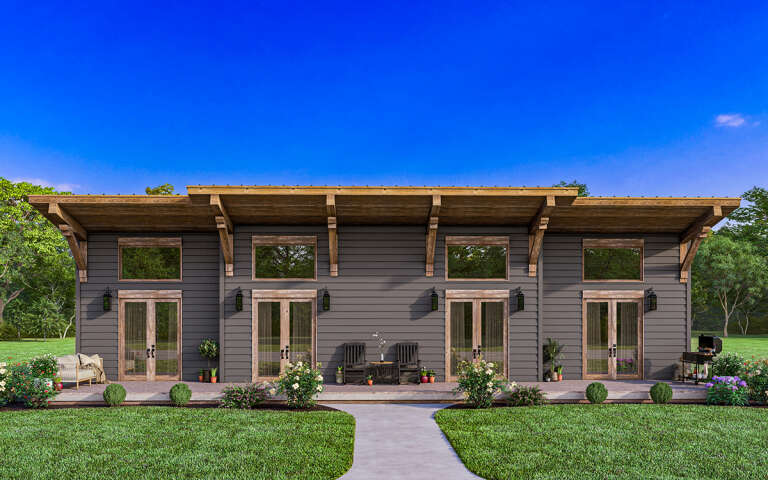
House Plan House Plan #29700 Front Elevation

PLAN #4848-00390

Starting at

$1,185
Sq Ft 2,625
Beds 4
Baths 3
½ Baths 1
Cars 3
Stories 1.5
Width 91' 8"
Depth 51'
X
Shop Sign In
Favorites
Cart
Chat