16,794 Results

EDIT SEARCH FILTERS
Clear All FiltersOpen Floor Plan
Sort By:  
16,794 RESULTS

SEARCH FILTERS

    Plan Type
    Square Feet
    Bedrooms
    Bathrooms
    Stories
    Garage (Vehicle Spaces)
    Architectural Styles

    Outdoor Living

    Bedroom Options
    Kitchen & Dining
    Laundry Location
    Additional Rooms

    Garage Type

    Garage Features
    Other Features
    Foundation Type

    Plan Width (FT)
    Plan Depth (FT)
    Plan Height (FT)
    Framing Type
    Media Filters
SEARCHING...
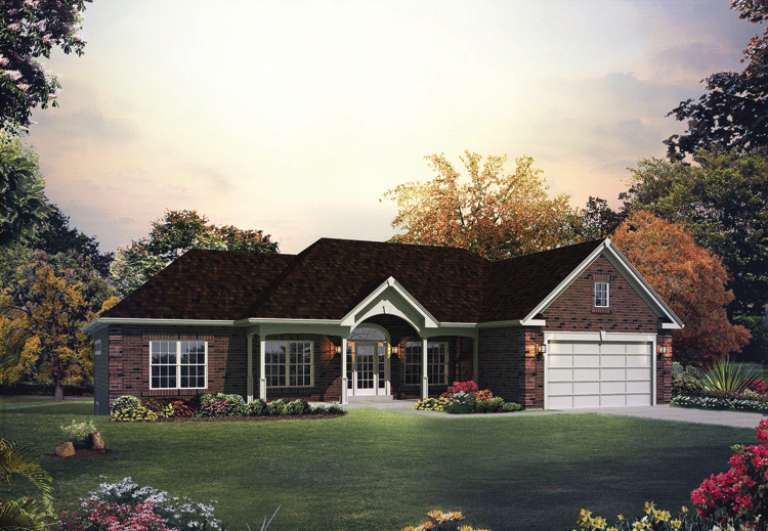
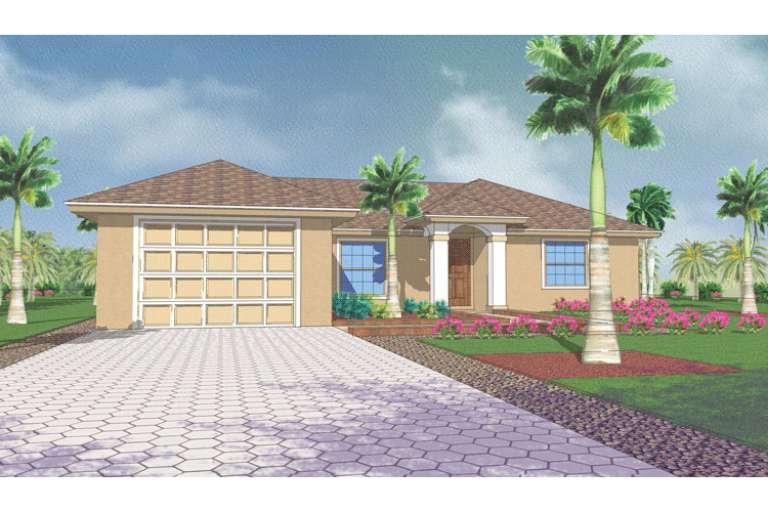
House Plan House Plan #14671 Front Elevation

PLAN #5633-00202

Starting at

$1,299
Sq Ft 1,562
Beds 3
Baths 2
½ Baths 0
Cars 2
Stories 1
Width 65'
Depth 46' 4"
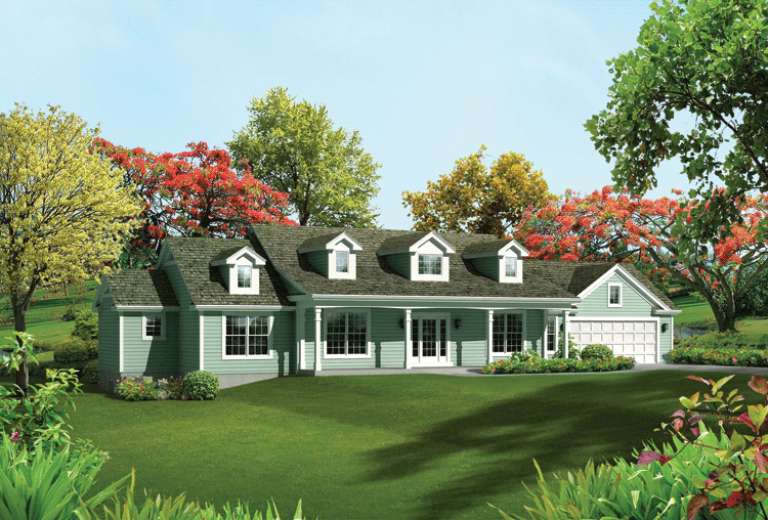
House Plan House Plan #14669 Front Elevation

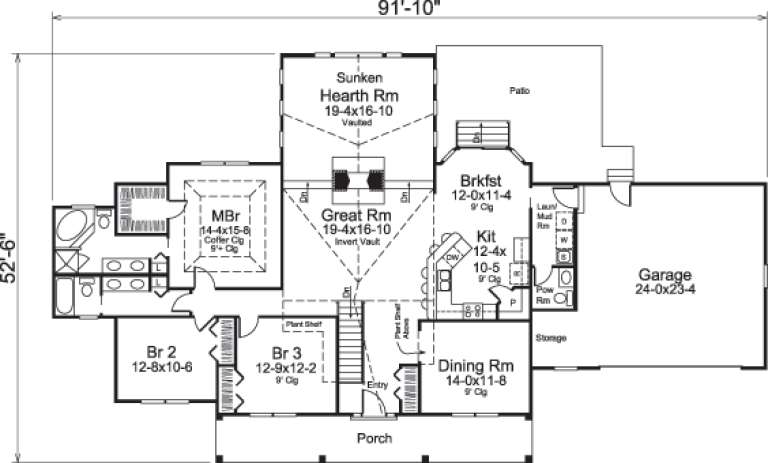
PLAN #5633-00200

Starting at

$1,399
Sq Ft 2,215
Beds 3
Baths 2
½ Baths 1
Cars 2
Stories 1
Width 91' 10"
Depth 52' 6"
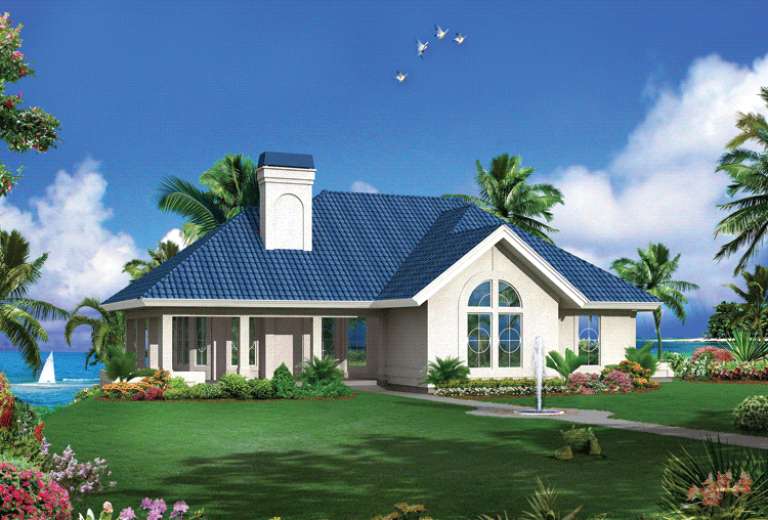
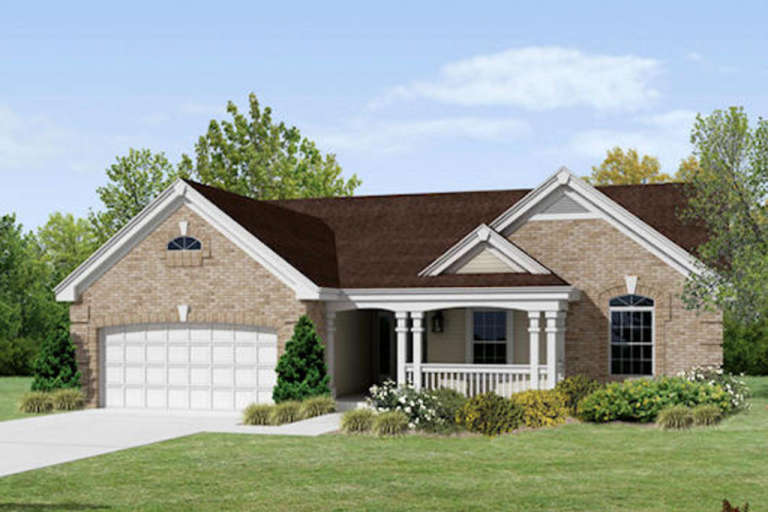
House Plan House Plan #14661 Front Elevation

PLAN #5633-00192

Starting at

$1,299
Sq Ft 1,605
Beds 2
Baths 2
½ Baths 0
Cars 2
Stories 1
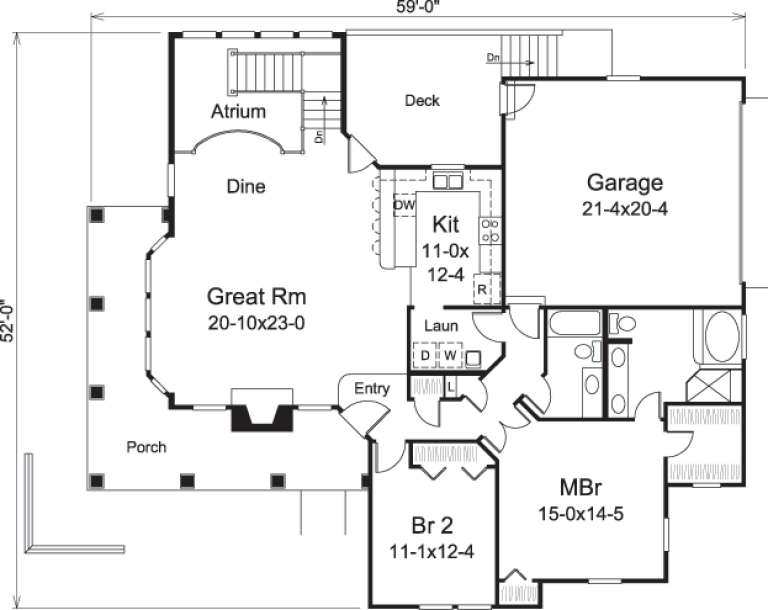
Width 59'
Depth 52'
House Plan House Plan #14636 Front Elevation

PLAN #5633-00168

Starting at

$1,299
Sq Ft 1,580
Beds 3
Baths 2
½ Baths 0
Cars 2
Stories 1
Width 50' 8"
Depth 50' 4"
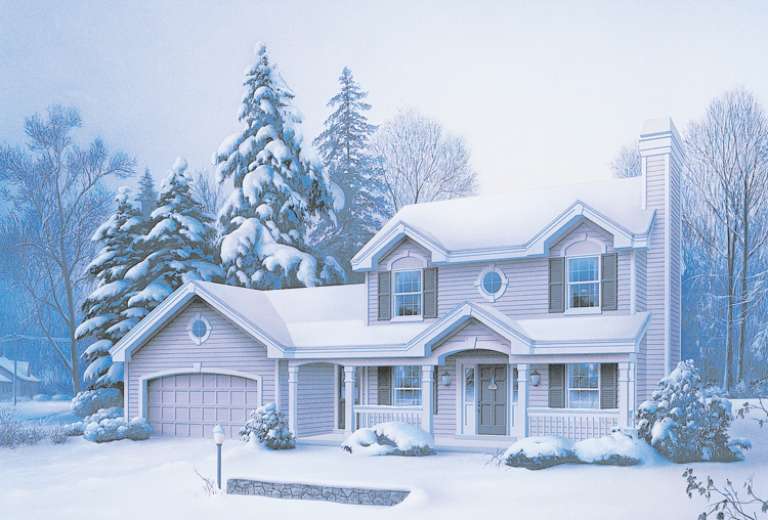
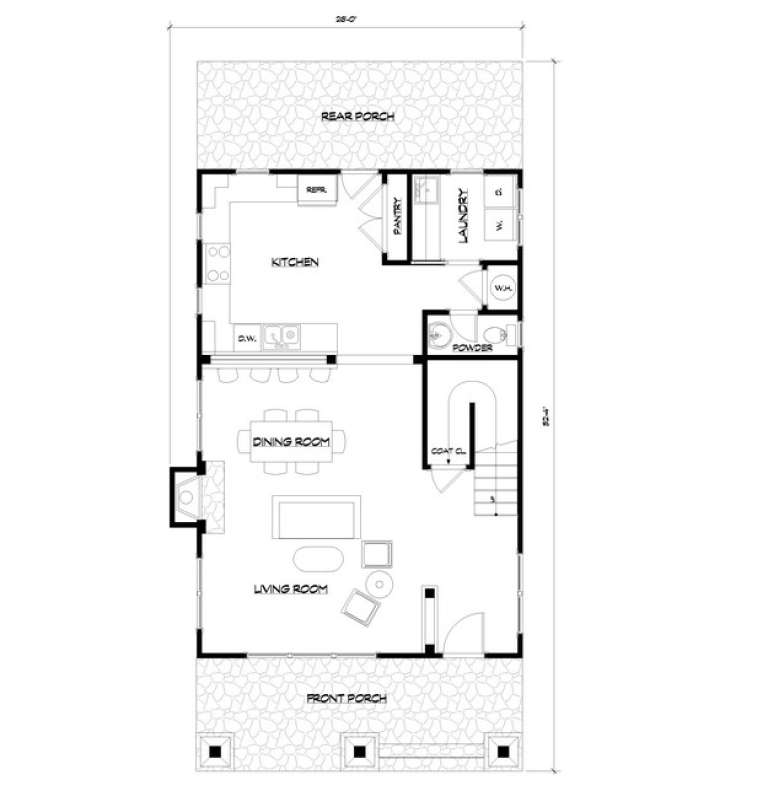
House Plan House Plan #14549 Front Elevation

PLAN #5633-00133

Starting at

$1,199
Sq Ft 1,308
Beds 3
Baths 1
½ Baths 2
Cars 2
Stories 2
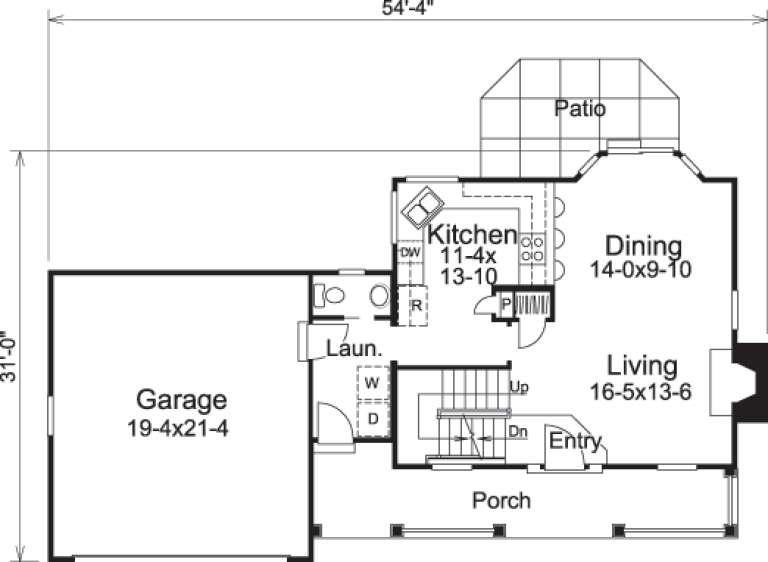
Width 54' 4"
Depth 31'
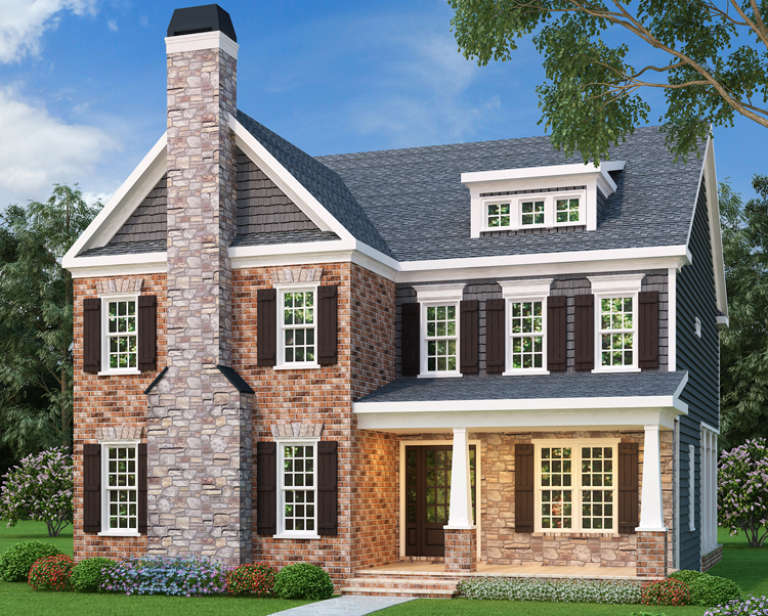
Craftsman front elevation with brick and stone, dark shutters, gabled roof, dormer, and columned front porch. House Plan # 009-00200 Digital Rendering by America's Best House Plans, Inc.
EXCLUSIVE

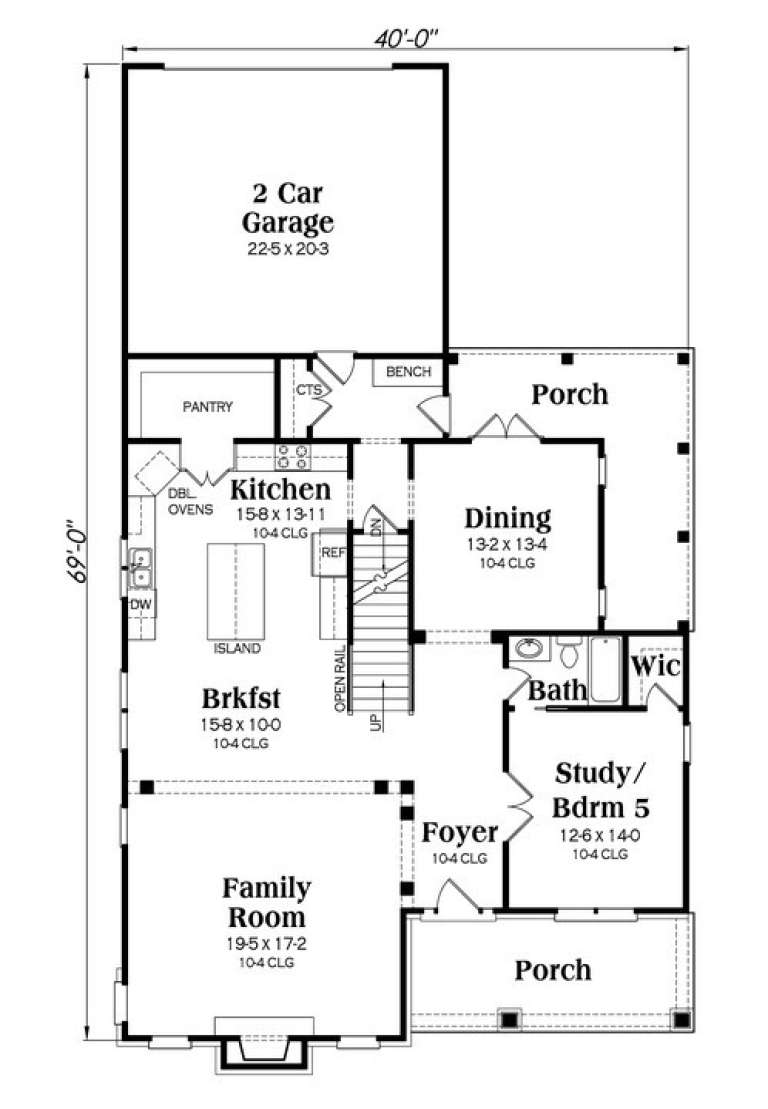
PLAN #009-00200

Starting at

$1,550
Sq Ft 3,571
Beds 5
Baths 4
½ Baths 0
Cars 2
Stories 2
Width 40'
Depth 69'
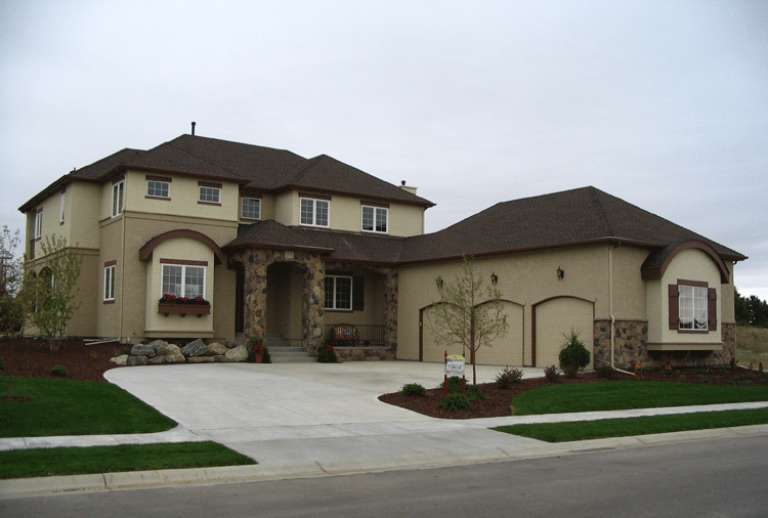
House Plan House Plan #14373 Front Photo

PLAN #5631-00002

Starting at

$1,950
Sq Ft 2,859
Beds 4
Baths 3
½ Baths 0
Cars 3
Stories 2
Width 66'
Depth 85'
House Plan House Plan #14364

PLAN #5565-00007

Starting at

$1,253
Sq Ft 1,253
Beds 3
Baths 2
½ Baths 0
Cars 1
Stories 1
Width 48' 4"
Depth 51'
House Plan House Plan #14323 Front Elevation
EXCLUSIVE

PLAN #5738-00005

Starting at

$1,875
Sq Ft 2,568
Beds 3
Baths 3
½ Baths 1
Cars 2
Stories 2
Width 53' 10"
Depth 61' 2"
House Plan House Plan #14321 Front Elevation
EXCLUSIVE

PLAN #5738-00003

Starting at

$1,475
Sq Ft 1,680
Beds 3
Baths 2
½ Baths 1
Cars 0
Stories 2
Width 26' 6"
Depth 36' 5"
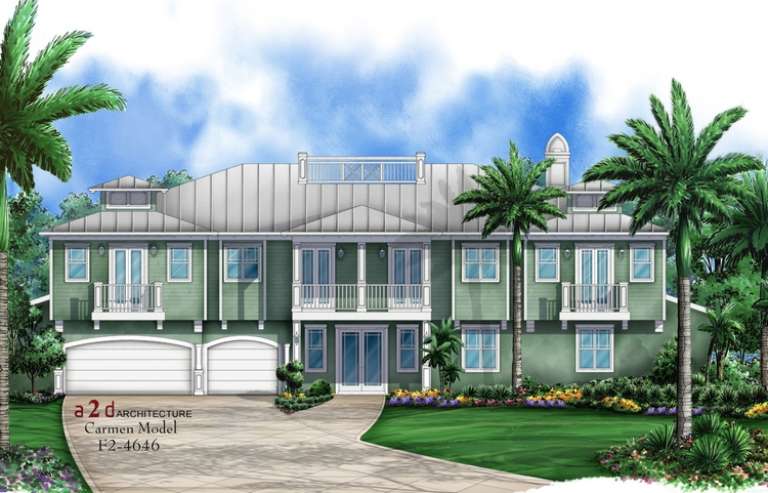
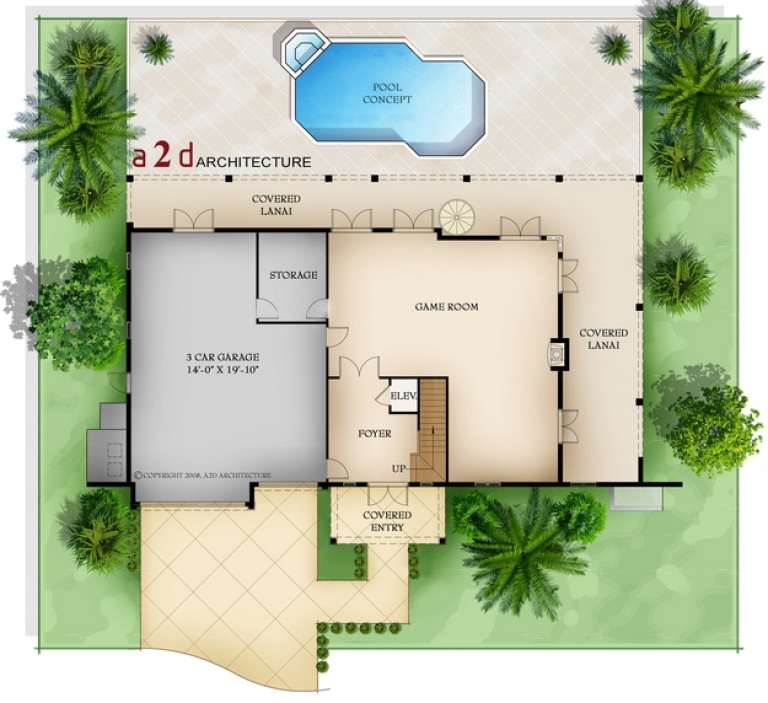
House Plan House Plan #14261 Front Elevation

PLAN #5565-00002

Starting at

$4,646
Sq Ft 4,646
Beds 3
Baths 3
½ Baths 1
Cars 3
Stories 2
Width 78' 3"
Depth 56'
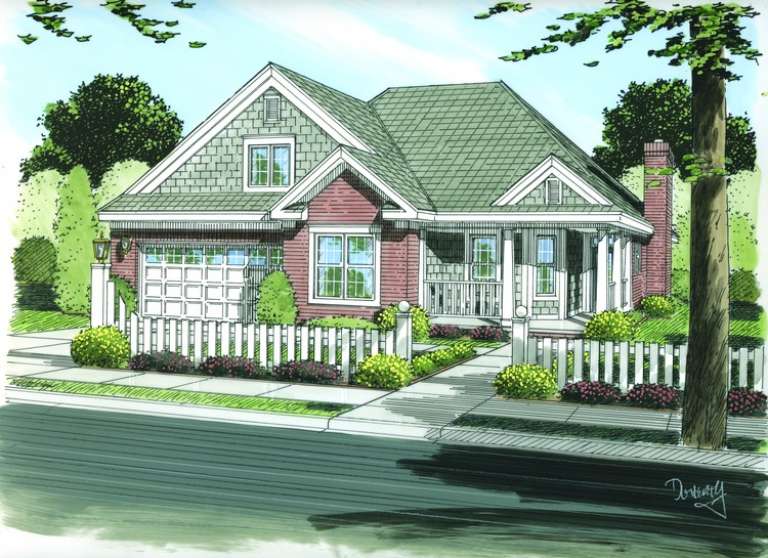
House Plan House Plan #13799 Front Elevation

PLAN #4848-00129

Starting at

$1,045
Sq Ft 1,362
Beds 3
Baths 2
½ Baths 0
Cars 2
Stories 1
Width 46'
Depth 49'
House Plan House Plan #13707 Front Elevation

PLAN #4848-00037

Starting at

$1,045
Sq Ft 1,360
Beds 3
Baths 2
½ Baths 0
Cars 2
Stories 1
Width 49'
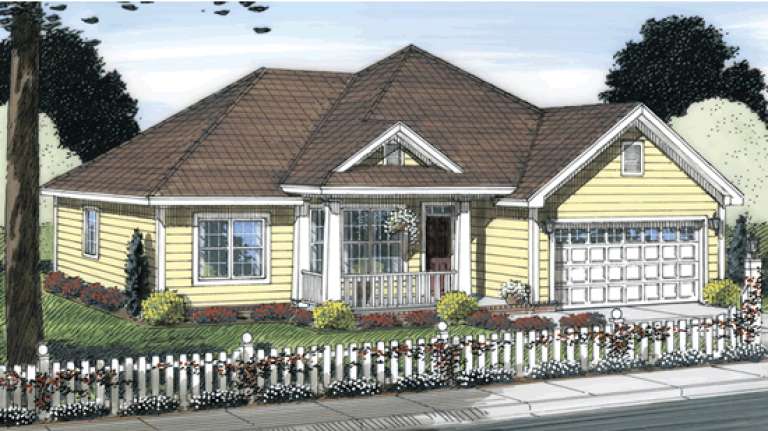
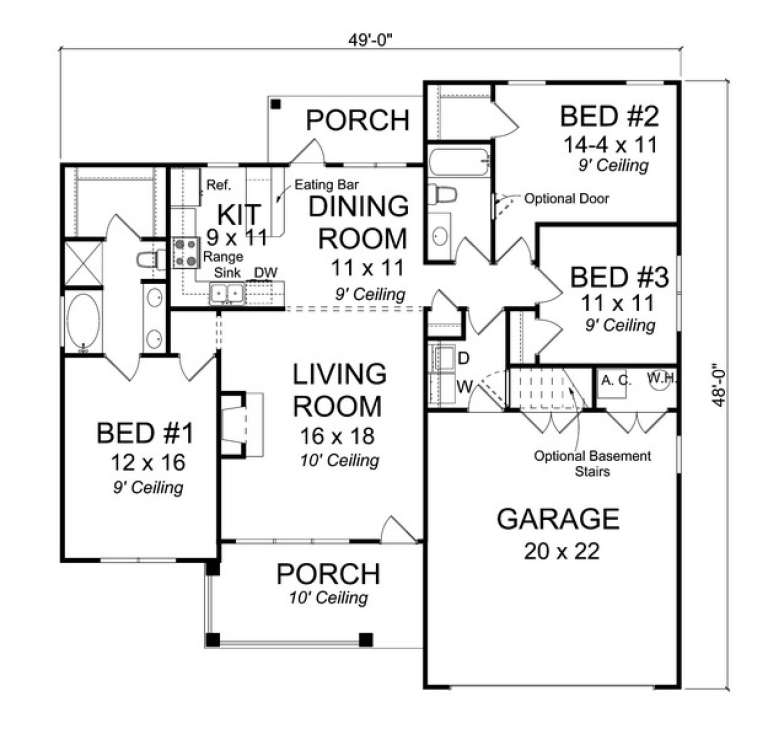
Depth 48'
House Plan House Plan #13438 Angled Front Elevation at Dusk

PLAN #035-00558

Starting at

$1,850
Sq Ft 3,476
Beds 5
Baths 3
½ Baths 1
Cars 0
Stories 2
Width 75' 10"
Depth 79' 7"
House Plan House Plan #13194 Front Elevation

PLAN #110-00872

Starting at

$1,350
Sq Ft 3,022
Beds 4
Baths 3
½ Baths 0
Cars 3
Stories 1
Width 72' 2"
Depth 76' 9"
House Plan House Plan #13060 Front Photo

PLAN #3323-00506

Starting at

$2,250
Sq Ft 5,311
Beds 5
Baths 4
½ Baths 1
Cars 3
Stories 2
Width 74' 10"
Depth 70' 10"
House Plan House Plan #13038 Front Photo

PLAN #3323-00484

Starting at

$1,950
Sq Ft 4,939
Beds 4
Baths 4
½ Baths 2
Cars 3
Stories 2
Width 93' 7"
Depth 78' 8"
House Plan House Plan #13020 Front Photo

PLAN #3323-00466

Starting at

$1,950
Sq Ft 4,589
Beds 3
Baths 3
½ Baths 2
Cars 2
Stories 2
Width 59' 6"
Depth 75' 6"
X
Shop Sign In
Favorites
Cart
Chat