

16,716 Results

EDIT SEARCH FILTERS
Clear All FiltersOpen Floor Plan
Sort By:  

16,716 RESULTS

SEARCH FILTERS

    Plan Type
    Square Feet
    Bedrooms
    Bathrooms
    Stories
    Garage (Vehicle Spaces)
    Architectural Styles

    Outdoor Living

    Bedroom Options
    Kitchen & Dining
    Laundry Location
    Additional Rooms

    Garage Type

    Garage Features
    Other Features
    Foundation Type

    Plan Width (FT)
    Plan Depth (FT)
    Plan Height (FT)
    Framing Type
    Media Filters
SEARCHING...






House Plan House Plan #11913 Front Elevation


PLAN #2559-00136

Starting at

$1,747
Sq Ft 2,367
Beds 3
Baths 2
½ Baths 1
Cars 3
Stories 1
Width 72'
Depth 62'
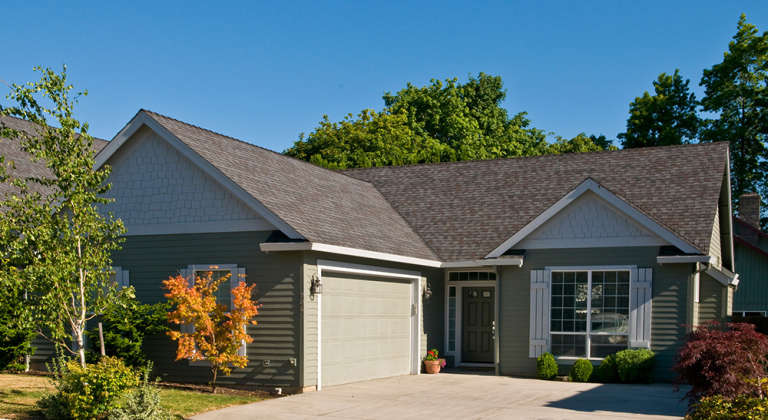


House Plan House Plan #11830 Front Elevation

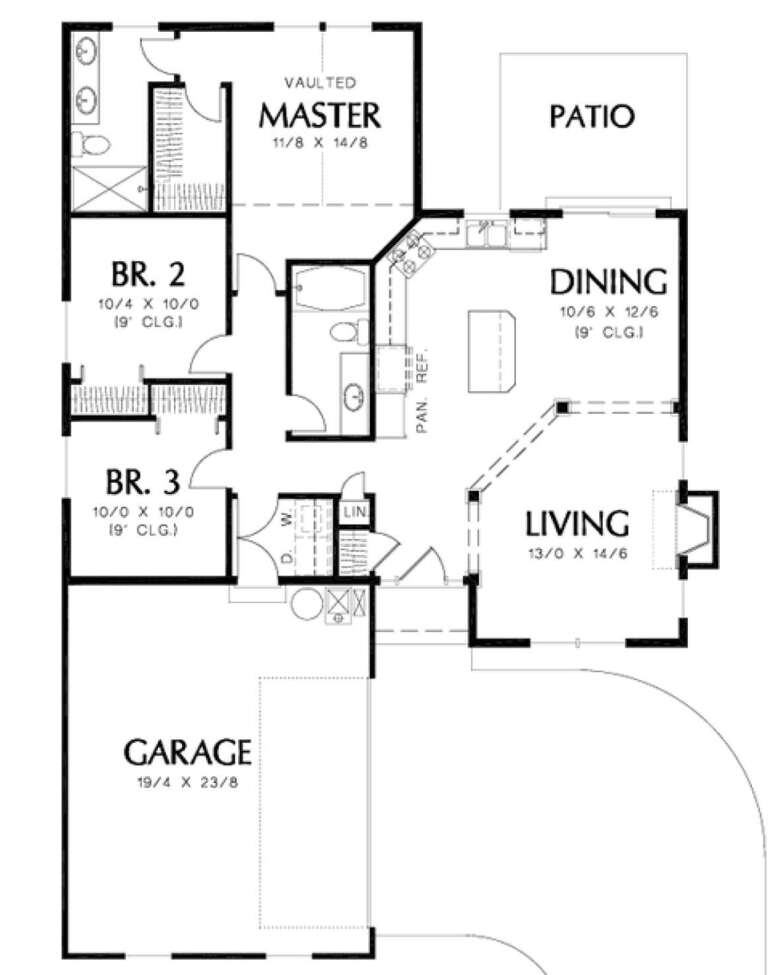
PLAN #2559-00053

Starting at

$1,350
Sq Ft 1,292
Beds 3
Baths 2
½ Baths 0
Cars 2
Stories 1
Width 42'
Depth 60'



House Plan House Plan #11053 Front Elevation

PLAN #034-00801

Starting at

$2,310
Sq Ft 3,448
Beds 6
Baths 4
½ Baths 1
Cars 3
Stories 2
Width 64' 8"
Depth 58' 8"
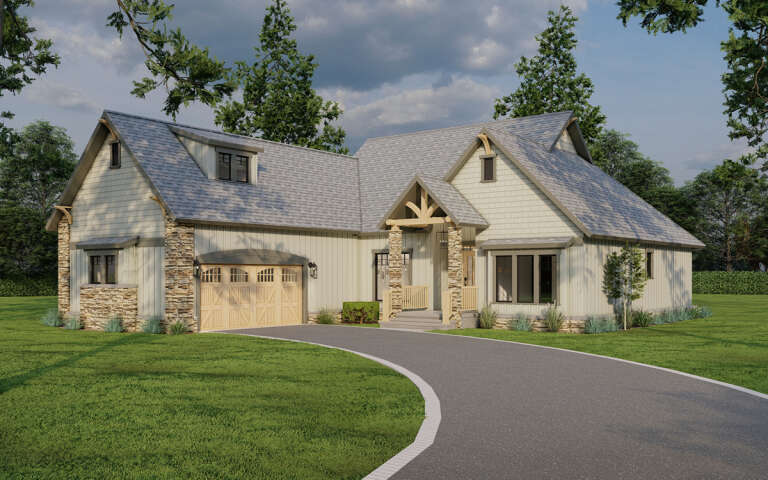
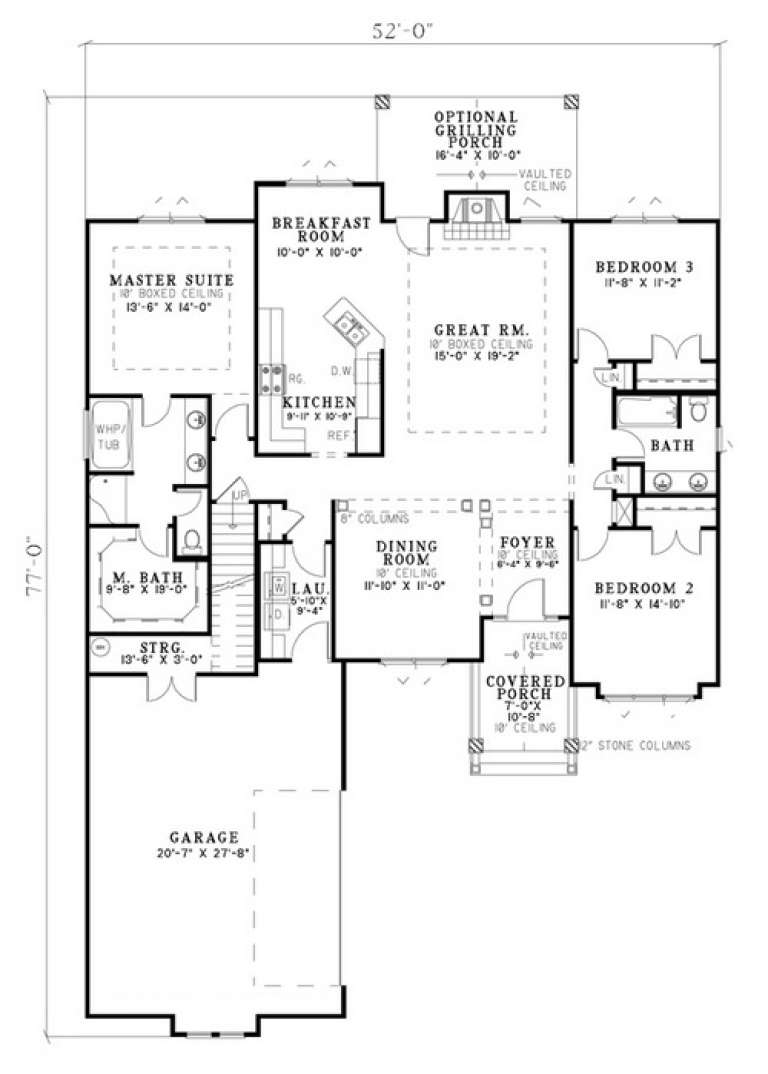
House Plan House Plan #5799 Angled Front Elevation

PLAN #110-00735

Starting at

$1,100
Sq Ft 1,874
Beds 3
Baths 2
½ Baths 0
Cars 2
Stories 1.5
Width 52'
Depth 77'
House Plan House Plan #5780 Angled Front Elevation

PLAN #110-00716

Starting at

$1,200
Sq Ft 2,129
Beds 3-4
Baths 3
½ Baths 1
Cars 2
Stories 1.5
Width 60'
Depth 74' 8"
House Plan House Plan #5769 Angled Front Elevation

PLAN #110-00705

Starting at

$1,350
Sq Ft 2,815
Beds 4
Baths 3
½ Baths 0
Cars 2
Stories 2
Width 57' 4"
Depth 55' 10"
House Plan House Plan #5705 Angled Front Elevation

PLAN #110-00665

Starting at

$1,200
Sq Ft 3,206
Beds 4
Baths 3
½ Baths 0
Cars 2
Stories 2
Width 61'
Depth 66' 4"
House Plan House Plan #5484 Angled Front Elevation


PLAN #110-00535

Starting at

$1,200
Sq Ft 1,235
Beds 3
Baths 2
½ Baths 0
Cars 2
Stories 1
Width 45' 2"
Depth 59'
House Plan House Plan #5404 Front Elevation

PLAN #110-00455

Starting at

$1,350
Sq Ft 1,921
Beds 3
Baths 3
½ Baths 0
Cars 2
Stories 1.5
Width 84'
Depth 55' 6"
House Plan House Plan #5341 Angled Front Elevation

PLAN #110-00392

Starting at

$1,350
Sq Ft 2,556
Beds 4
Baths 3
½ Baths 0
Cars 3
Stories 1
Width 74' 7"
Depth 70' 6"


House Plan House Plan #5177 Front Elevation

PLAN #110-00335

Starting at

$1,350
Sq Ft 2,495
Beds 4
Baths 2
½ Baths 1
Cars 2
Stories 2
Width 64'
Depth 49' 4"
House Plan House Plan #3734 Front Elevation

PLAN #348-00130

Starting at

$1,400
Sq Ft 2,201
Beds 3
Baths 2
½ Baths 1
Cars 3
Stories 1
Width 82' 6"
Depth 65'
House Plan House Plan #3729 Angled Front Elevation

PLAN #348-00125

Starting at

$1,400
Sq Ft 2,104
Beds 3
Baths 2
½ Baths 1
Cars 2
Stories 1.5
Width 38' 6"
Depth 68' 4"
House Plan House Plan #3605 Front Elevation

PLAN #348-00003

Starting at

$1,200
Sq Ft 1,001
Beds 2
Baths 2
½ Baths 0
Cars 1
Stories 1
Width 44'
Depth 38' 4"
House Plan House Plan #3528 Front Elevation

PLAN #053-00463

Starting at

$830
Sq Ft 1,058
Beds 2
Baths 2
½ Baths 0
Cars 0
Stories 1
Width 25'
Depth 48'


House Plan House Plan #3491

PLAN #168-00070

Starting at

$1,800
Sq Ft 5,547
Beds 5-6
Baths 4
½ Baths 1
Cars 3
Stories 2
Width 69' 8"
Depth 89' 2"
House Plan House Plan #3407 Front Elevation

PLAN #041-00024

Starting at

$1,345
Sq Ft 900
Beds 2
Baths 1
½ Baths 0
Cars 1
Stories 1
Width 40'
Depth 30'
House Plan House Plan #878 Angled Front Elevation

PLAN #035-00227

Starting at

$940
Sq Ft 1,604
Beds 3
Baths 2
½ Baths 1
Cars 2
Stories 2
Width 50' 2"
Depth 35'
X
Shop Sign In
Favorites
Cart
Chat