16,716 Results

EDIT SEARCH FILTERS
Clear All FiltersOpen Floor Plan
Sort By:  

16,716 RESULTS

SEARCH FILTERS

    Plan Type
    Square Feet
    Bedrooms
    Bathrooms
    Stories
    Garage (Vehicle Spaces)
    Architectural Styles

    Outdoor Living

    Bedroom Options
    Kitchen & Dining
    Laundry Location
    Additional Rooms

    Garage Type

    Garage Features
    Other Features
    Foundation Type

    Plan Width (FT)
    Plan Depth (FT)
    Plan Height (FT)
    Framing Type
    Media Filters
SEARCHING...


House Plan House Plan #199 Front Elevation

PLAN #028-00038

Starting at

$1,367
Sq Ft 1,586
Beds 3
Baths 2
½ Baths 1
Cars 0
Stories 2
Width 25'
Depth 49'
House Plan House Plan #35432 Front Elevation

PLAN #7112-00064

Starting at

$1,195
Sq Ft 3,187
Beds 4
Baths 3
½ Baths 1
Cars 2
Stories 1.5
Width 70'
Depth 60'
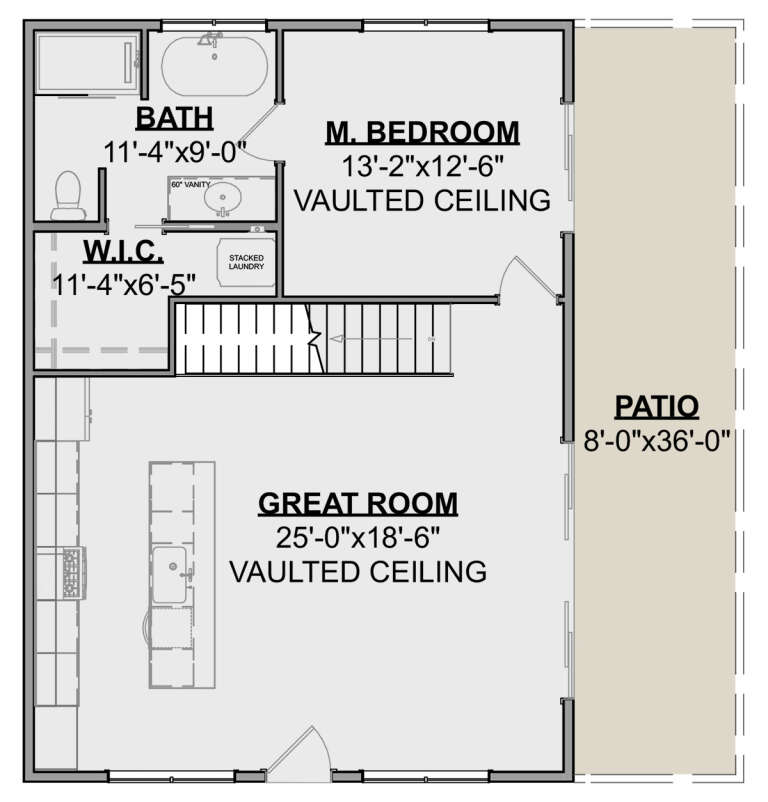
House Plan House Plan #34597 Angled Rear Elevation

PLAN #940-01381

Starting at

$1,250
Sq Ft 1,810
Beds 2
Baths 2
½ Baths 0
Cars 2
Stories 2.5
Width 31'
Depth 32'
House Plan House Plan #34478 Angled Front Elevation

PLAN #402-01852

Starting at

$1,305
Sq Ft 2,396
Beds 3
Baths 2
½ Baths 1
Cars 3
Stories 1
Width 63' 8"
Depth 77' 8"
House Plan House Plan #34178 Angled Front Elevation
EXCLUSIVE

PLAN #1462-00205

Starting at

$1,000
Sq Ft 936
Beds 1
Baths 1
½ Baths 0
Cars 0
Stories 1
Width 36'
Depth 26'
House Plan House Plan #34132 Front Elevation

PLAN #6422-00105

Starting at

$2,100
Sq Ft 3,991
Beds 4
Baths 3
½ Baths 2
Cars 3
Stories 1.5
Width 86'
Depth 60'
House Plan House Plan #34052 Front Elevation

PLAN #940-01349

Starting at

$1,450
Sq Ft 2,300
Beds 3
Baths 3
½ Baths 1
Cars 2
Stories 1
Width 55' 7"
Depth 38' 6"
House Plan House Plan #33701 Front Elevation

PLAN #3571-00026

Starting at

$1,149
Sq Ft 2,290
Beds 4
Baths 2
½ Baths 0
Cars 3
Stories 1
Width 64' 7"
Depth 61' 7"
House Plan House Plan #33547 Front Elevation

PLAN #2452-00006

Starting at

$1,195
Sq Ft 2,494
Beds 4
Baths 2
½ Baths 1
Cars 0
Stories 2
Width 22'
Depth 64' 6"
House Plan House Plan #33539 Angled Front Elevation

PLAN #4848-00480

Starting at

$1,125
Sq Ft 2,038
Beds 3
Baths 2
½ Baths 1
Cars 2
Stories 2
Width 46' 8"
Depth 50'
House Plan House Plan #33354 Angled Front Elevation

PLAN #8314-00022

Starting at

$2,734
Sq Ft 2,734
Beds 4
Baths 3
½ Baths 1
Cars 3
Stories 1
Width 72'
Depth 68'
House Plan House Plan #33343 Angled Front Elevation

PLAN #6146-00640

Starting at

$1,350
Sq Ft 1,525
Beds 3
Baths 1
½ Baths 1
Cars 1
Stories 2
Width 36'
Depth 30' 3"
House Plan House Plan #33289 Angled Front Elevation

PLAN #098-00627

Starting at

$2,050
Sq Ft 3,520
Beds 5
Baths 4
½ Baths 1
Cars 3
Stories 2
Width 70' 10"
Depth 76'
House Plan House Plan #33274 Angled Front Elevation

PLAN #8314-00018

Starting at

$2,614
Sq Ft 2,614
Beds 3
Baths 3
½ Baths 0
Cars 2
Stories 1
Width 71'
Depth 78' 9"
House Plan House Plan #32998 Front Elevation

PLAN #098-00517

Starting at

$2,050
Sq Ft 2,768
Beds 4
Baths 3
½ Baths 1
Cars 2
Stories 2
Width 50'
Depth 52'
House Plan House Plan #32939 Angled Front Elevation

PLAN #2880-00010

Starting at

$1,300
Sq Ft 2,145
Beds 4
Baths 2
½ Baths 0
Cars 2
Stories 1.5
Width 56' 6"
Depth 81' 8"
House Plan House Plan #32921 Angled Front Elevation

PLAN #940-01281

Starting at

$1,550
Sq Ft 1,757
Beds 1
Baths 1
½ Baths 1
Cars 0
Stories 1.5
Width 40'
Depth 32'
House Plan House Plan #32880 Front Elevation

PLAN #5032-00343

Starting at

$1,250
Sq Ft 2,404
Beds 3
Baths 2
½ Baths 1
Cars 3
Stories 1
Width 68'
Depth 68'
X
Shop Sign In
Favorites
Cart
Chat