16,717 Results

EDIT SEARCH FILTERS
Clear All FiltersOpen Floor Plan
Sort By:  

16,717 RESULTS

SEARCH FILTERS

    Plan Type
    Square Feet
    Bedrooms
    Bathrooms
    Stories
    Garage (Vehicle Spaces)
    Architectural Styles

    Outdoor Living

    Bedroom Options
    Kitchen & Dining
    Laundry Location
    Additional Rooms

    Garage Type

    Garage Features
    Other Features
    Foundation Type

    Plan Width (FT)
    Plan Depth (FT)
    Plan Height (FT)
    Framing Type
    Media Filters
SEARCHING...
House Plan House Plan #32805 Front Elevation

PLAN #9300-00144

Starting at

$799
Sq Ft 641
Beds 1
Baths 1
½ Baths 0
Cars 0
Stories 1
Width 26' 2"
Depth 28' 6"
House Plan House Plan #32793 Front Elevation

PLAN #9300-00132

Starting at

$2,491
Sq Ft 2,803
Beds 3
Baths 3
½ Baths 0
Cars 2
Stories 1
Width 94' 5"
Depth 59'
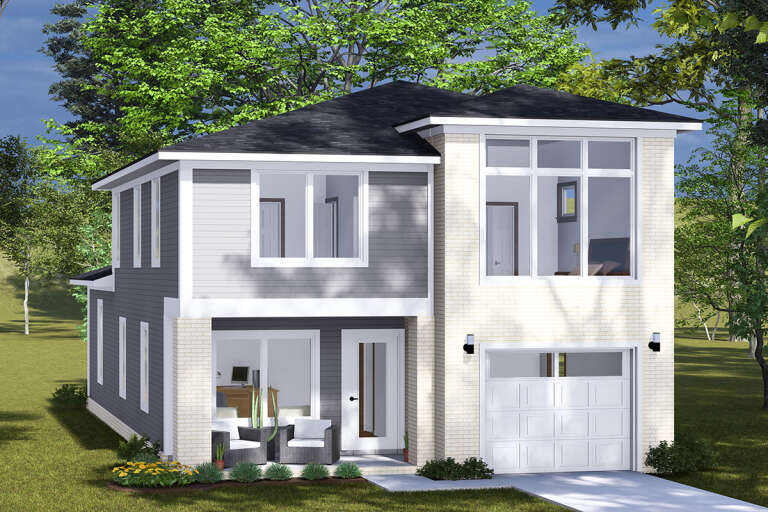
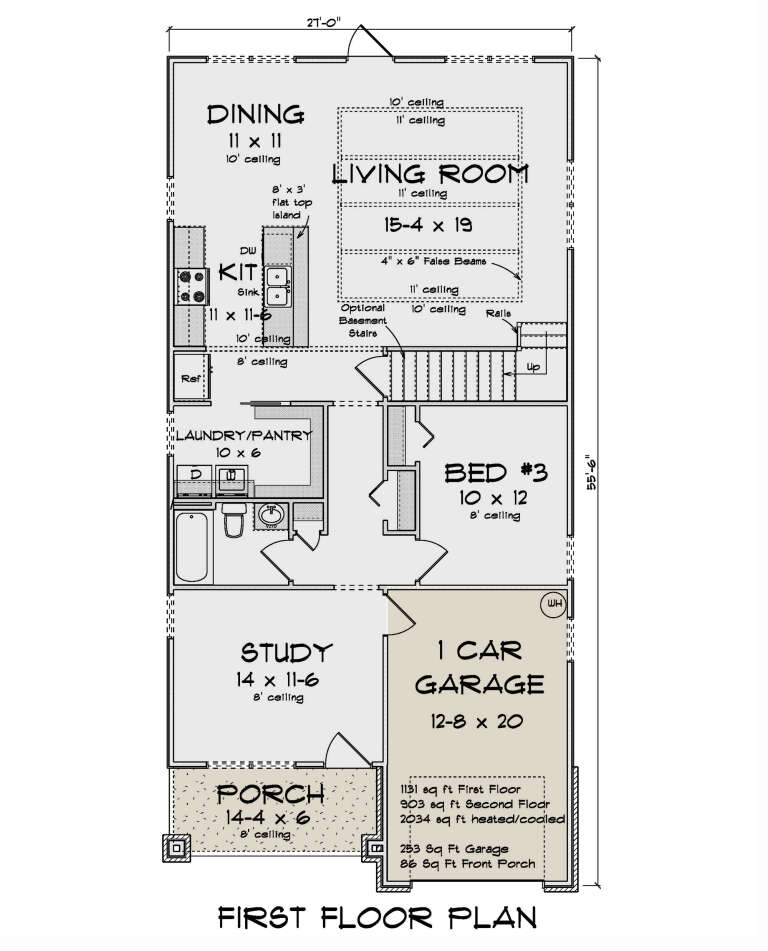
House Plan House Plan #32768 Angled Front Elevation

PLAN #4848-00462

Starting at

$1,125
Sq Ft 2,034
Beds 3-4
Baths 3
½ Baths 0
Cars 1
Stories 2
Width 27'
Depth 55' 6"
House Plan House Plan #32676 Angled Front Elevation

PLAN #9279-00066

Starting at

$845
Sq Ft 1,838
Beds 3
Baths 2
½ Baths 0
Cars 2
Stories 1
Width 54' 10"
Depth 71' 11"
House Plan House Plan #32611 Angled Front Elevation

PLAN #940-01254

Starting at

$1,450
Sq Ft 2,413
Beds 4
Baths 3
½ Baths 1
Cars 0
Stories 1.5
Width 56' 6"
Depth 58' 5"
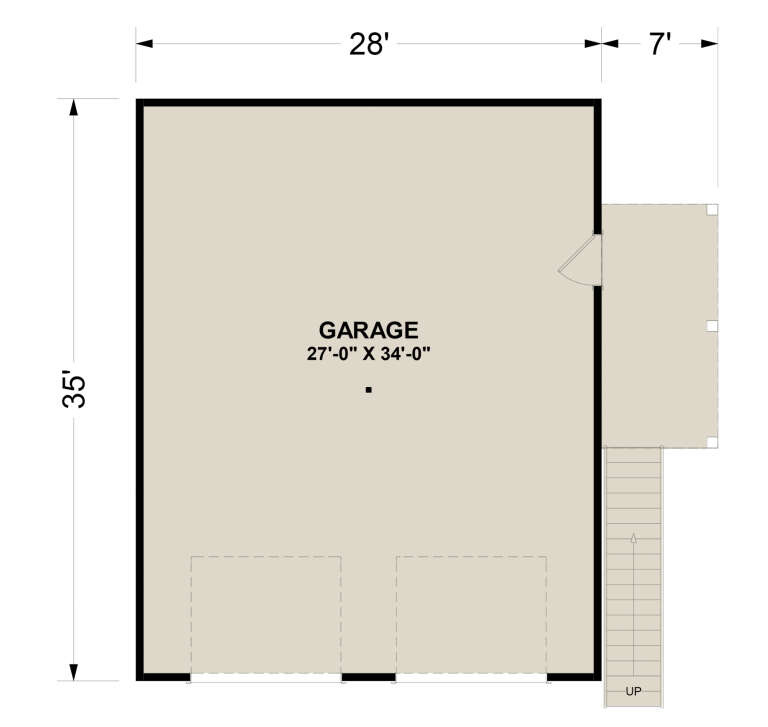
House Plan House Plan #32146 Angled Front Elevation

PLAN #6316-00014

Starting at

$1,095
Sq Ft 980
Beds 1
Baths 1
½ Baths 0
Cars 2
Stories 2
Width 28'
Depth 35'
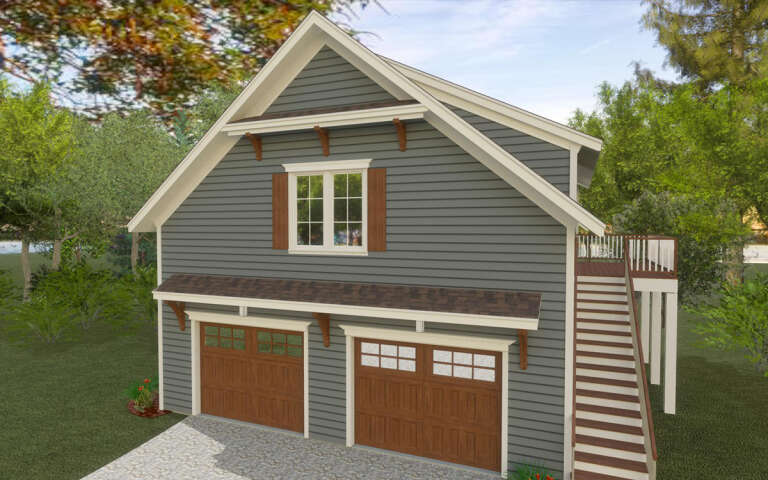
House Plan House Plan #32128 Angled Front Elevation

PLAN #7071-00035

Starting at

$1,495
Sq Ft 2,879
Beds 3
Baths 2
½ Baths 1
Cars 3
Stories 1
Width 68' 2"
Depth 88' 6"
House Plan House Plan #32069 Front Elevation

PLAN #1958-00044

Starting at

$1,395
Sq Ft 2,559
Beds 3
Baths 2
½ Baths 1
Cars 3
Stories 1.5
Width 59'
Depth 67'
House Plan House Plan #32053 Angled Front Elevation

PLAN #963-01083

Starting at

$1,499
Sq Ft 1,916
Beds 3
Baths 2
½ Baths 1
Cars 1
Stories 2
Width 27'
Depth 44'
House Plan House Plan #32031 Angled Front Elevation

PLAN #4848-00435

Starting at

$1,155
Sq Ft 2,382
Beds 4
Baths 3
½ Baths 1
Cars 3
Stories 1.5
Width 61' 4"
Depth 82'
House Plan House Plan #31994 Front Elevation

PLAN #4848-00433

Starting at

$1,105
Sq Ft 1,994
Beds 3-4
Baths 2
½ Baths 1
Cars 1
Stories 2
Width 29' 8"
Depth 58' 4"
House Plan House Plan #31962 Front Elevation

PLAN #098-00444

Starting at

$2,050
Sq Ft 2,788
Beds 4
Baths 3
½ Baths 1
Cars 0
Stories 2
Width 47'
Depth 61'
House Plan House Plan #31941 Front Elevation

PLAN #098-00423

Starting at

$2,050
Sq Ft 2,454
Beds 3
Baths 3
½ Baths 1
Cars 2
Stories 2
Width 40'
Depth 67' 6"
House Plan House Plan #31862 Front Elevation

PLAN #9279-00061

Starting at

$945
Sq Ft 2,526
Beds 4
Baths 2
½ Baths 1
Cars 3
Stories 1
Width 80' 10"
Depth 87' 8"
House Plan House Plan #31851 Angled Front Elevation

PLAN #035-01104

Starting at

$760
Sq Ft 1,199
Beds 2
Baths 2
½ Baths 0
Cars 3
Stories 2
Width 34' 6"
Depth 38'
House Plan House Plan #31807 Front Elevation

PLAN #940-01184

Starting at

$2,450
Sq Ft 4,005
Beds 3
Baths 4
½ Baths 0
Cars 4
Stories 3
Width 78'
Depth 48'
House Plan House Plan #31590 Front Elevation

PLAN #1070-00317

Starting at

$2,134
Sq Ft 3,294
Beds 4
Baths 4
½ Baths 0
Cars 2
Stories 2
Width 73' 2"
Depth 70' 1"
House Plan House Plan #31581 Front Elevation

PLAN #6261-00046

Starting at

$1,495
Sq Ft 4,048
Beds 5
Baths 3
½ Baths 1
Cars 2
Stories 2
Width 70' 8"
Depth 60' 8"
X
Shop Sign In
Favorites
Cart
Chat