15,754 Results

EDIT SEARCH FILTERS
Clear All FiltersOpen Floor Plan
Sort By:  

15,754 RESULTS

SEARCH FILTERS

    Plan Type
    Square Feet
    Bedrooms
    Bathrooms
    Stories
    Garage (Vehicle Spaces)
    Architectural Styles

    Outdoor Living

    Bedroom Options
    Kitchen & Dining
    Laundry Location
    Additional Rooms

    Garage Type

    Garage Features
    Other Features
    Foundation Type

    Plan Width
    Plan Depth
    Framing Type
    Media Filters
SEARCHING...



House Plan House Plan #14642 Front Elevation

PLAN #5633-00173

Starting at

$1,299
Sq Ft 1,814
Beds 3
Baths 2
½ Baths 0
Cars 3
Stories 1
Width 89' 1"
Depth 40' 2"
House Plan House Plan #14483 Front Elevation

PLAN #699-00047

Starting at

$2,395
Sq Ft 3,070
Beds 4
Baths 4
½ Baths 1
Cars 2
Stories 1
Width 93'
Depth 85' 6"


House Plan House Plan #14445 Front Elevation

PLAN #5633-00123

Starting at

$1,499
Sq Ft 2,547
Beds 4
Baths 2
½ Baths 1
Cars 3
Stories 1
Width 66'
Depth 66'
House Plan House Plan #14300 Front Elevation

PLAN #5633-00024

Starting at

$1,299
Sq Ft 1,674
Beds 3
Baths 2
½ Baths 0
Cars 2
Stories 1
Width 77' 8"
Depth 32'
House Plan House Plan #13167 Angled Front Elevation

PLAN #110-00845

Starting at

$1,550
Sq Ft 2,611
Beds 4
Baths 3
½ Baths 1
Cars 2
Stories 1
Width 59' 8"
Depth 78' 6"

House Plan House Plan #13015 Front Photo

PLAN #3323-00461

Starting at

$1,800
Sq Ft 4,488
Beds 3
Baths 3
½ Baths 2
Cars 3
Stories 1
Width 114'
Depth 82' 11"
House Plan House Plan #12489 Front Photo

PLAN #3323-00020

Starting at

$1,150
Sq Ft 1,458
Beds 3
Baths 2
½ Baths 0
Cars 2
Stories 1
Width 47' 7"
Depth 46' 5"

House Plan House Plan #12402 Front Elevation

PLAN #2559-00610

Starting at

$3,789
Sq Ft 7,838
Beds 5
Baths 6
½ Baths 1
Cars 6
Stories 2
Width 115'
Depth 84'
House Plan House Plan #11855 Front Elevation

PLAN #2559-00078

Starting at

$1,505
Sq Ft 1,669
Beds 3
Baths 2
½ Baths 0
Cars 2
Stories 1
Width 49'
Depth 51'
House Plan House Plan #11828 Front Elevation

PLAN #2559-00051

Starting at

$1,357
Sq Ft 1,251
Beds 3
Baths 2
½ Baths 0
Cars 2
Stories 1
Width 40'
Depth 58'
House Plan House Plan #10570 Front Photo

PLAN #699-00028

Starting at

$2,395
Sq Ft 4,354
Beds 5
Baths 5
½ Baths 1
Cars 3
Stories 2
Width 61' 2"
Depth 74' 4"
House Plan House Plan #5799 Angled Front Elevation

PLAN #110-00735

Starting at

$1,100
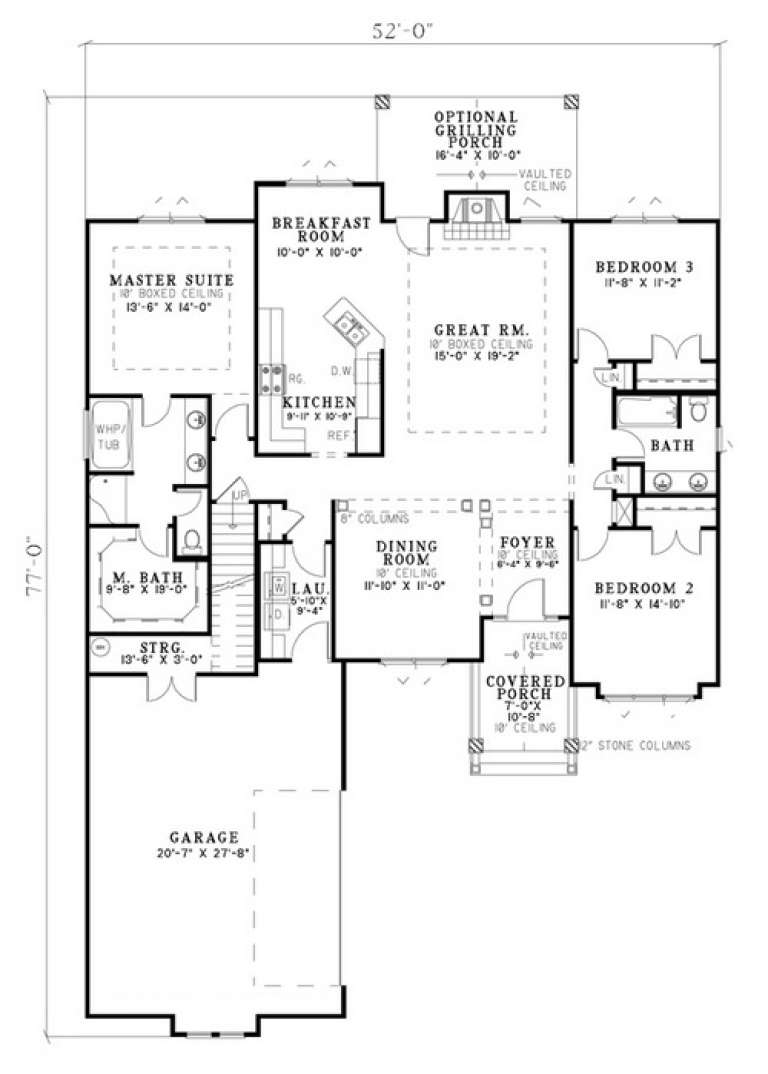
Sq Ft 1,874
Beds 3
Baths 2
½ Baths 0
Cars 2
Stories 1.5
Width 52'
Depth 77'
House Plan House Plan #5616 Angled Front Elevation

PLAN #110-00602

Starting at

$1,000
Sq Ft 1,214
Beds 3
Baths 2
½ Baths 0
Cars 2
Stories 1
Width 46'
Depth 38' 10"
House Plan House Plan #5433 Angled Front Elevation

PLAN #110-00484

Starting at

$1,350
Sq Ft 3,692
Beds 5
Baths 5
½ Baths 0
Cars 3
Stories 2
Width 65'
Depth 89' 11"
House Plan House Plan #3729 Angled Front Elevation

PLAN #348-00125

Starting at

$1,400
Sq Ft 2,104
Beds 3
Baths 2
½ Baths 1
Cars 2
Stories 1.5
Width 38' 6"
Depth 68' 4"
House Plan House Plan #199 Front Elevation

PLAN #028-00038

Starting at

$1,367
Sq Ft 1,586
Beds 3
Baths 2
½ Baths 1
Cars 0


Stories 2
Width 25'
Depth 49'
House Plan House Plan #35228 Angled Front Elevation

PLAN #7112-00050

Starting at

$1,095
Sq Ft 1,348
Beds 3
Baths 2
½ Baths 0
Cars 2
Stories 1
Width 31'
Depth 75'
House Plan House Plan #34858 Angled Front Elevation

PLAN #4848-00557

Starting at

$1,105
Sq Ft 1,812
Beds 4
Baths 3
½ Baths 0
Cars 0
Stories 1.5
Width 24' 8"
Depth 57' 6"
X
Shop Sign In
Favorites
Cart
Chat