
15,676 Results

EDIT SEARCH FILTERS
Clear All FiltersOpen Floor Plan
Sort By:  

15,676 RESULTS

SEARCH FILTERS

    Plan Type
    Square Feet
    Bedrooms
    Bathrooms
    Stories
    Garage (Vehicle Spaces)
    Architectural Styles

    Outdoor Living

    Bedroom Options

    Kitchen & Dining
    Laundry Location
    Additional Rooms

    Garage Type

    Garage Features
    Other Features
    Foundation Type

    Plan Width
    Plan Depth
    Framing Type
    Media Filters
SEARCHING...



House Plan House Plan #13079 Front Photo

PLAN #3323-00525

Starting at

$2,400
Sq Ft 7,996
Beds 5
Baths 5
½ Baths 1
Cars 5
Stories 2
Width 74' 2"
Depth 86' 11"



House Plan House Plan #13055 Front Elevation

PLAN #3323-00501

Starting at

$2,250
Sq Ft 5,199
Beds 5
Baths 5
½ Baths 1
Cars 3
Stories 2
Width 92' 11"
Depth 99' 10"

House Plan House Plan #13015 Front Photo

PLAN #3323-00461

Starting at

$1,800
Sq Ft 4,488
Beds 3
Baths 3
½ Baths 2
Cars 3
Stories 1
Width 114'
Depth 82' 11"
House Plan House Plan #13019 Front Elevation

PLAN #3323-00465

Starting at

$2,400
Sq Ft 6,132
Beds 5
Baths 4
½ Baths 2
Cars 3
Stories 2
Width 120' 11"
Depth 85' 4"

House Plan House Plan #12882 Front Photo

PLAN #3323-00413

Starting at

$2,250
Sq Ft 5,892
Beds 5
Baths 4
½ Baths 1
Cars 3
Stories 2
Width 67' 7"
Depth 84' 5"

House Plan House Plan #12513 Front Elevation

PLAN #3323-00044

Starting at

$1,150


Sq Ft 1,762
Beds 2
Baths 2
½ Baths 0
Cars 1
Stories 1.5
Width 71' 4"
Depth 48' 4"

House Plan House Plan #12096 Front Elevation

PLAN #2559-00319

Starting at

$2,175
Sq Ft 2,923
Beds 4
Baths 2
½ Baths 1
Cars 3
Stories 2
Width 66'
Depth 85'
House Plan House Plan #12020 Front Elevation

PLAN #2559-00243

Starting at

$1,473
Sq Ft 1,500
Beds 3
Baths 2
½ Baths 1
Cars 2
Stories 2
Width 36'
Depth 44'


House Plan House Plan #11829

PLAN #2559-00052

Starting at

$1,365
Sq Ft 1,275
Beds 3
Baths 2
½ Baths 0
Cars 2
Stories 1
Width 40'
Depth 58'
House Plan House Plan #10570 Front Photo

PLAN #699-00028

Starting at

$2,395
Sq Ft 4,354
Beds 5
Baths 5
½ Baths 1
Cars 3
Stories 2
Width 61' 2"
Depth 74' 4"
House Plan House Plan #6468 Front Elevation

PLAN #028-00064

Starting at

$1,969
Sq Ft 2,082
Beds 3
Baths 2
½ Baths 1
Cars 2
Stories 2
Width 50'
Depth 62'
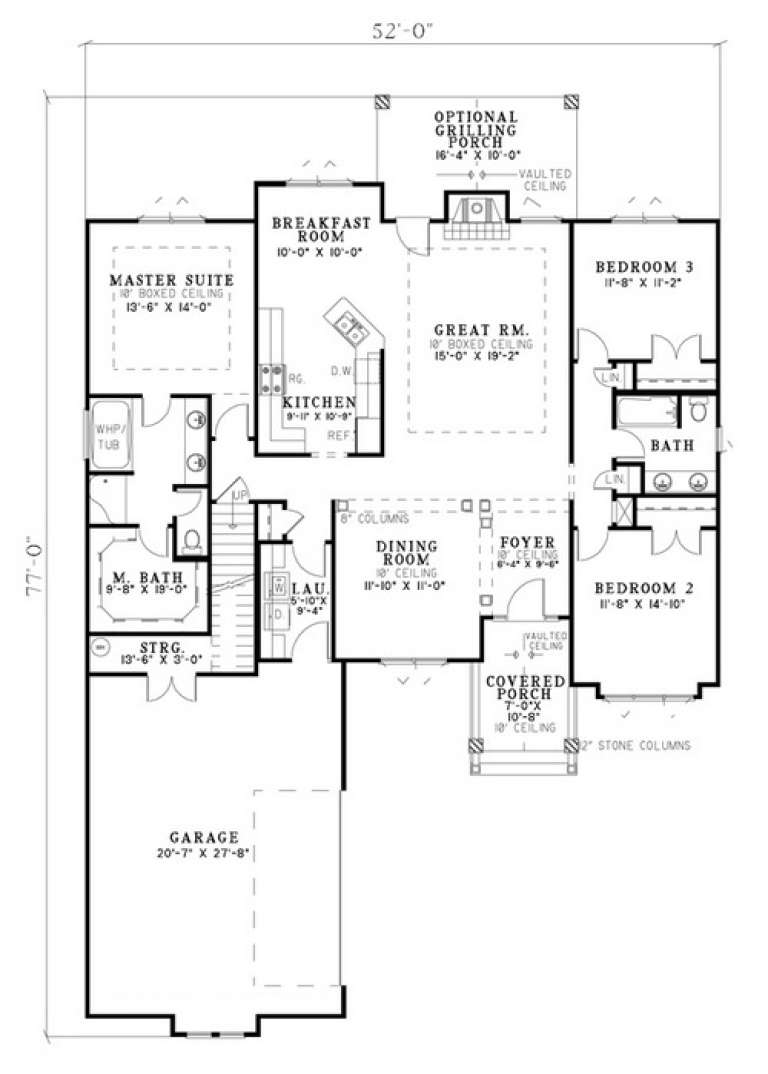
House Plan House Plan #5799 Angled Front Elevation

PLAN #110-00735

Starting at

$1,100
Sq Ft 1,874
Beds 3
Baths 2
½ Baths 0
Cars 2
Stories 1.5
Width 52'
Depth 77'
House Plan House Plan #3734 Front Elevation

PLAN #348-00130

Starting at

$1,400
Sq Ft 2,201
Beds 3
Baths 2
½ Baths 1
Cars 3
Stories 1
Width 82' 6"
Depth 65'
House Plan House Plan #3643 Front Elevation

PLAN #348-00041

Starting at

$1,300
Sq Ft 1,650
Beds 3
Baths 2
½ Baths 0
Cars 2
Stories 1
Width 35'
Depth 73' 4"
House Plan House Plan #3583 Front Elevation

PLAN #340-00015

Starting at

$450
Sq Ft 1,051
Beds 3
Baths 1
½ Baths 1
Cars 1
Stories 1
Width 38'
Depth 34'


House Plan House Plan #3487 Front Elevation

PLAN #168-00066

Starting at

$1,700
Sq Ft 5,176
Beds 5
Baths 5
½ Baths 2
Cars 3
Stories 2
Width 63' 10"
Depth 59' 11"
Tudor front elevation with brick and stone, steep gabled roof, arched entry, wood accents, and 3-car garage. House Plan # 009-00139 Digital Rendering by America's Best House Plans, Inc.
EXCLUSIVE

PLAN #009-00139

Starting at

$1,750
Sq Ft 4,970
Beds 4
Baths 4
½ Baths 1
Cars 3
Stories 2
Width 71'
Depth 96'
House Plan House Plan #1225 Front Elevation

PLAN #041-00008

Starting at

$1,395
Sq Ft 1,500
Beds 3
Baths 2
½ Baths 0
Cars 2
Stories 1
Width 46'
Depth 62' 6"
X
Shop Sign In
Favorites
Cart
Chat