15,647 Results

EDIT SEARCH FILTERS
Clear All FiltersOpen Floor Plan
Sort By:  

15,647 RESULTS

SEARCH FILTERS

    Plan Type
    Square Feet
    Bedrooms
    Bathrooms
    Stories
    Garage (Vehicle Spaces)
    Architectural Styles

    Outdoor Living

    Bedroom Options
    Kitchen & Dining
    Laundry Location
    Additional Rooms

    Garage Type

    Garage Features
    Other Features
    Foundation Type

    Plan Width
    Plan Depth
    Framing Type
    Media Filters
SEARCHING...
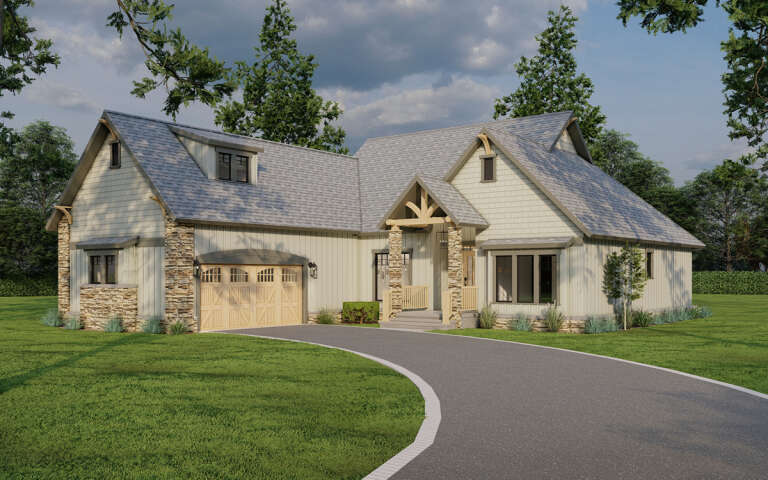




House Plan House Plan #15046 Angled Front Elevation

PLAN #8504-00073

Starting at

$2,089
Sq Ft 1,266
Beds 3
Baths 2
½ Baths 0
Cars 2
Stories 2
Width 22'
Depth 53'
House Plan House Plan #14977 Front Photo

PLAN #8504-00023

Starting at

$3,010
Sq Ft 1,824
Beds 4
Baths 3
½ Baths 0
Cars 2
Stories 2
Width 30'
Depth 24'



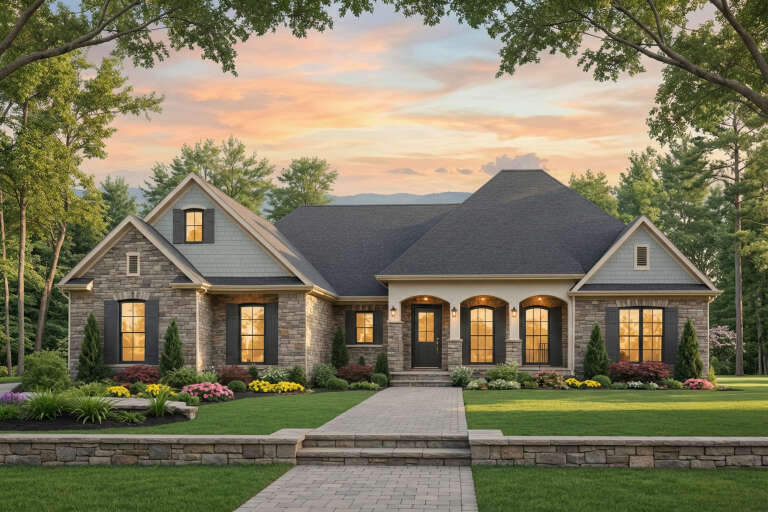
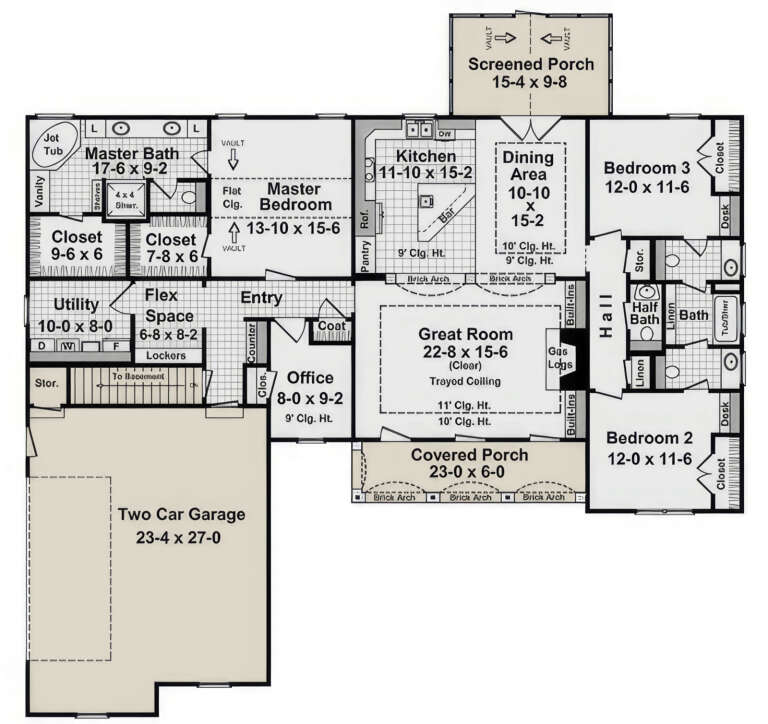
House Plan House Plan #14850 Front Elevation

PLAN #7922-00043

Starting at

$920
Sq Ft 2,818
Beds 4-5
Baths 3
½ Baths 0
Cars 2
Stories 1
Width 69'
Depth 70' 11"


House Plan House Plan #14688 Front Elevation

PLAN #5633-00219

Starting at

$1,199
Sq Ft 1,105
Beds 2
Baths 1
½ Baths 1
Cars 0
Stories 1.5
Width 33'
Depth 35'


House Plan House Plan #14552 Front Elevation

PLAN #5633-00136

Starting at

$1,199
Sq Ft 1,365
Beds 3
Baths 2
½ Baths 0
Cars 1
Stories 1
Width 61'
Depth 30'

House Plan House Plan #14363 Front Elevation

PLAN #5565-00006

Starting at

$3,182
Sq Ft 3,182
Beds 3
Baths 3
½ Baths 0
Cars 3
Stories 1

Width 71' 4"
Depth 103'
House Plan House Plan #13079 Front Photo

PLAN #3323-00525

Starting at

$2,400
Sq Ft 7,996
Beds 5
Baths 5
½ Baths 1
Cars 5
Stories 2
Width 74' 2"
Depth 86' 11"
House Plan House Plan #12476 Front Elevation

PLAN #3323-00007

Starting at

$1,150
Sq Ft 1,354
Beds 3
Baths 2
½ Baths 1
Cars 1-2
Stories 2
Width 34' 5"
Depth 31' 3"

House Plan House Plan #12185 Front Elevation

PLAN #2559-00408

Starting at

$1,760
Sq Ft 2,184
Beds 3
Baths 2
½ Baths 1
Cars 2
Stories 2
Width 40'
Depth 75'
House Plan House Plan #12104 Front Elevation

PLAN #2559-00327

Starting at

$2,116
Sq Ft 2,729
Beds 5
Baths 2
½ Baths 1
Cars 3
Stories 2
Width 60'
Depth 57'
House Plan House Plan #11946 Front Elevation

PLAN #2559-00169

Starting at

$2,294
Sq Ft 3,489
Beds 3
Baths 3
½ Baths 1
Cars 3
Stories 1
Width 111'
Depth 80'
House Plan House Plan #11921 Front Elevation

PLAN #2559-00144

Starting at

$2,092
Sq Ft 3,327
Beds 4
Baths 4
½ Baths 1
Cars 2
Stories 1
Width 60'
Depth 115'
House Plan House Plan #10154 Front Photo

PLAN #041-00045

Starting at

$1,445
Sq Ft 2,000
Beds 3
Baths 2
½ Baths 0
Cars 2
Stories 1
Width 58' 10"
Depth 73'
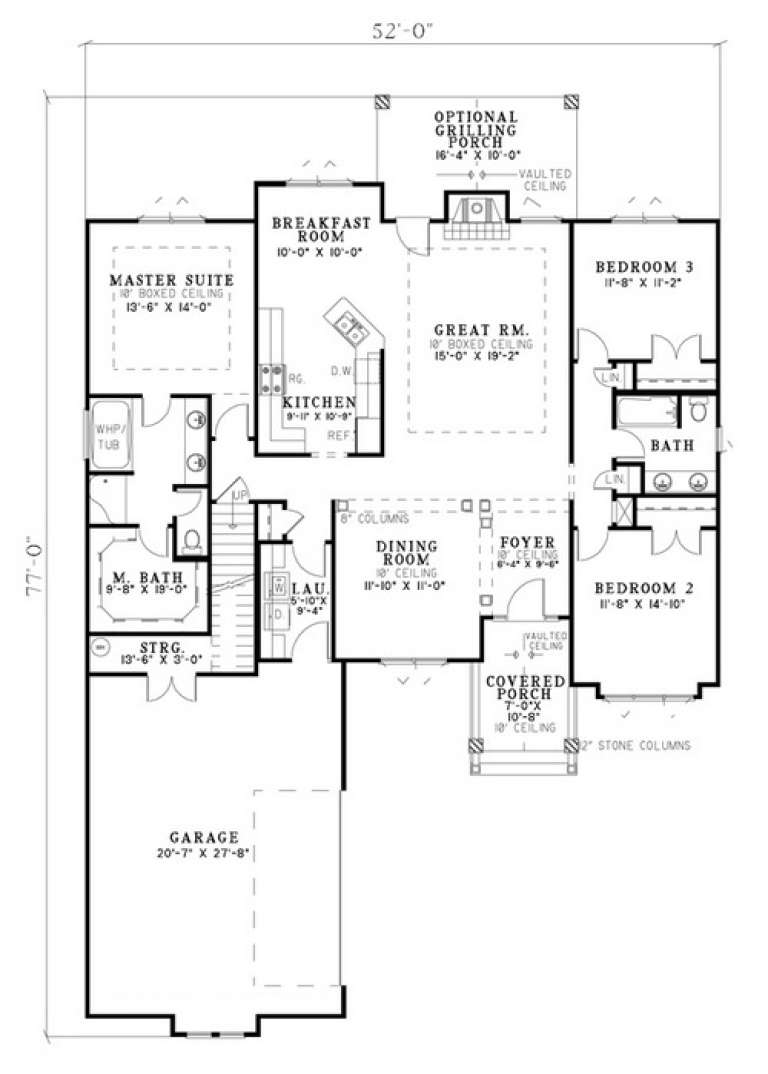
House Plan House Plan #5799 Angled Front Elevation

PLAN #110-00735

Starting at

$1,100
Sq Ft 1,874
Beds 3
Baths 2
½ Baths 0
Cars 2
Stories 1.5
Width 52'
Depth 77'
House Plan House Plan #3737 Front Elevation

PLAN #348-00133

Starting at

$1,400
Sq Ft 2,216
Beds 3
Baths 2
½ Baths 1
Cars 2
Stories 1
Width 70' 6"
Depth 69'
House Plan House Plan #3648 Front Elevation

PLAN #348-00046

Starting at

$1,300
Sq Ft 1,700
Beds 3
Baths 2
½ Baths 0
Cars 2
Stories 1
Width 62' 2"
Depth 45' 8"


House Plan House Plan #3491

PLAN #168-00070

Starting at

$1,800
Sq Ft 5,547
Beds 5-6
Baths 4
½ Baths 1
Cars 3
Stories 2
Width 69' 8"
Depth 89' 2"
House Plan House Plan #3198

PLAN #168-00003

Starting at

$1,100
Sq Ft 1,250
Beds 3
Baths 2
½ Baths 0
Cars 1
Stories 1
Width 38' 8"
Depth 44' 8"
X
Shop Sign In
Favorites
Cart
Chat