16,146 Results

EDIT SEARCH FILTERS
Clear All FiltersOpen Floor Plan
Sort By:  

16,146 RESULTS

SEARCH FILTERS

    Plan Type
    Square Feet
    Bedrooms
    Bathrooms
    Stories
    Garage (Vehicle Spaces)
    Architectural Styles

    Outdoor Living

    Bedroom Options
    Kitchen & Dining
    Laundry Location
    Additional Rooms

    Garage Type

    Garage Features
    Other Features
    Foundation Type

    Plan Width
    Plan Depth
    Framing Type
    Media Filters
SEARCHING...





House Plan House Plan #18882

PLAN #526-00046

Starting at

$1,425
Sq Ft 1,955
Beds 4
Baths 3
½ Baths 0
Cars 0
Stories 2
Width 50' 4"
Depth 27' 6"





House Plan House Plan #18773 Front Elevation

PLAN #348-00278

Starting at

$1,300
Sq Ft 1,870
Beds 3
Baths 2
½ Baths 1
Cars 0
Stories 1
Width 55'
Depth 48'
House Plan House Plan #18655 Front Elevation

PLAN #940-00062

Starting at

$2,150


Sq Ft 2,775
Beds 3
Baths 3
½ Baths 1
Cars 3
Stories 2
Width 93'
Depth 70' 4"
House Plan House Plan #18623 Front Elevation

PLAN #699-00063

Starting at

$2,488
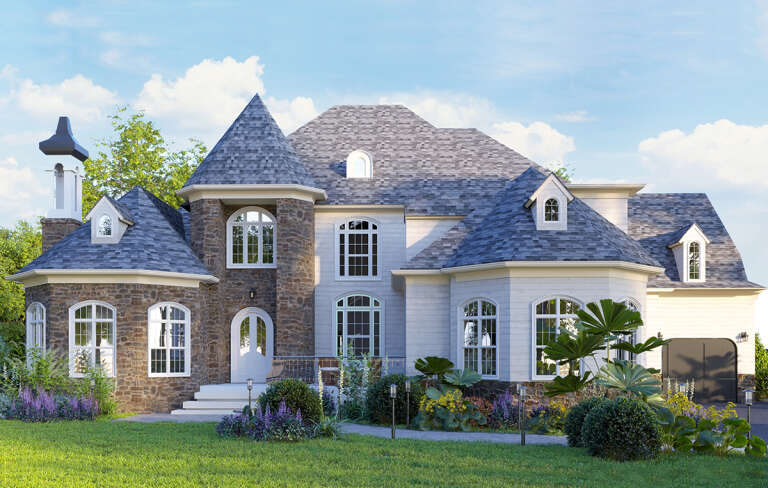
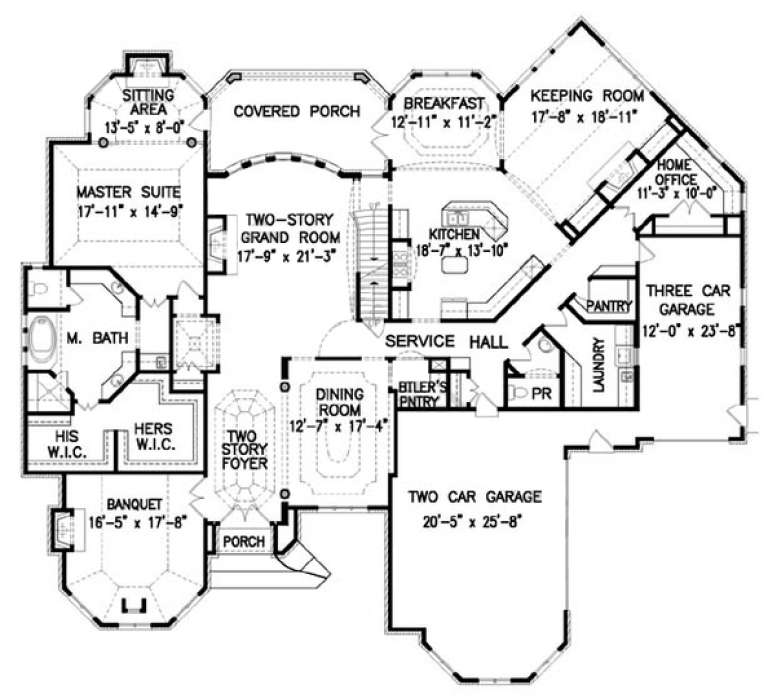
Sq Ft 4,944
Beds 5
Baths 4
½ Baths 1
Cars 3
Stories 1.5
Width 85' 10"
Depth 79'
House Plan House Plan #18602 Angled Front Elevation

PLAN #8318-00048

Starting at

$1,350
Sq Ft 2,071
Beds 4
Baths 3
½ Baths 0
Cars 2
Stories 1
Width 56' 2"
Depth 57'


House Plan House Plan #18128 Front Elevation

PLAN #1754-00018

Starting at

$1,350
Sq Ft 1,002
Beds 3
Baths 2
½ Baths 0
Cars 1
Stories 1
Width 37' 4"
Depth 45' 1"

House Plan House Plan #17719 Front Elevation

PLAN #034-01080

Starting at

$1,740
Sq Ft 1,811
Beds 4
Baths 2
½ Baths 1
Cars 0
Stories 2
Width 35'
Depth 35' 8"
House Plan House Plan #17257 Front Elevation

PLAN #5633-00281

Starting at

$1,299
Sq Ft 1,863
Beds 3
Baths 2
½ Baths 1
Cars 2
Stories 1
Width 58'
Depth 58'
House Plan House Plan #16873 Front Elevation

PLAN #7922-00225

Starting at

$700
Sq Ft 1,746
Beds 3
Baths 2
½ Baths 0
Cars 2
Stories 1
Width 28' 2"
Depth 66' 2"

House Plan House Plan #16848 Front Photo

PLAN #1018-00213

Starting at

$2,800
Sq Ft 3,881
Beds 4
Baths 4
½ Baths 1
Cars 3
Stories 2
Width 80' 8"
Depth 59' 8"


House Plan House Plan #16840 Front Elevation

PLAN #041-00119

Starting at

$1,445
Sq Ft 2,172
Beds 4
Baths 2
½ Baths 1
Cars 2
Stories 2
Width 24'
Depth 93' 4"

House Plan House Plan #16777 Front Elevation

PLAN #041-00110

Starting at

$1,395
Sq Ft 1,600
Beds 3
Baths 2
½ Baths 0
Cars 2
Stories 1
Width 55' 4"
Depth 57' 6"
House Plan House Plan #16360 Front Elevation

PLAN #5445-00077

Starting at

$1,200
Sq Ft 3,260
Beds 4
Baths 3
½ Baths 1
Cars 3
Stories 1
Width 79'
Depth 75'
House Plan House Plan #16231 Angled Front Elevation

PLAN #110-00987

Starting at

$1,350
Sq Ft 1,792
Beds 3
Baths 3
½ Baths 0
Cars 0
Stories 1.5
Width 48'
Depth 48' 4"
House Plan House Plan #16145 Front Elevation

PLAN #110-00984

Starting at

$1,100
Sq Ft 1,874
Beds 3
Baths 2
½ Baths 0
Cars 0
Stories 1.5
Width 34' 2"
Depth 53' 6"


House Plan House Plan #16079

PLAN #1018-00193

Starting at

$4,000
Sq Ft 8,319
Beds 5-6
Baths 5
½ Baths 1
Cars 4
Stories 2
Width 129' 8"
Depth 124' 10"
House Plan House Plan #14996 Front Elevation

PLAN #8504-00042

Starting at

$4,445
Sq Ft 2,694
Beds 3
Baths 2
½ Baths 1
Cars 2
Stories 1
Width 84'
Depth 73'
House Plan House Plan #14804 Front Elevation

PLAN #7806-00005

Starting at

$1,635
Sq Ft 3,039
Beds 3
Baths 2
½ Baths 1
Cars 3
Stories 1.5
Width 102' 4"
Depth 72' 2"
X
Shop Sign In
Favorites
Cart
Chat