15,716 Results

EDIT SEARCH FILTERS
Clear All FiltersOpen Floor Plan
Sort By:  

15,716 RESULTS

SEARCH FILTERS

    Plan Type
    Square Feet
    Bedrooms
    Bathrooms
    Stories
    Garage (Vehicle Spaces)
    Architectural Styles

    Outdoor Living

    Bedroom Options
    Kitchen & Dining
    Laundry Location
    Additional Rooms

    Garage Type

    Garage Features
    Other Features
    Foundation Type

    Plan Width
    Plan Depth
    Framing Type
    Media Filters
SEARCHING...

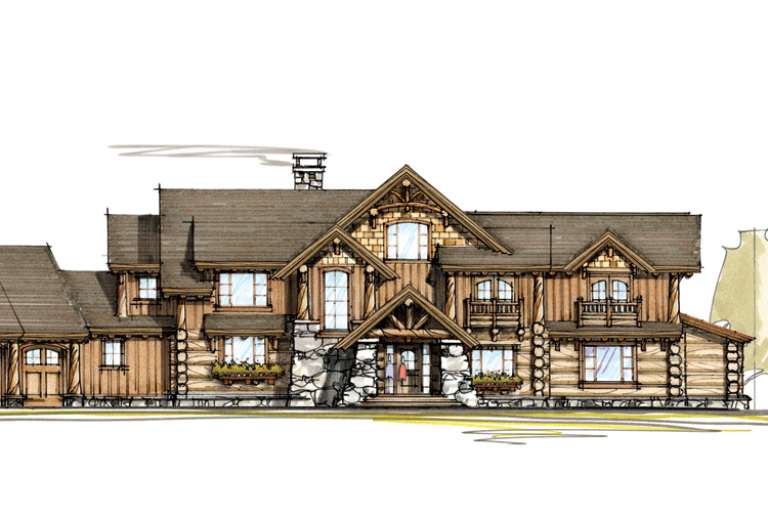
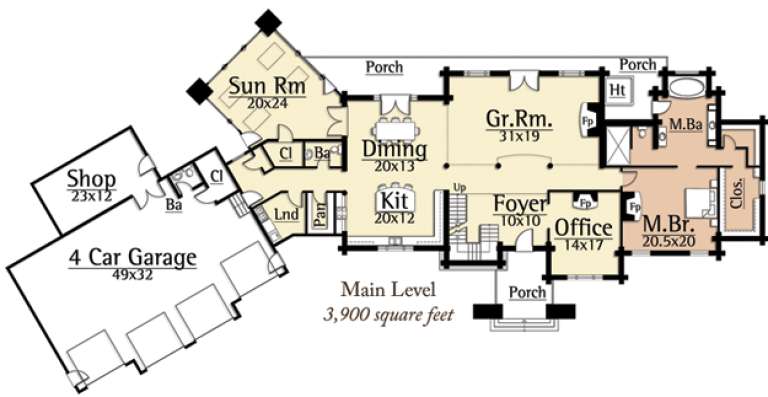

House Plan House Plan #16502 Front Elevation

PLAN #5445-00169

Starting at

$2,960
Sq Ft 6,024
Beds 4
Baths 5
½ Baths 0
Cars 3
Stories 2
Width 73'
Depth 113'


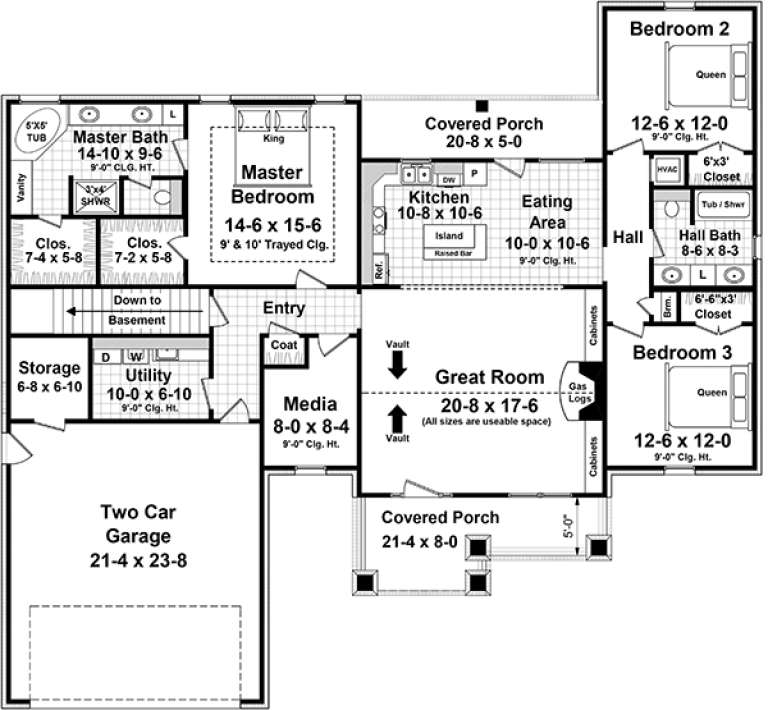
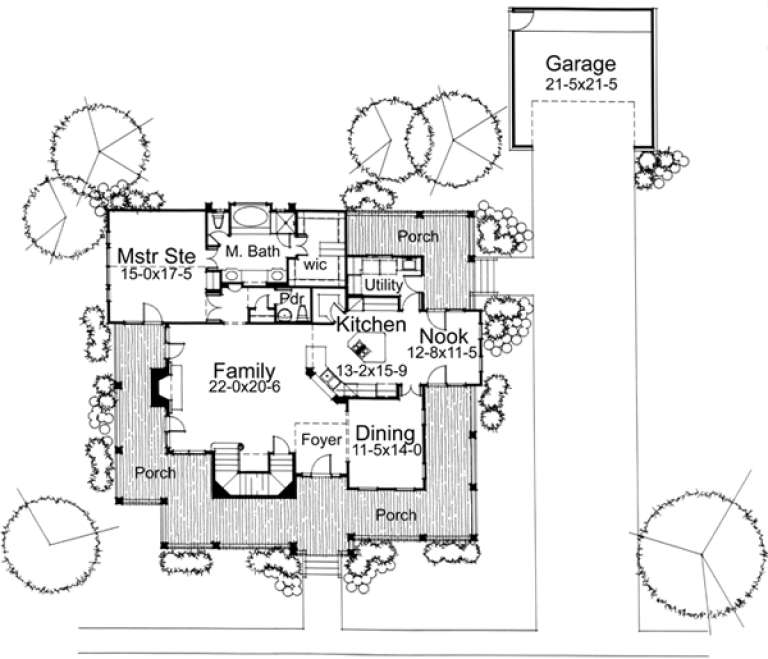

House Plan House Plan #16412 Front Elevation

PLAN #348-00222

Starting at

$1,200
Sq Ft 1,216
Beds 3
Baths 2
½ Baths 0
Cars 2
Stories 1
Width 50'
Depth 47'

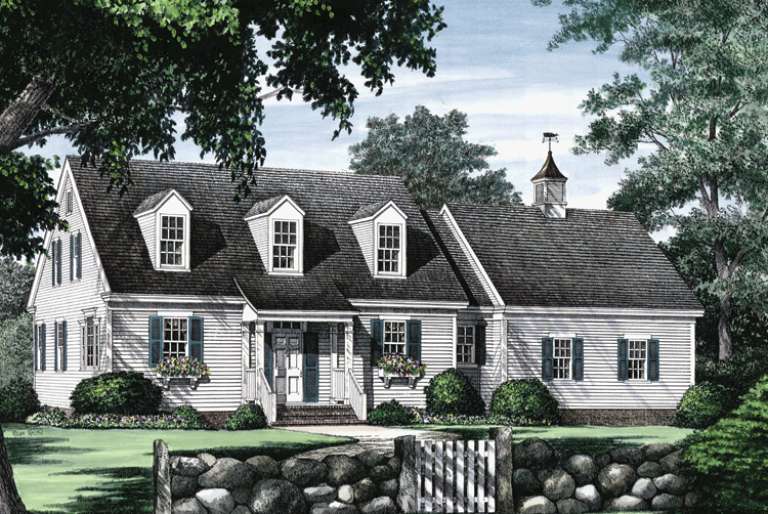

House Plan House Plan #16231 Angled Front Elevation

PLAN #110-00987

Starting at

$1,350
Sq Ft 1,792
Beds 3
Baths 3
½ Baths 0
Cars 0
Stories 1.5
Width 48'
Depth 48' 4"
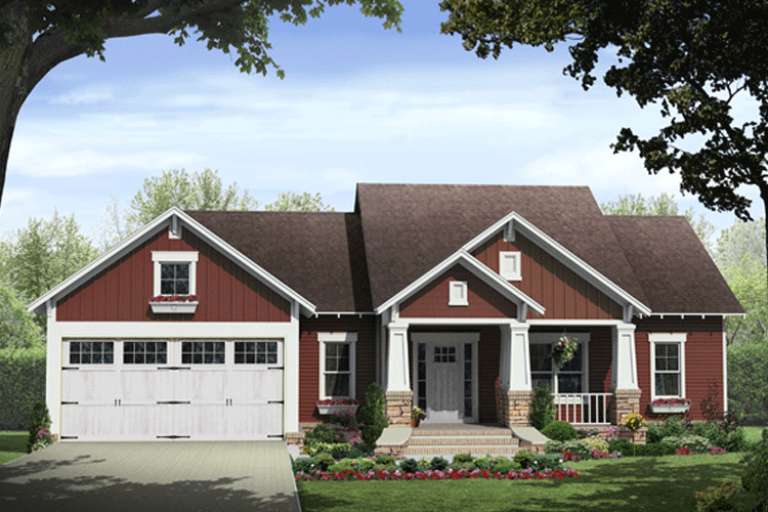
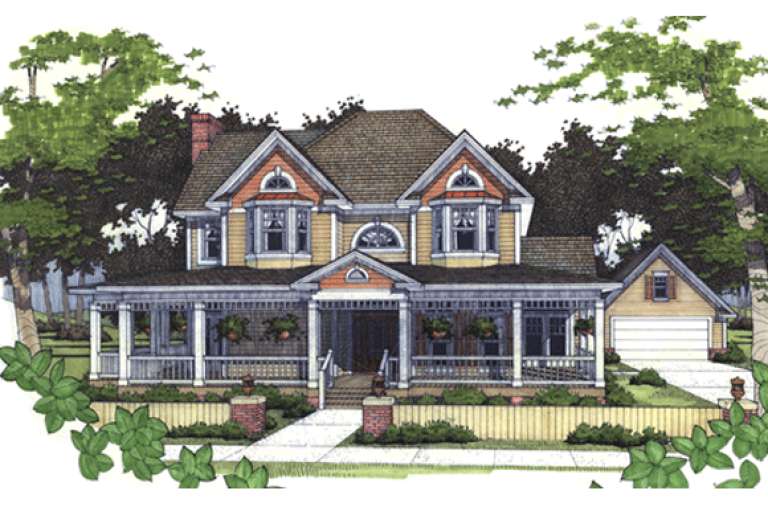

House Plan House Plan #16113 Front Elevation

PLAN #348-00216

Starting at

$1,300
Sq Ft 1,876
Beds 3
Baths 2
½ Baths 0
Cars 2
Stories 1
Width 64' 2"
Depth 59' 8"

House Plan House Plan #16079

PLAN #1018-00193

Starting at

$4,000
Sq Ft 8,319
Beds 5-6
Baths 5
½ Baths 1
Cars 4
Stories 2
Width 129' 8"
Depth 124' 10"
House Plan House Plan #16049 Front Elevation

PLAN #9401-00069

Starting at

$1,545
Sq Ft 2,951
Beds 4
Baths 3
½ Baths 1
Cars 2
Stories 2
Width 58'
Depth 55' 6"

House Plan House Plan #15000 Front Elevation

PLAN #8504-00046

Starting at

$6,445
Sq Ft 3,906
Beds 5
Baths 5
½ Baths 1
Cars 2
Stories 2
Width 80'
Depth 55'
House Plan House Plan #14972 Front Elevation

PLAN #8504-00018

Starting at

$9,521
Sq Ft 5,770
Beds 4
Baths 3
½ Baths 1
Cars 4
Stories 2
Width 75'
Depth 42'
House Plan House Plan #14964 Front Elevation

PLAN #7922-00146

Starting at

$700
Sq Ft 1,762
Beds 3
Baths 2
½ Baths 1
Cars 2
Stories 1.5
Width 64' 4"
Depth 39' 4"

House Plan House Plan #14397 Front Elevation

PLAN #5633-00083

Starting at

$1,599
Sq Ft 3,342
Beds 4
Baths 3
½ Baths 0
Cars 3
Stories 1
Width 75' 8"
Depth 52' 6"

House Plan House Plan #13032 Front Photo

PLAN #3323-00478

Starting at

$2,400
Sq Ft 7,027
Beds 5
Baths 5
½ Baths 2
Cars 3
Stories 2
Width 96' 9"
Depth 91' 10"
House Plan House Plan #12333 Front Elevation

PLAN #2559-00541

Starting at

$2,310
Sq Ft 3,155
Beds 4
Baths 3
½ Baths 1
Cars 3
Stories 2
Width 90'
Depth 49'
House Plan House Plan #12115 Front Elevation

PLAN #2559-00338

Starting at

$1,830
Sq Ft 2,000
Beds 3
Baths 2
½ Baths 1
Cars 2
Stories 2
Width 56'
Depth 38'


House Plan House Plan #5147 Front Elevation

PLAN #110-00306

Starting at

$1,200
Sq Ft 1,544
Beds 3
Baths 2
½ Baths 0
Cars 0
Stories 1.5
Width 34' 4"
Depth 48' 4"
House Plan House Plan #3796 Angled Front Elevation

PLAN #348-00191

Starting at

$1,400
Sq Ft 2,447
Beds 4-5
Baths 2
½ Baths 1
Cars 2
Stories 1
Width 73' 6"
Depth 62'
House Plan House Plan #3708 Front Elevation

PLAN #348-00104

Starting at

$1,400
Sq Ft 2,003
Beds 3
Baths 2
½ Baths 1
Cars 2
Stories 1
Width 65'
Depth 56' 8"
House Plan House Plan #3679 Front Elevation

PLAN #348-00075

Starting at

$1,300
Sq Ft 1,863
Beds 3
Baths 2
½ Baths 0
Cars 2
Stories 1
Width 65'
Depth 56' 8"
House Plan House Plan #3621 Front Elevation

PLAN #348-00019

Starting at

$1,300
Sq Ft 1,501
Beds 3
Baths 2
½ Baths 0
Cars 2
Stories 1
Width 61'
Depth 47' 4"
X
Shop Sign In
Favorites
Cart
Chat