16,023 Results

EDIT SEARCH FILTERS
Clear All FiltersOpen Floor Plan
Sort By:  
16,023 RESULTS

SEARCH FILTERS

    Plan Type
    Square Feet
    Bedrooms
    Bathrooms
    Stories
    Garage (Vehicle Spaces)
    Architectural Styles

    Outdoor Living

    Bedroom Options
    Kitchen & Dining
    Laundry Location
    Additional Rooms

    Garage Type

    Garage Features
    Other Features
    Foundation Type

    Plan Width
    Plan Depth
    Framing Type
    Media Filters
SEARCHING...


House Plan House Plan #17227 Front Elevation

PLAN #1018-00219

Starting at

$4,000
Sq Ft 4,828
Beds 4
Baths 4
½ Baths 2
Cars 3
Stories 1
Width 89' 6"
Depth 136' 4"


House Plan House Plan #17205 Front Elevation

PLAN #5633-00246

Starting at

$499
Sq Ft 496
Beds 1
Baths 1
½ Baths 0
Cars 2
Stories 1
Width 39'
Depth 33'
House Plan House Plan #16728 Angled Front Elevation at Dusk

PLAN #035-00671

Starting at

$1,140
Sq Ft 2,176
Beds 3
Baths 2
½ Baths 0
Cars 2
Stories 1
Width 97'
Depth 49'
House Plan House Plan #16074 Front Photo

PLAN #041-00059

Starting at

$1,395
Sq Ft 1,550
Beds 3
Baths 2
½ Baths 0
Cars 2
Stories 1
Width 33' 4"
Depth 90' 10"



House Plan House Plan #14964 Front Elevation

PLAN #7922-00146

Starting at

$700
Sq Ft 1,762
Beds 3
Baths 2
½ Baths 1
Cars 2
Stories 1.5
Width 64' 4"
Depth 39' 4"
House Plan House Plan #14950 Front Elevation

PLAN #7922-00132

Starting at

$920
Sq Ft 3,408
Beds 4
Baths 3
½ Baths 1
Cars 2
Stories 2
Width 67' 10"
Depth 56' 10"
House Plan House Plan #14837 Front Elevation

PLAN #7922-00030

Starting at

$920
Sq Ft 3,738
Beds 4
Baths 3
½ Baths 1
Cars 2
Stories 1.5
Width 80'
Depth 58' 6"
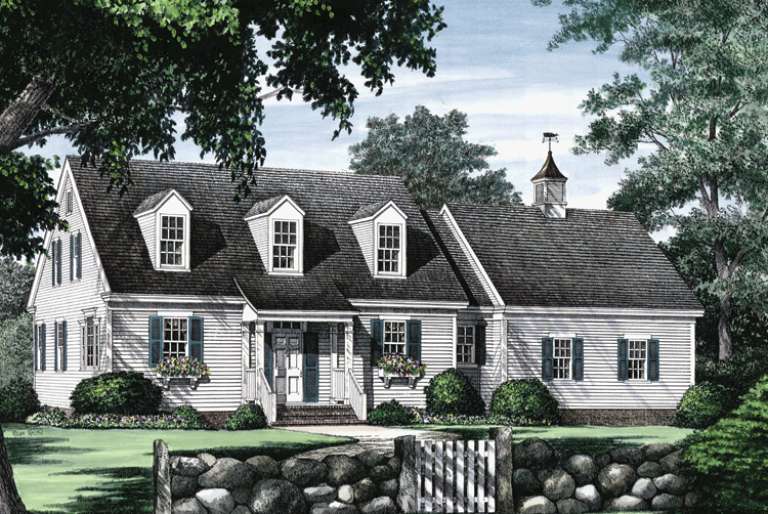
Dark blue Cape Cod front elevation with metal roof, dormers, wrap-around porch, stone base, and 3-car garage. House Plan # 009-00207 Digital Rendering by America's Best House Plans, Inc.
EXCLUSIVE

PLAN #009-00207

Starting at

$1,450
Sq Ft 3,362
Beds 3
Baths 2
½ Baths 1
Cars 3
Stories 2
Width 57'
Depth 65' 9"


House Plan House Plan #14298 Angled Front Elevation

PLAN #5633-00022

Starting at

$1,199
Sq Ft 1,400
Beds 3
Baths 2
½ Baths 0
Cars 2
Stories 1
Width 72'
Depth 34' 4"
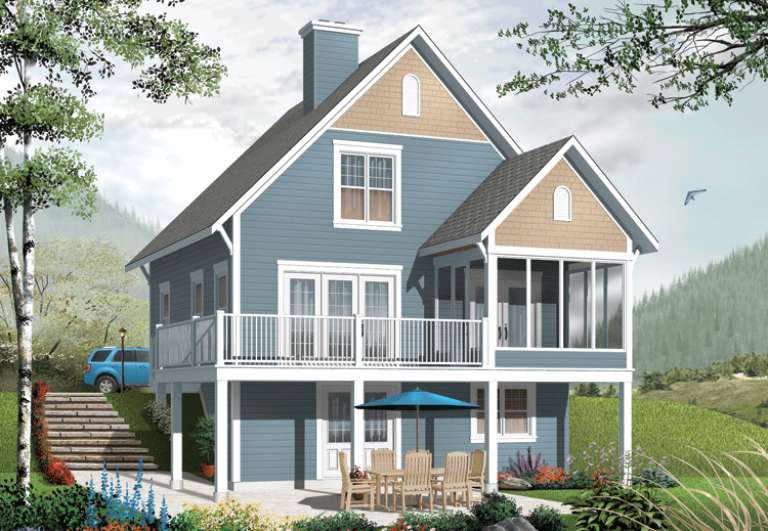

House Plan House Plan #13660

PLAN #034-01040

Starting at

$1,510
Sq Ft 1,356
Beds 3
Baths 2
½ Baths 0
Cars 0
Stories 2
Width 28'
Depth 28'
House Plan House Plan #13018 Front Photo

PLAN #3323-00464

Starting at

$1,950
Sq Ft 4,713
Beds 4
Baths 3
½ Baths 1
Cars 4
Stories 2
Width 99' 8"
Depth 71' 8"
House Plan House Plan #8841 Front Elevation

PLAN #1637-00011

Starting at

$1,600
Sq Ft 1,681
Beds 4
Baths 3
½ Baths 1
Cars 0
Stories 1.5
Width 47'
Depth 28'
House Plan House Plan #7563 Angled Front Elevation

PLAN #402-01097

Starting at

$1,405
Sq Ft 3,459
Beds 4
Baths 3
½ Baths 1
Cars 3
Stories 2
Width 68' 4"
Depth 68' 9"
House Plan House Plan #5464 Angled Front Elevation

PLAN #110-00515

Starting at

$1,000
Sq Ft 1,082
Beds 3
Baths 2
½ Baths 0
Cars 2
Stories 1
Width 42'
Depth 38' 10"


House Plan House Plan #4949 Front Photo

PLAN #699-00007

Starting at

$3,397
Sq Ft 5,662
Beds 4
Baths 4
½ Baths 1
Cars 3
Stories 2
Width 103' 6"
Depth 83' 1"
House Plan House Plan #2584 Front Elevation

PLAN #053-00300

Starting at

$994
Sq Ft 1,850
Beds 3
Baths 2
½ Baths 0
Cars 0
Stories 2
Width 43'
Depth 48'
Tudor front elevation with brick base, arched porch, gabled roof, stucco and timber accents, and chimney. House Plan # 009-00042 Digital Rendering by America's Best House Plans, Inc.
EXCLUSIVE

PLAN #009-00042

Starting at

$1,300
Sq Ft 2,021
Beds 4
Baths 2
½ Baths 1
Cars 2
Stories 2
Width 35'
Depth 48'
House Plan House Plan #35073 Angled Front Elevation

PLAN #5633-00437

Starting at

$1,199
Sq Ft 1,137
Beds 3
Baths 1
½ Baths 0
Cars 2
Stories 1
Width 64'
Depth 32'
X
Shop Sign In
Favorites
Cart
Chat