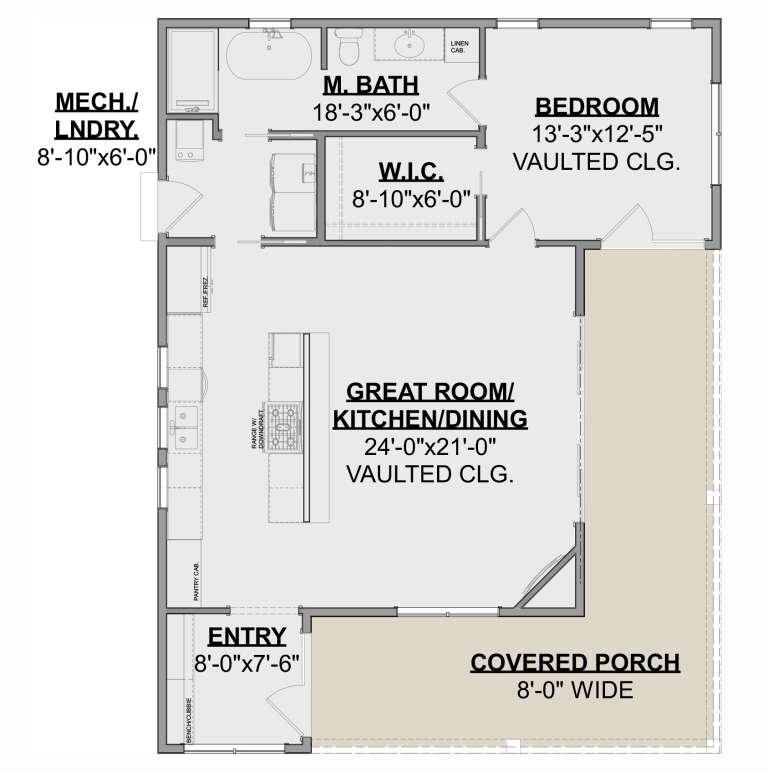
15,701 Results

EDIT SEARCH FILTERS
Clear All FiltersOpen Floor Plan
Sort By:  

15,701 RESULTS

SEARCH FILTERS

    Plan Type
    Square Feet
    Bedrooms
    Bathrooms
    Stories
    Garage (Vehicle Spaces)
    Architectural Styles

    Outdoor Living

    Bedroom Options
    Kitchen & Dining
    Laundry Location
    Additional Rooms

    Garage Type

    Garage Features
    Other Features
    Foundation Type

    Plan Width
    Plan Depth
    Framing Type
    Media Filters
SEARCHING...
House Plan House Plan #15655

PLAN #1070-00129

Starting at

$1,474
Sq Ft 1,375
Beds 2
Baths 2
½ Baths 0
Cars 0
Stories 1
Width 43' 4"
Depth 48'


House Plan House Plan #14800 Front Photo

PLAN #7806-00001

Starting at

$1,485
Sq Ft 2,150
Beds 3
Baths 3
½ Baths 0
Cars 2
Stories 1.5
Width 75' 1"
Depth 61' 4"
House Plan House Plan #13659

PLAN #034-01039

Starting at

$1,740
Sq Ft 1,770
Beds 3
Baths 2
½ Baths 1
Cars 2
Stories 1.5
Width 59' 4"
Depth 37' 4"


House Plan House Plan #12385 Front Elevation

PLAN #2559-00593

Starting at

$3,296
Sq Ft 6,497
Beds 5
Baths 6
½ Baths 1
Cars 3
Stories 2
Width 127'
Depth 92'
House Plan House Plan #11286 Angled Front Elevation

PLAN #963-00096

Starting at

$1,399
Sq Ft 1,618
Beds 3
Baths 2
½ Baths 1
Cars 2
Stories 2
Width 50'
Depth 29'


House Plan House Plan #9390 Angled Front Elevation - Fall

PLAN #1776-00004

Starting at

$990
Sq Ft 1,073
Beds 2
Baths 2
½ Baths 0
Cars 0
Stories 1
Width 33'
Depth 36'

House Plan House Plan #1469 Front Elevation

PLAN #048-00001

Starting at

$770
Sq Ft 569
Beds 1
Baths 1
½ Baths 0
Cars 0
Stories 1
Width 20'
Depth 39'

House Plan House Plan #1246 Front Elevation

PLAN #041-00016

Starting at

$1,395
Sq Ft 1,600
Beds 3
Baths 2
½ Baths 1
Cars 2
Stories 1
Width 47'
Depth 65'
House Plan House Plan #34967 Angled Front Elevation

PLAN #034-01421

Starting at

$1,450
Sq Ft 1,176
Beds 1
Baths 1
½ Baths 0
Cars 0
Stories 1
Width 28'
Depth 42'
House Plan House Plan #34962 Angled Front Elevation

PLAN #034-01416

Starting at

$1,510
Sq Ft 1,290
Beds 1
Baths 1
½ Baths 1
Cars 0
Stories 2
Width 28'
Depth 36'
House Plan House Plan #34641 Angled Front Elevation

PLAN #940-01385

Starting at

$1,450
Sq Ft 2,332
Beds 3
Baths 3
½ Baths 0
Cars 2
Stories 1
Width 65' 9"
Depth 73' 5"
House Plan House Plan #33822 Front Elevation

PLAN #699-00439

Starting at

$1,145
Sq Ft 1,281
Beds 3
Baths 2
½ Baths 0
Cars 1
Stories 1
Width 58' 4"
Depth 39'
House Plan House Plan #33797 Front Elevation

PLAN #2802-00418

Starting at

$950
Sq Ft 2,412
Beds 3
Baths 2
½ Baths 1
Cars 2
Stories 1
Width 75'
Depth 45'
House Plan House Plan #33793 Front Elevation

PLAN #8292-00007

Starting at

$1,565
Sq Ft 1,928
Beds 3
Baths 2
½ Baths 0
Cars 2
Stories 1
Width 68' 8"
Depth 57' 9"
House Plan House Plan #32105 Angled Front Elevation
EXCLUSIVE

PLAN #1462-00153

Starting at

$1,000
Sq Ft 1,050
Beds 1
Baths 1
½ Baths 0
Cars 0
Stories 1
Width 43'
Depth 33'
House Plan House Plan #33349 Angled Front Elevation

PLAN #6146-00646

Starting at

$1,255
Sq Ft 1,428
Beds 2
Baths 2
½ Baths 0
Cars 1
Stories 1
Width 48'
Depth 49'
House Plan House Plan #33272 Angled Front Elevation

PLAN #8314-00016

Starting at

$2,474
Sq Ft 2,474
Beds 3
Baths 3
½ Baths 1
Cars 2
Stories 1
Width 45' 10"
Depth 87' 8"
House Plan House Plan #33194 Angled Front Elevation

PLAN #8314-00007

Starting at

$2,540
Sq Ft 2,540
Beds 3
Baths 3
½ Baths 0
Cars 3
Stories 1
Width 104'
Depth 48' 4"
X
Shop Sign In
Favorites
Cart
Chat