16,640 Results

EDIT SEARCH FILTERS
Clear All FiltersOpen Floor Plan
Sort By:  

16,640 RESULTS

SEARCH FILTERS

    Plan Type
    Square Feet
    Bedrooms
    Bathrooms
    Stories
    Garage (Vehicle Spaces)
    Architectural Styles

    Outdoor Living

    Bedroom Options
    Kitchen & Dining
    Laundry Location
    Additional Rooms

    Garage Type

    Garage Features
    Other Features
    Foundation Type

    Plan Width (FT)
    Plan Depth (FT)
    Plan Height (FT)
    Framing Type
    Media Filters
SEARCHING...




House Plan House Plan #27060 Front Elevation


PLAN #963-00649

Starting at

$1,799
Sq Ft 2,990
Beds 4
Baths 3
½ Baths 1
Cars 2
Stories 2
Width 53'
Depth 59' 8"



House Plan House Plan #26928 Front Elevation

PLAN #2865-00125

Starting at

$1,725
Sq Ft 2,134
Beds 3
Baths 2
½ Baths 1
Cars 2
Stories 1
Width 75' 10"
Depth 79' 4"


House Plan House Plan #26372 Front Elevation

PLAN #2559-00929

Starting at

$1,329
Sq Ft 1,297
Beds 2
Baths 2
½ Baths 0
Cars 0
Stories 1
Width 38'
Depth 44'

House Plan House Plan #25313 Front Elevation

PLAN #2559-00920

Starting at

$1,803
Sq Ft 2,062
Beds 3
Baths 2
½ Baths 1
Cars 2
Stories 1
Width 62'
Depth 63'

House Plan House Plan #25174 Front Elevation

PLAN #9279-00035

Starting at

$945
Sq Ft 2,513
Beds 4
Baths 3
½ Baths 0
Cars 3
Stories 1
Width 74' 8"
Depth 87' 7"


House Plan House Plan #25061 Front Elevation

PLAN #034-01283

Starting at

$1,740
Sq Ft 1,840
Beds 3
Baths 2
½ Baths 1
Cars 1
Stories 2
Width 46' 4"
Depth 40' 4"

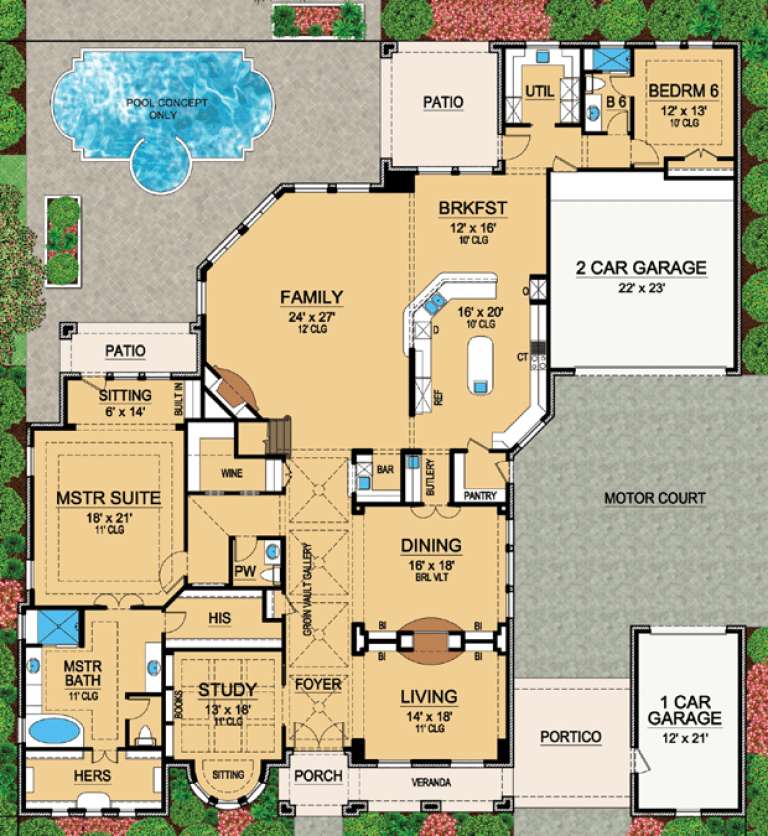
House Plan House Plan #25016 Front Elevation
EXCLUSIVE

PLAN #6849-00095

Starting at

$2,595
Sq Ft 4,099
Beds 5
Baths 3
½ Baths 2
Cars 3
Stories 2
Width 83'
Depth 85'
House Plan House Plan #24804 Angled Front Elevation

PLAN #963-00448

Starting at

$1,799
Sq Ft 2,983
Beds 4
Baths 3
½ Baths 1
Cars 2
Stories 1.5
Width 46'
Depth 64'


House Plan House Plan #24695 Front Elevation

PLAN #034-01275

Starting at

$1,680
Sq Ft 1,512
Beds 3
Baths 2
½ Baths 1
Cars 0
Stories 2
Width 24'
Depth 42'
House Plan House Plan #24693 Front Elevation

PLAN #963-00440

Starting at

$1,899
Sq Ft 3,371
Beds 4
Baths 3
½ Baths 1
Cars 3
Stories 2
Width 62'
Depth 79'
House Plan House Plan #20160 Front Elevation

PLAN #1020-00167

Starting at

$1,056
Sq Ft 1,807
Beds 3
Baths 2
½ Baths 1
Cars 2
Stories 1
Width 81' 4"
Depth 50' 4"
House Plan House Plan #19990 Front Elevation

PLAN #1020-00016

Starting at

$1,204
Sq Ft 2,784
Beds 3-4
Baths 2
½ Baths 0
Cars 3
Stories 1
Width 117'
Depth 50' 8"



House Plan House Plan #19016 Front Elevation

PLAN #207-00062

Starting at

$2,300
Sq Ft 2,562
Beds 4
Baths 3
½ Baths 0
Cars 3
Stories 1
Width 61' 6"
Depth 85' 2"
House Plan House Plan #18686 Angled Front Elevation

PLAN #3125-00013

Starting at

$1,095
Sq Ft 2,473
Beds 3-4
Baths 4
½ Baths 0
Cars 2
Stories 2
Width 94'
Depth 65' 3"
House Plan House Plan #17007 Front Elevation

PLAN #110-01033

Starting at

$1,200
Sq Ft 1,621
Beds 3
Baths 2
½ Baths 1
Cars 2
Stories 1.5
Width 63' 2"
Depth 52' 4"
House Plan House Plan #16405 Front Elevation

PLAN #041-00086

Starting at

$1,395
Sq Ft 1,778
Beds 3
Baths 2
½ Baths 0
Cars 2
Stories 1
Width 51' 2"
Depth 65' 6"
House Plan House Plan #16400 Front Elevation

PLAN #5445-00113

Starting at

$2,960
Sq Ft 6,974
Beds 6
Baths 6
½ Baths 1
Cars 3
Stories 1.5
Width 87'
Depth 93'
House Plan House Plan #14985 Front Photo

PLAN #8504-00031

Starting at

$3,861
Sq Ft 2,340
Beds 3
Baths 3
½ Baths 1
Cars 2
Stories 2
Width 68'
Depth 34'
X
Shop Sign In
Favorites
Cart
Chat