16,640 Results

EDIT SEARCH FILTERS
Clear All FiltersOpen Floor Plan
Sort By:  

16,640 RESULTS

SEARCH FILTERS

    Plan Type
    Square Feet
    Bedrooms
    Bathrooms
    Stories
    Garage (Vehicle Spaces)
    Architectural Styles

    Outdoor Living

    Bedroom Options
    Kitchen & Dining
    Laundry Location
    Additional Rooms

    Garage Type

    Garage Features
    Other Features
    Foundation Type

    Plan Width (FT)
    Plan Depth (FT)
    Plan Height (FT)
    Framing Type
    Media Filters
SEARCHING...
House Plan House Plan #13447 Front Elevation

PLAN #348-00204

Starting at

$1,300
Sq Ft 1,604
Beds 3
Baths 2
½ Baths 0
Cars 2
Stories 1
Width 66' 10"
Depth 50'
House Plan House Plan #13196 Angled Front Elevation

PLAN #110-00874

Starting at

$1,350
Sq Ft 3,052
Beds 4
Baths 3
½ Baths 0
Cars 3
Stories 1
Width 72' 2"
Depth 82' 3"


House Plan House Plan #11130 Rear Elevation

PLAN #034-00878

Starting at

$1,510
Sq Ft 1,301
Beds 3
Baths 2
½ Baths 0
Cars 0
Stories 1.5
Width 28'
Depth 34'
House Plan House Plan #10147 Angled Front Elevation at Dusk

PLAN #041-00038

Starting at

$1,345
Sq Ft 1,400
Beds 3
Baths 2
½ Baths 0
Cars 2
Stories 1
Width 30' 8"
Depth 72' 6"


House Plan House Plan #4961 Front Elevation

PLAN #699-00019

Starting at

$4,220
Sq Ft 8,447
Beds 5
Baths 5
½ Baths 1
Cars 3
Stories 2
Width 152'
Depth 101' 2"
House Plan House Plan #3639 Angled Front Elevation

PLAN #348-00037

Starting at

$1,300
Sq Ft 1,635
Beds 3
Baths 2
½ Baths 0
Cars 2
Stories 1
Width 70' 8"
Depth 53' 10"
House Plan House Plan #3626 Angled Front Elevation

PLAN #348-00024

Starting at

$1,300
Sq Ft 1,504
Beds 3
Baths 2
½ Baths 0
Cars 2
Stories 1
Width 51' 8"
Depth 49' 2"
House Plan House Plan #35024 Angled Rear Elevation

PLAN #039-00837

Starting at

$1,480
Sq Ft 2,559
Beds 3
Baths 2
½ Baths 1
Cars 0
Stories 2
Width 48'
Depth 49'
House Plan House Plan #34951 Angled Front Elevation

PLAN #5631-00315

Starting at

$1,750
Sq Ft 2,522
Beds 2-4
Baths 2
½ Baths 1
Cars 4
Stories 1
Width 79'
Depth 85' 6"
House Plan House Plan #34794 Angled Front Elevation

PLAN #5032-00411

Starting at

$1,450
Sq Ft 4,370
Beds 4
Baths 4
½ Baths 1
Cars 3
Stories 2
Width 55' 6"
Depth 79'
House Plan House Plan #34757 Angled Front Elevation

PLAN #034-01394

Starting at

$1,220
Sq Ft 786
Beds 1
Baths 1
½ Baths 0
Cars 0
Stories 1
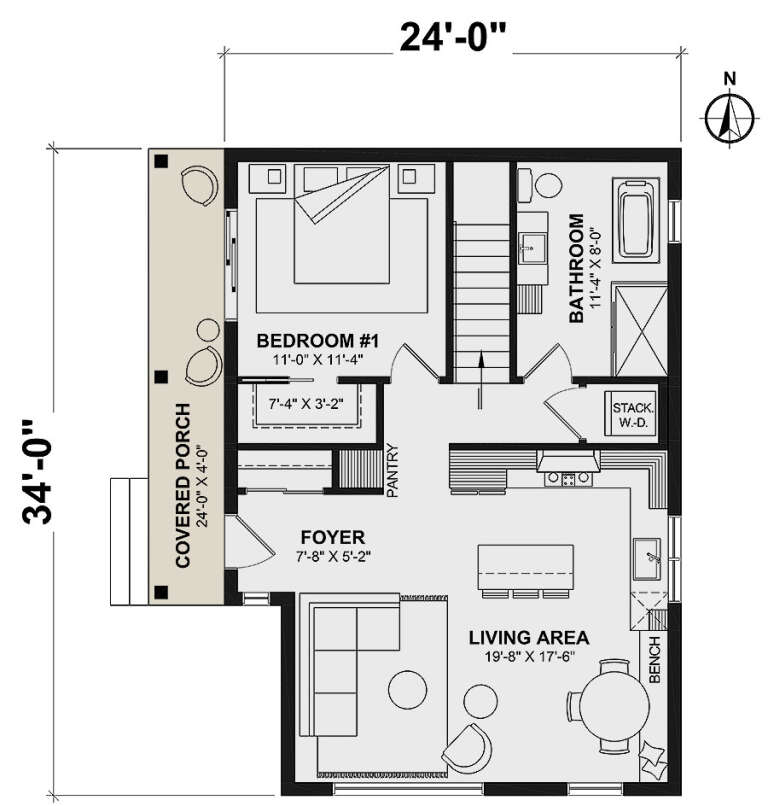
Width 24'
Depth 34'
House Plan House Plan #34670 Front Elevation

PLAN #7112-00040

Starting at

$1,145
Sq Ft 1,655
Beds 3
Baths 2
½ Baths 0
Cars 3
Stories 1
Width 82' 8"
Depth 47' 10"
House Plan House Plan #34659 Angled Front Elevation

PLAN #1020-00420

Starting at

$949
Sq Ft 1,216
Beds 2
Baths 2
½ Baths 0
Cars 2
Stories 1
Width 37'
Depth 50'
House Plan House Plan #35635 Angled Front Elevation

PLAN #5032-00431

Starting at

$1,050
Sq Ft 2,512
Beds 2
Baths 3
½ Baths 0
Cars 3
Stories 1
Width 86'
Depth 53'
House Plan House Plan #35622 Front Elevation

PLAN #5387-00012

Starting at

$1,400
Sq Ft 2,032
Beds 1-3
Baths 1
½ Baths 1
Cars 3
Stories 1.5
Width 83'
Depth 57'
House Plan House Plan #35473 Front Elevation

PLAN #5105-00015

Starting at

$1,395
Sq Ft 2,933
Beds 4
Baths 2
½ Baths 1
Cars 3
Stories 1.5
Width 60' 8"
Depth 67' 4"
House Plan House Plan #34581 Front Elevation

PLAN #7112-00030

Starting at

$1,145
Sq Ft 1,674
Beds 3
Baths 2
½ Baths 1
Cars 1
Stories 2
Width 44' 10"
Depth 40' 5"
House Plan House Plan #33938 Front Elevation

PLAN #039-00798

Starting at

$1,205
Sq Ft 798
Beds 1
Baths 1
½ Baths 0
Cars 1-4
Stories 1
Width 66'
Depth 59' 3"
X
Shop Sign In
Favorites
Cart
Chat