16,000 Results

EDIT SEARCH FILTERS
Clear All FiltersOpen Floor Plan
Sort By:  

16,000 RESULTS

SEARCH FILTERS

    Plan Type
    Square Feet
    Bedrooms
    Bathrooms
    Stories
    Garage (Vehicle Spaces)
    Architectural Styles

    Outdoor Living

    Bedroom Options
    Kitchen & Dining
    Laundry Location
    Additional Rooms

    Garage Type

    Garage Features
    Other Features
    Foundation Type

    Plan Width
    Plan Depth
    Framing Type
    Media Filters
SEARCHING...




House Plan House Plan #24705 Angled Front Elevation at Dusk

PLAN #8504-00173

Starting at

$4,579
Sq Ft 2,775
Beds 3
Baths 2
½ Baths 1
Cars 2
Stories 2
Width 62'
Depth 58'






House Plan House Plan #24293 Front Elevation

PLAN #963-00402

Starting at

$1,499
Sq Ft 1,990
Beds 3
Baths 2
½ Baths 1
Cars 1
Stories 2
Width 46'
Depth 39'
House Plan House Plan #23486 Front Elevation

PLAN #699-00249

Starting at

$2,685
Sq Ft 4,971
Beds 5-6
Baths 4
½ Baths 1
Cars 2
Stories 1
Width 92' 1"
Depth 78' 6"
House Plan House Plan #20356 Front Elevation

PLAN #5829-00001

Starting at

$2,095
Sq Ft 4,036
Beds 3
Baths 3
½ Baths 1
Cars 3
Stories 1
Width 145' 9"
Depth 93'
House Plan House Plan #19072 Front Elevation

PLAN #699-00093

Starting at

$2,495
Sq Ft 3,128
Beds 3-6
Baths 3
½ Baths 1
Cars 3
Stories 1
Width 100' 10"
Depth 86' 4"
House Plan House Plan #18942 Front Elevation

PLAN #4195-00023

Starting at

$1,695
Sq Ft 3,143
Beds 4-7
Baths 3
½ Baths 1
Cars 3
Stories 2
Width 64'
Depth 64'
House Plan House Plan #18463 Front Elevation

PLAN #4534-00010

Starting at

$1,445
Sq Ft 3,176
Beds 4
Baths 3
½ Baths 0
Cars 3
Stories 1
Width 99' 1"
Depth 65' 5"
House Plan House Plan #17924 Front Elevation

PLAN #8318-00025

Starting at

$1,550
Sq Ft 3,190
Beds 4
Baths 4
½ Baths 1
Cars 3
Stories 1
Width 90' 6"
Depth 73' 6"
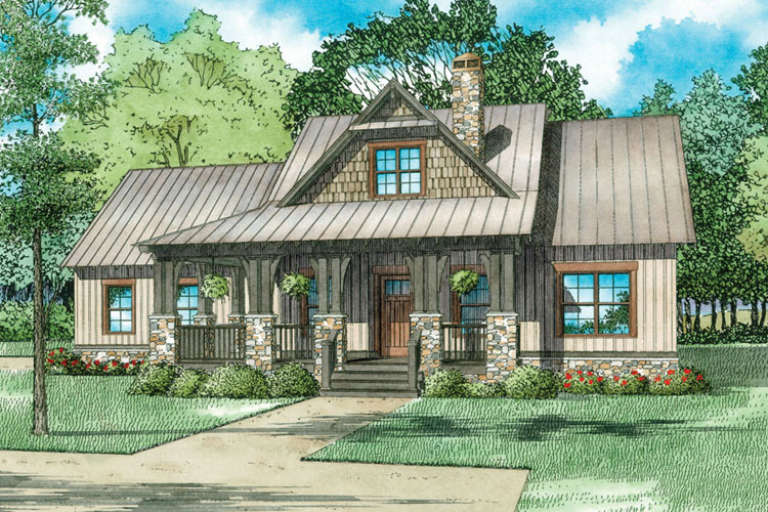

House Plan House Plan #17846 Front Elevation

PLAN #940-00012

Starting at

$1,250
Sq Ft 1,990
Beds 3
Baths 3
½ Baths 1
Cars 0
Stories 1.5
Width 47'
Depth 46' 6"
House Plan House Plan #17007 Front Elevation

PLAN #110-01033

Starting at

$1,200
Sq Ft 1,621
Beds 3
Baths 2
½ Baths 1
Cars 2
Stories 1.5
Width 63' 2"
Depth 52' 4"
House Plan House Plan #15033 Angled Left Elevation

PLAN #8504-00060

Starting at

$2,020
Sq Ft 1,100
Beds 2
Baths 2
½ Baths 0
Cars 2
Stories 1.5
Width 44'
Depth 30'
House Plan House Plan #15028 Rear Elevation

PLAN #8504-00055

Starting at

$3,293
Sq Ft 1,996
Beds 3
Baths 2
½ Baths 1
Cars 2
Stories 2
Width 53'
Depth 39'
House Plan House Plan #14792 Front Elevation

PLAN #028-00098

Starting at

$1,054
Sq Ft 930
Beds 2
Baths 1
½ Baths 0
Cars 2
Stories 1
Width 35'
Depth 35'
House Plan House Plan #14577 Angled Front Elevation

PLAN #5633-00154

Starting at

$1,299
Sq Ft 1,929
Beds 4
Baths 3
½ Baths 0
Cars 3
Stories 1
Width 68'
Depth 49' 8"
House Plan House Plan #13447 Front Elevation

PLAN #348-00204

Starting at

$1,300
Sq Ft 1,604
Beds 3
Baths 2
½ Baths 0
Cars 2
Stories 1
Width 66' 10"
Depth 50'


House Plan House Plan #3801 Front Elevation

PLAN #154-00004

Starting at

$300
Sq Ft 260
Beds 1
Baths 1
½ Baths 0
Cars 0
Stories 1
Width 14'
Depth 18'
House Plan House Plan #35296 Angled Front Elevation

PLAN #940-01424

Starting at

$1,350
Sq Ft 2,112
Beds 3
Baths 2
½ Baths 1
Cars 0
Stories 2
Width 33'
Depth 32'
House Plan House Plan #34581 Front Elevation

PLAN #7112-00030

Starting at

$1,145
Sq Ft 1,674
Beds 3
Baths 2
½ Baths 1
Cars 1
Stories 2
Width 44' 10"
Depth 40' 5"
X
Shop Sign In
Favorites
Cart
Chat