15,685 Results

EDIT SEARCH FILTERS
Clear All FiltersOpen Floor Plan
Sort By:  

15,685 RESULTS

SEARCH FILTERS

    Plan Type
    Square Feet
    Bedrooms
    Bathrooms
    Stories
    Garage (Vehicle Spaces)
    Architectural Styles

    Outdoor Living

    Bedroom Options
    Kitchen & Dining
    Laundry Location
    Additional Rooms

    Garage Type

    Garage Features
    Other Features
    Foundation Type

    Plan Width
    Plan Depth
    Framing Type
    Media Filters
SEARCHING...




House Plan House Plan #24599 Front Elevation

PLAN #5829-00032

Starting at

$2,095
Sq Ft 4,021
Beds 4
Baths 4
½ Baths 1
Cars 3
Stories 1.5
Width 75'
Depth 119'



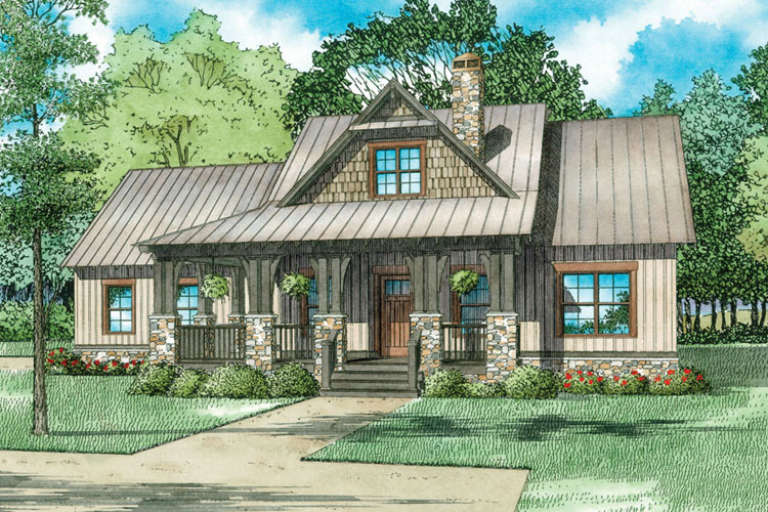

House Plan House Plan #24141 Front Elevation

PLAN #963-00382

Starting at

$1,499
Sq Ft 1,813
Beds 3
Baths 2
½ Baths 0
Cars 2
Stories 1
Width 52'
Depth 62'

House Plan House Plan #23556 Front Elevation

PLAN #7306-00001

Starting at

$1,145
Sq Ft 2,918
Beds 4
Baths 3
½ Baths 1
Cars 2
Stories 1
Width 80'
Depth 55'



House Plan House Plan #23367 Front Elevation

PLAN #5631-00121

Starting at

$1,750
Sq Ft 2,526
Beds 2-4
Baths 2
½ Baths 1
Cars 3
Stories 1
Width 70'
Depth 86'

House Plan House Plan #23339 Front Elevation

PLAN #5631-00117

Starting at

$1,750
Sq Ft 2,594
Beds 2-4
Baths 2
½ Baths 1
Cars 5
Stories 1
Width 82' 2"
Depth 67' 9"
House Plan House Plan #22765 Front Elevation

PLAN #041-00194

Starting at

$1,495
Sq Ft 2,652
Beds 3
Baths 2
½ Baths 1
Cars 2
Stories 1
Width 76'
Depth 78' 8"
House Plan House Plan #20963 Front Elevation

PLAN #8594-00156

Starting at

$2,305
Sq Ft 2,400
Beds 3-4
Baths 2
½ Baths 1
Cars 3
Stories 1
Width 61'
Depth 70' 6"
House Plan House Plan #20966 Front Elevation

PLAN #8594-00159

Starting at

$3,355
Sq Ft 3,878
Beds 4
Baths 4
½ Baths 1
Cars 3
Stories 2
Width 69'
Depth 85' 6"


House Plan House Plan #20511 FRONT PHOTO DEFAULT

PLAN #4351-00002

Starting at

$950
Sq Ft 2,254
Beds 4
Baths 2
½ Baths 1
Cars 0
Stories 2
Width 33'
Depth 41'


House Plan House Plan #19030 Front Elevation

PLAN #034-01137

Starting at

$1,275
Sq Ft 988
Beds 2-3
Baths 2
½ Baths 0
Cars 1
Stories 1
Width 56'
Depth 30'


House Plan House Plan #19016 Front Elevation

PLAN #207-00062

Starting at

$2,300
Sq Ft 2,562
Beds 4
Baths 3
½ Baths 0
Cars 3
Stories 1
Width 61' 6"
Depth 85' 2"
House Plan House Plan #18928

PLAN #526-00066

Starting at

$1,375
Sq Ft 1,704
Beds 3
Baths 2
½ Baths 1
Cars 0
Stories 1
Width 62'
Depth 32' 5"
House Plan House Plan #17924 Front Elevation

PLAN #8318-00025

Starting at

$1,550
Sq Ft 3,190
Beds 4
Baths 4
½ Baths 1
Cars 3
Stories 1
Width 90' 6"
Depth 73' 6"
House Plan House Plan #17007 Front Elevation

PLAN #110-01033

Starting at

$1,200
Sq Ft 1,621
Beds 3
Baths 2
½ Baths 1
Cars 2
Stories 1.5
Width 63' 2"
Depth 52' 4"


House Plan House Plan #14442 Front Elevation

PLAN #5633-00120

Starting at

$1,199
Sq Ft 1,169
Beds 3
Baths 2
½ Baths 0
Cars 1
Stories 1
Width 37' 4"
Depth 46' 8"

House Plan House Plan #11717 Front Photo

PLAN #098-00201

Starting at

$2,050
Sq Ft 3,524
Beds 4-5
Baths 3
½ Baths 1
Cars 3
Stories 2
Width 98'
Depth 63' 10"
House Plan House Plan #10147 Angled Front Elevation at Dusk

PLAN #041-00038

Starting at

$1,345
Sq Ft 1,400
Beds 3
Baths 2
½ Baths 0
Cars 2
Stories 1
Width 30' 8"
Depth 72' 6"
House Plan House Plan #5603 Front Elevation

PLAN #5458-00012

Starting at

$1,229
Sq Ft 2,860
Beds 4
Baths 4
½ Baths 0
Cars 2
Stories 1
Width 56'
Depth 30'
X
Shop Sign In
Favorites
Cart
Chat