12,080 Results

EDIT SEARCH FILTERS
Clear All Filters1+ Stories
Sort By:  

12,080 RESULTS

SEARCH FILTERS

    Plan Type
    Square Feet
    Bedrooms
    Bathrooms
    Stories
    Garage (Vehicle Spaces)
    Architectural Styles

    Outdoor Living

    Bedroom Options
    Kitchen & Dining
    Laundry Location
    Additional Rooms

    Garage Type

    Garage Features
    Other Features
    Foundation Type

    Plan Width (FT)
    Plan Depth (FT)
    Plan Height (FT)
    Framing Type
    Media Filters
SEARCHING...
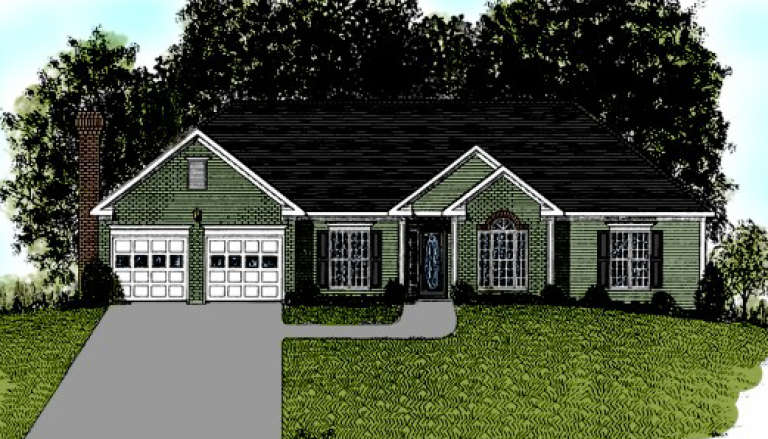
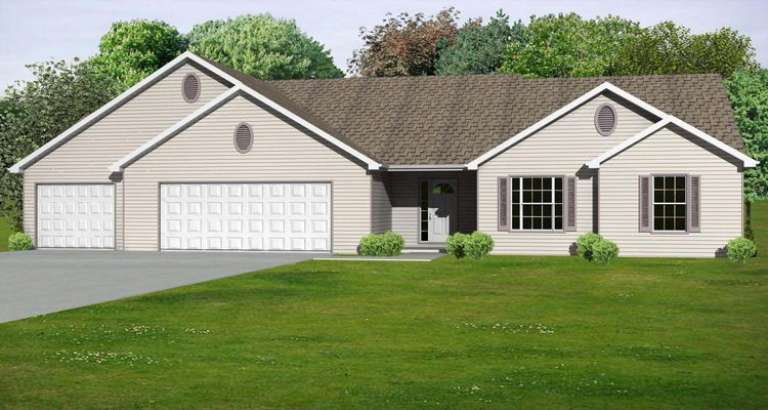
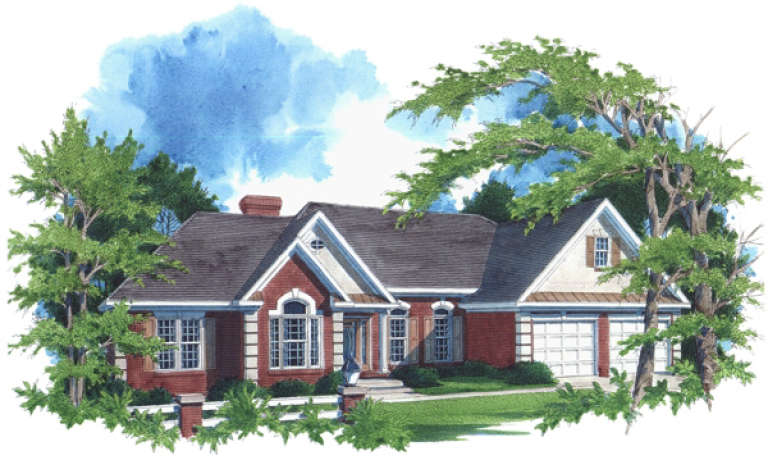
House Plan House Plan #1020 Front Elevation

PLAN #036-00051

Starting at

$1,295
Sq Ft 1,814
Beds 4
Baths 2
½ Baths 0
Cars 2
Stories 1
Width 64'
Depth 52'
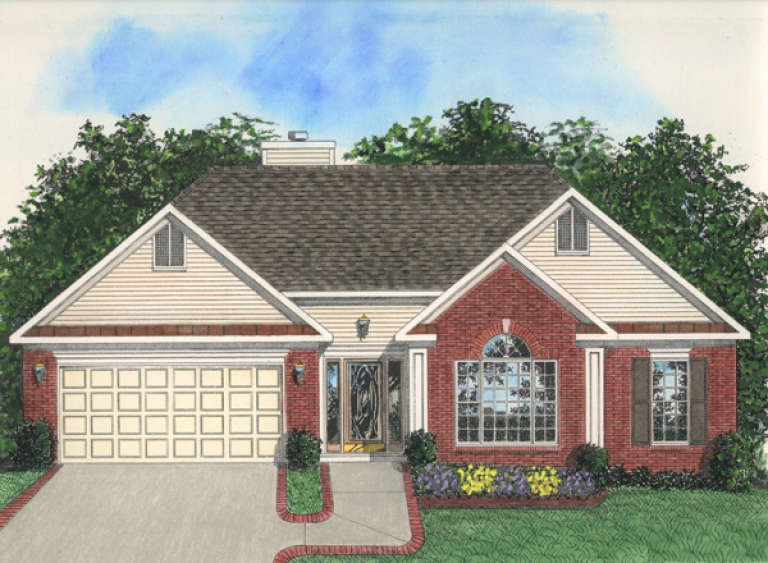
House Plan House Plan #998 Front Elevation

PLAN #036-00033

Starting at

$1,295
Sq Ft 1,593
Beds 3
Baths 2
½ Baths 0
Cars 2
Stories 1
Width 50'
Depth 54' 10"
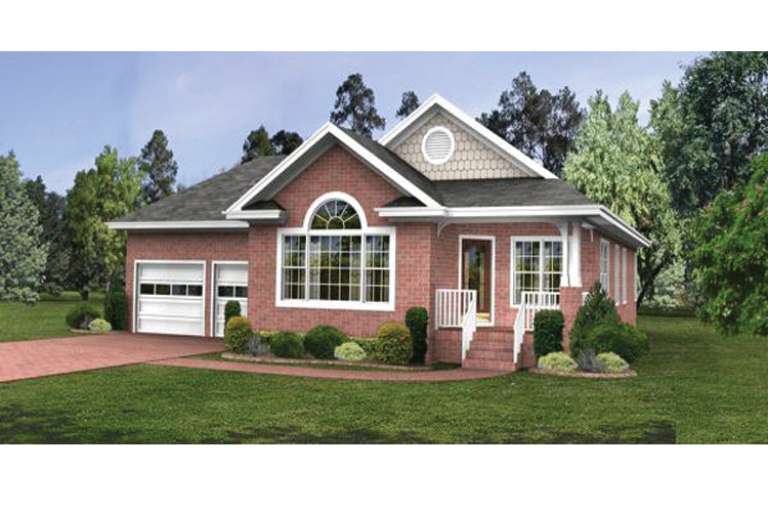
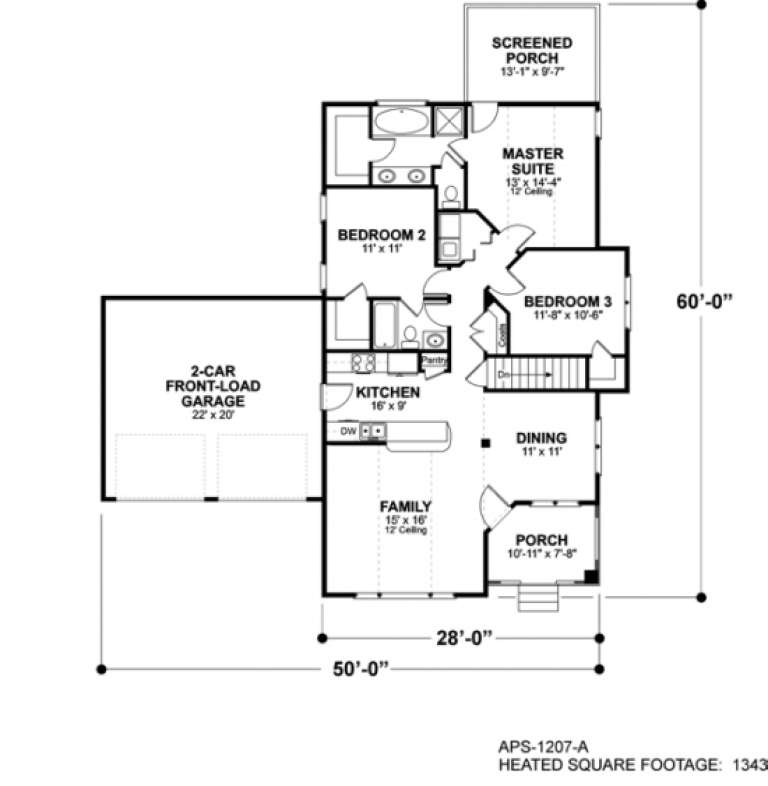
House Plan House Plan #974 Front Elevation

PLAN #036-00012

Starting at

$1,195
Sq Ft 1,343
Beds 3
Baths 2
½ Baths 0
Cars 2
Stories 1
Width 50'
Depth 60'
House Plan House Plan #5610 Front Elevation

PLAN #849-00105

Starting at

$850
Sq Ft 1,630
Beds 3
Baths 2
½ Baths 0
Cars 2
Stories 1
Width 62'
Depth 50'
House Plan House Plan #5604 Front Elevation

PLAN #849-00099

Starting at

$850
Sq Ft 1,806
Beds 3
Baths 2
½ Baths 1
Cars 3
Stories 1
Width 72'
Depth 42'
House Plan House Plan #5591 Front Elevation

PLAN #849-00098

Starting at

$850
Sq Ft 1,440
Beds 3
Baths 2
½ Baths 0
Cars 2
Stories 1
Width 58'
Depth 37'
House Plan House Plan #5587 Front Elevation

PLAN #849-00094

Starting at

$850
Sq Ft 1,844
Beds 3
Baths 2
½ Baths 1
Cars 2
Stories 1
Width 66'
Depth 50'
House Plan House Plan #5577 Front Elevation

PLAN #849-00084

Starting at

$850
Sq Ft 1,798
Beds 3
Baths 2
½ Baths 0
Cars 3
Stories 1
Width 77'
Depth 48'
House Plan House Plan #5562 Angled Front Elevation

PLAN #849-00069

Starting at

$850
Sq Ft 1,478
Beds 3
Baths 2
½ Baths 0
Cars 2
Stories 1
Width 66'
Depth 40'
House Plan House Plan #5561 Angled Front Elevation

PLAN #849-00068

Starting at

$850
Sq Ft 1,418
Beds 3
Baths 2
½ Baths 0
Cars 2
Stories 1
Width 49'
Depth 50'
House Plan House Plan #5559 Angled Front Elevation

PLAN #849-00066

Starting at

$850
Sq Ft 1,516
Beds 3
Baths 2
½ Baths 0
Cars 2
Stories 1
Width 52'
Depth 44'
House Plan House Plan #5318 Angled Front Elevation

PLAN #849-00047

Starting at

$850
Sq Ft 1,816
Beds 3
Baths 2
½ Baths 1
Cars 2
Stories 1
Width 60'
Depth 70'
House Plan House Plan #5312 Front Elevation

PLAN #849-00041

Starting at

$850
Sq Ft 2,078
Beds 3
Baths 2
½ Baths 0
Cars 2
Stories 1
Width 60'
Depth 57'
House Plan House Plan #5303 Angled Front Elevation

PLAN #849-00032

Starting at

$850
Sq Ft 1,824
Beds 3
Baths 2
½ Baths 1
Cars 2
Stories 1
Width 57'
Depth 56'
House Plan House Plan #1095

PLAN #036-00109

Starting at

$1,395
Sq Ft 2,356
Beds 3
Baths 2
½ Baths 1
Cars 2
Stories 1
Width 74' 4"
Depth 39' 4"
House Plan House Plan #1087 Front Elevation

PLAN #036-00101

Starting at

$1,395
Sq Ft 2,288
Beds 3
Baths 2
½ Baths 1
Cars 2
Stories 1
Width 69' 4"
Depth 62' 9"
House Plan House Plan #1059 Front Elevation

PLAN #036-00083

Starting at

$1,395
Sq Ft 2,088
Beds 3
Baths 2
½ Baths 1
Cars 2
Stories 1
Width 68'
Depth 53'
House Plan House Plan #1006 Front Elevation

PLAN #036-00040

Starting at

$1,295
Sq Ft 1,681
Beds 3
Baths 2
½ Baths 0
Cars 3
Stories 1
Width 55' 8"
Depth 53' 2"
X
Shop Sign In
Favorites
Cart
Chat