11,988 Results

EDIT SEARCH FILTERS
Clear All Filters1+ Stories
Sort By:  

11,988 RESULTS

SEARCH FILTERS

    Plan Type
    Square Feet
    Bedrooms
    Bathrooms
    Stories
    Garage (Vehicle Spaces)
    Architectural Styles

    Outdoor Living

    Bedroom Options
    Kitchen & Dining
    Laundry Location
    Additional Rooms

    Garage Type

    Garage Features
    Other Features
    Foundation Type

    Plan Width
    Plan Depth
    Framing Type
    Media Filters
SEARCHING...
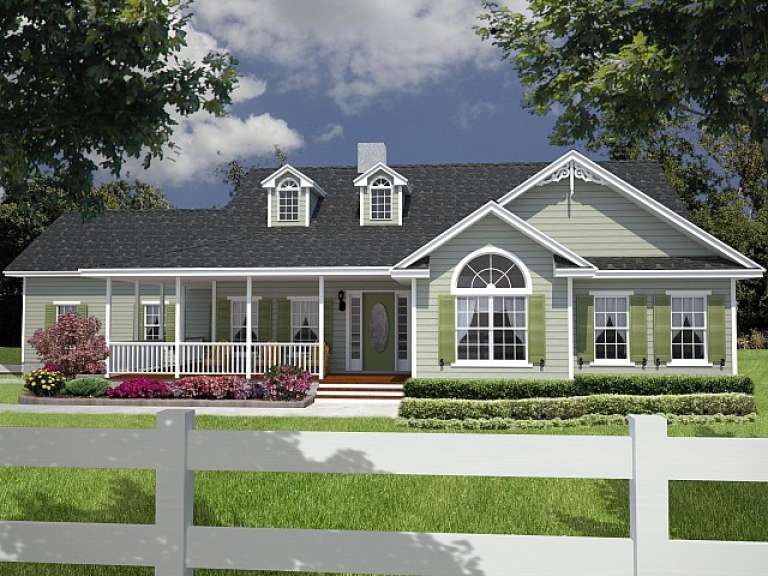






House Plan House Plan #9455 Angled Front Elevation

PLAN #1776-00069

Starting at

$1,190
Sq Ft 2,380
Beds 4
Baths 2
½ Baths 1
Cars 2
Stories 1
Width 87'
Depth 54'





House Plan House Plan #9425 Front Elevation

PLAN #1776-00039

Starting at

$1,120
Sq Ft 1,785
Beds 3
Baths 2
½ Baths 1
Cars 2
Stories 1
Width 56'
Depth 42'

House Plan House Plan #5664 Angled Front Elevation

PLAN #110-00624

Starting at

$1,100
Sq Ft 1,287
Beds 2
Baths 2
½ Baths 0
Cars 2
Stories 1
Width 41' 10"
Depth 58' 4"

House Plan House Plan #5341 Angled Front Elevation

PLAN #110-00392

Starting at

$1,350
Sq Ft 2,556
Beds 4
Baths 3
½ Baths 0
Cars 3
Stories 1
Width 74' 7"
Depth 70' 6"
House Plan House Plan #5195 Angled Front Elevation

PLAN #110-00353

Starting at

$1,200
Sq Ft 1,601
Beds 3
Baths 2
½ Baths 0
Cars 2
Stories 1
Width 39'
Depth 77' 2"
House Plan House Plan #3763 Angled Front Elevation

PLAN #348-00159

Starting at

$1,550
Sq Ft 2,769
Beds 4
Baths 3
½ Baths 1
Cars 2
Stories 1
Width 75' 6"
Depth 74' 10"
House Plan House Plan #3733 Front Elevation

PLAN #348-00129

Starting at

$1,400
Sq Ft 2,200
Beds 3
Baths 2
½ Baths 1
Cars 2
Stories 1
Width 70' 6"
Depth 65'
House Plan House Plan #3412 Front Elevation

PLAN #110-00174

Starting at

$1,100
Sq Ft 1,287
Beds 2
Baths 2
½ Baths 0
Cars 2
Stories 1
Width 41' 10"
Depth 59' 8"
House Plan House Plan #2991 Angled Front Elevation

PLAN #110-00080

Starting at

$1,000
Sq Ft 2,140
Beds 3
Baths 2
½ Baths 0
Cars 2
Stories 1
Width 40'
Depth 84' 4"
House Plan House Plan #2796 Angled Front Elevation

PLAN #110-00011

Starting at

$800
Sq Ft 930
Beds 3
Baths 1
½ Baths 0
Cars 0
Stories 1
Width 35'
Depth 36' 6"
House Plan House Plan #1202 Front Elevation

PLAN #041-00001

Starting at

$1,345
Sq Ft 1,200
Beds 3
Baths 2
½ Baths 0
Cars 1
Stories 1
Width 40'
Depth 39' 6"
Cottage front elevation with dark gray siding, brick accents, gabled rooflines, and covered porch with columns. House Plan # 009-00064 Digital Rendering by America's Best House Plans, Inc.
EXCLUSIVE

PLAN #009-00064

Starting at

$1,250
Sq Ft 1,934
Beds 3-4
Baths 2
½ Baths 0
Cars 2
Stories 1
Width 56'
Depth 55'
House Plan House Plan #3414 Front Elevation

PLAN #110-00176

Starting at

$1,200
Sq Ft 1,425
Beds 3
Baths 2
½ Baths 0
Cars 2
Stories 1
Width 45'
Depth 64' 10"
House Plan House Plan #33975 Front Elevation

PLAN #699-00451

Starting at

$995
Sq Ft 1,183
Beds 3
Baths 2
½ Baths 0
Cars 0
Stories 1
Width 44'
Depth 32'
House Plan House Plan #23826 Front Elevation

PLAN #1776-00098

Starting at

$990
Sq Ft 1,320
Beds 3
Baths 2
½ Baths 0
Cars 0
Stories 1
Width 30'
Depth 49'
House Plan House Plan #33533 Angled Front Elevation

PLAN #4848-00474

Starting at

$1,045
Sq Ft 1,342
Beds 3
Baths 2
½ Baths 0
Cars 2
Stories 1
Width 35' 8"
Depth 56'
House Plan House Plan #33356 Angled Front Elevation

PLAN #8314-00024

Starting at

$2,828
Sq Ft 2,828
Beds 3
Baths 2
½ Baths 1
Cars 3
Stories 1
Width 94'
Depth 74' 6"
House Plan House Plan #33274 Angled Front Elevation

PLAN #8314-00018

Starting at

$2,614
Sq Ft 2,614
Beds 3
Baths 3
½ Baths 0
Cars 2
Stories 1
Width 71'
Depth 78' 9"
X
Shop Sign In
Favorites
Cart
Chat